Best General-Purpose CAD Software

How Many General-Purpose CAD Software Products Does G2 Track?

Total Products under this Category: 135

Category Stats (Sep 2026)

  • Average Rating: 4.35/5 The average rating of products in this category, based on all submitted ratings
  • Top Trending Product: SOLIDWORKS (+0.07%) - Among all products in this category, SOLIDWORKS recorded the largest rating increase compared to last month

Last updated: September 01, 2026

How Does G2 Rank General-Purpose CAD Software Products?

Why You Can Trust G2's Software Rankings:

  • 30 Analysts and Data Experts
  • 10,500+ Authentic Reviews
  • 135+ Products
  • Unbiased Rankings

G2's software rankings are built on verified user reviews, rigorous moderation, and a consistent research methodology maintained by a team of analysts and data experts. Each product is measured using the same transparent criteria, with no paid placement or vendor influence. While reviews reflect real user experiences, which can be subjective, they offer valuable insight into how software performs in the hands of professionals. Together, these inputs power the G2 Score, a standardized way to compare tools within every category.

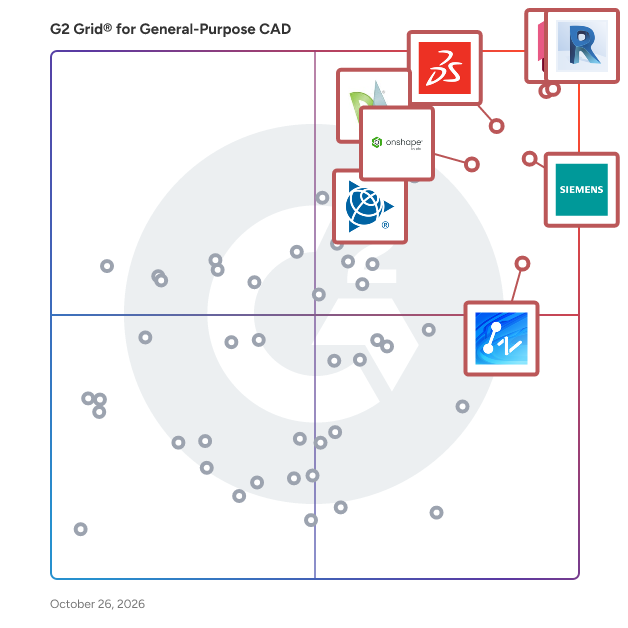
G2 Grid® for General-Purpose CAD Software

G2 Grid® for General-Purpose CAD Software plotting products by satisfaction and market presence

Highlighted products: AutoCAD, Designcenter Solid Edge, SOLIDWORKS, Onshape, SketchUp, ZWCAD, MicroStation, and Autodesk Fusion.

Underlying data: [Grid® JSON](https://www.g2.com/categories/general-purpose-cad/grids.json?focus%5B%5D=autocad&focus%5B%5D=designcenter-solid-edge&focus%5B%5D=solidworks&focus%5B%5D=onshape&focus%5B%5D=sketchup&focus%5B%5D=zwcad&focus%5B%5D=microstation&focus%5B%5D=autodesk-fusion)

AutoCAD

Redefine how you create with Autodesk® AutoCAD®. Autodesk AI empowers you to reimagine your creative process in AutoCAD, delivering advanced automation and meaningful performance enhancements that help you design faster and work smarter. Intelligent features reduce repetitive tasks and surface actionable insights, so you can spend more time creating with precision and confidence. Use natural, conversational interactions to ask questions, check standards unique to your team, and quickly validate designs against established workflows. Securely managed data supports informed decision making and helps turn ideas into high quality results more efficiently. A truly collaborative design experience brings teams together through Forma Data Management. Purpose built cloud storage makes it easy to save, manage, and access project files while supporting collaborative design processes. Multiple users can add markups to a single drawing on desktop or web with Multi-user Markup, improving transparency and reducing errors. Checkout transforms collaborative drafting by allowing contributors to work on specific geometry, submit edits for review, and merge changes smoothly by eliminating manual collation and file conflicts. Your data and intellectual property remain secure and governed, giving you confidence across every stage of design. Optimize productivity with seven specialized toolsets, including Electrical, Mechanical, and Plant 3D. Automate routine tasks with AutoLISP, tailor workflows to your discipline, and extend AutoCAD through APIs and thousands of apps on the Autodesk App Store.

Average Rating: 4.4/5.0

Total Reviews: 1,850

How Do G2 Users Rate AutoCAD?

  • Has the product been a good partner in doing business?: 8.5/10 (Category avg: 8.5/10)
  • Drawing: 9.5/10 (Category avg: 8.8/10)
  • File Import : 8.7/10 (Category avg: 8.3/10)
  • Views: 8.5/10 (Category avg: 8.6/10)

Who Is the Company Behind AutoCAD?

  • Seller: Autodesk
  • Company Website:
  • Year Founded: 1982
  • HQ Location: San Francisco
  • Twitter: @autodesk
    273,215 Twitter followers
  • LinkedIn® Page: www.linkedin.com
    15,757 employees on LinkedIn®

Who Uses This Product?

  • Who Uses This: Architect, Designer
  • Top Industries: Architecture & Planning, Civil Engineering
  • Company Size: 45% Small, 34% Medium

What Do G2 Reviewers Say About AutoCAD?

AI-generated summary from verified user reviews

Pros
  • Users find AutoCAD to be easy to use, enhancing productivity with its intuitive tools and extensive features.
  • Users appreciate AutoCAD for its precision and professional standards, significantly enhancing their design skills and career prospects.
  • Users appreciate AutoCAD for its precision and professional standards, enhancing accuracy in engineering and architectural designs.
  • Users value the powerful 3D modeling capabilities of AutoCAD, benefiting from its precision and flexibility in design.
  • Users commend AutoCAD for its detailed engineering drawings, enhancing precision and understanding in design and drafting.
Cons
  • Users find the high subscription cost of AutoCAD to be a significant barrier, especially for students and freelancers.
  • Users struggle with the steep learning curve of AutoCAD, making it difficult for newcomers to effectively begin using the software.
  • Users find the high cost of AutoCAD to be prohibitive for freelancers and small businesses.
  • Users find the difficult learning curve of AutoCAD challenging, especially for newcomers trying to navigate its complexity.
  • Users face high hardware requirements for AutoCAD, necessitating costly, powerful computers for optimal performance.

What Are Recent G2 Reviews of AutoCAD?

What Are G2 Users Discussing About AutoCAD?

Designcenter Solid Edge

Designcenter Solid Edge is a portfolio of affordable, easy to deploy, maintain, and use software tools that advance all aspects of the product development process – mechanical and electrical design, simulation, manufacturing, technical documentation, data management, and cloud-based collaboration. Developed on Siemens' industry-leading technologies, Designcenter Solid Edge provides the most innovative and comprehensive approach to product development for the mainstream market.

Average Rating: 4.3/5.0

Total Reviews: 637

G2 Deal: 30% off your first year's subscription of Designcenter Solid Edge

Get 30% off any monthly or annual subscription of Designcenter Solid Edge and accelerate your product development process using best-in-class 3D design tools.

Price: ~~$110- $481 /month~~ → $77 - $336.70/month

View this exclusive G2 deal

How Do G2 Users Rate Designcenter Solid Edge?

  • Has the product been a good partner in doing business?: 8.8/10 (Category avg: 8.5/10)
  • Drawing: 8.9/10 (Category avg: 8.8/10)
  • File Import : 8.4/10 (Category avg: 8.3/10)
  • Views: 8.6/10 (Category avg: 8.6/10)

Who Is the Company Behind Designcenter Solid Edge?

Who Uses This Product?

  • Who Uses This: Design Engineer, Mechanical Engineer
  • Top Industries: Mechanical or Industrial Engineering, Automotive
  • Company Size: 53% Small, 29% Medium

What Do G2 Reviewers Say About Designcenter Solid Edge?

AI-generated summary from verified user reviews

Pros
  • Users value the ease of use of Designcenter Solid Edge, appreciating its practical tools for efficient design and part reuse.
  • Users value the intuitive 3D modeling environment of Solid Edge, enhancing speed and efficiency in design processes.
  • Users appreciate the synchronous technology in Solid Edge for its ease of use and efficiency in design tasks.
  • Users praise the efficiency of Designcenter Solid Edge, streamlining modeling and management of CAD files seamlessly.
  • Users value the ease of use of Designcenter Solid Edge, enhancing efficiency and collaboration in the design process.
Cons
  • Users experience a challenging learning curve with advanced features, affecting their efficiency and overall user experience.
  • Users struggle with the difficult learning curve for advanced features, impacting efficiency and overall user experience.
  • Users report performance issues with Solid Edge, particularly on older hardware and when handling large assemblies, impacting productivity.
  • Users experience slow performance when handling larger assemblies, impacting workflow and delivery times.
  • Users find the interface not user-friendly, with a steep learning curve and outdated design hindering efficient use.

What Are Recent G2 Reviews of Designcenter Solid Edge?

What Are G2 Users Discussing About Designcenter Solid Edge?

Onshape

Onshape by PTC is the leading cloud-native CAD & PDM platform that runs on any device, anywhere-requiring zero IT. Onshape is for product design companies who are fed up with the errors, time waste, and hidden costs of outdated file-based CAD & PDM. Only Onshape: - Eliminates CAD crashes and never loses data - Enables secure, real-time collaboration - Tracks all activity and provides infinite restore - Has built-in PDM with branching and merging

Average Rating: 4.7/5.0

Total Reviews: 711

How Do G2 Users Rate Onshape?

  • Has the product been a good partner in doing business?: 9.3/10 (Category avg: 8.5/10)
  • Drawing: 8.8/10 (Category avg: 8.8/10)
  • File Import : 8.6/10 (Category avg: 8.3/10)
  • Views: 8.9/10 (Category avg: 8.6/10)

Who Is the Company Behind Onshape?

  • Seller: PTC
  • Company Website:
  • Year Founded: 1985
  • HQ Location: Boston, Massachusetts
  • Twitter: @PTC
    37,560 Twitter followers
  • LinkedIn® Page: www.linkedin.com
    8,226 employees on LinkedIn®

Who Uses This Product?

  • Who Uses This: Mechanical Engineer, Owner
  • Top Industries: Mechanical or Industrial Engineering, Design
  • Company Size: 78% Small, 17% Medium

What Do G2 Reviewers Say About Onshape?

AI-generated summary from verified user reviews

Pros
  • Users praise the ease of use in Onshape, finding it simple, fast, and accessible from any device.
  • Users value the collaboration features of Onshape, enabling seamless communication and real-time document access with their teams.
  • Users appreciate the online accessibility of Onshape, enabling work from any device without installation concerns.
  • Users appreciate the easy cloud-based access of Onshape, allowing seamless workflow and organization from any device.
  • Users value the ease of sharing documents in Onshape, allowing collaboration even with non-CAD users effectively.
Cons
  • Users note the missing features in Onshape compared to established CAD software, specifically in sheet metal and CAM options.
  • Users note a lack of features compared to Solidworks, impacting usability and collaboration potential.
  • Users experience internet dependency issues with Onshape, leading to frustration during slow or unstable connections.

What Are Recent G2 Reviews of Onshape?

What Are G2 Users Discussing About Onshape?

SOLIDWORKS

SOLIDWORKS is the industry-standard 3D CAD solution trusted by more than 8 million engineers and designers worldwide. For over 30 years, it has helped mechanical engineers, product designers and manufacturing firms compress design cycles, control costs and deliver higher-quality products faster. SOLIDWORKS combines parametric 3D modeling, integrated simulation, product data management and direct manufacturing workflows in a single, connected environment—eliminating the need for disconnected point tools. Key Benefits: Parametric 3D Modeling: Design parts, assemblies and production-ready drawings with tools built for large, complex products. Changes ripple automatically across all models, drawings and documentation. Integrated Simulation and FEA: Validate designs early with built-in structural, thermal, motion and flow analysis to reduce physical prototyping costs. Cloud Collaboration and Secure File Management: Share and mark up designs in 3D in a browser—no extra software needed. CAD-aware cloud storage keeps file relationships intact with a single source of truth. PDM and Data Lifecycle Management: Automate workflows, manage revisions and control engineering change orders with full version control. AI Virtual Companions: Reduce repetitive tasks with assistive, predictive and generative AI tools that understand your design intent and keep projects moving. Design-to-Manufacturing Workflows: Take designs from ideation to production with integrated CAM, model-based definition, inspection and costing—all driven by the same 3D data. What Sets SOLIDWORKS Apart Built by engineers, for engineers, SOLIDWORKS delivers an intuitive, customizable interface backed by decades of user-driven development and regular capability updates throughout the year.

Average Rating: 4.4/5.0

Total Reviews: 651

How Do G2 Users Rate SOLIDWORKS?

  • Has the product been a good partner in doing business?: 8.4/10 (Category avg: 8.5/10)
  • Drawing: 9.5/10 (Category avg: 8.8/10)
  • File Import : 8.5/10 (Category avg: 8.3/10)
  • Views: 9.3/10 (Category avg: 8.6/10)

Who Is the Company Behind SOLIDWORKS?

  • Seller: Dassault Systèmes
  • Company Website:
  • Year Founded: 1981
  • HQ Location: Velizy-Villacoublay
  • Twitter: @SOLIDWORKS
    74,082 Twitter followers
  • LinkedIn® Page: www.linkedin.com
    27,414 employees on LinkedIn®

Who Uses This Product?

  • Who Uses This: Design Engineer, Mechanical Design Engineer
  • Top Industries: Mechanical or Industrial Engineering, Design
  • Company Size: 52% Small, 38% Medium

What Do G2 Reviewers Say About SOLIDWORKS?

AI-generated summary from verified user reviews

Pros
  • Users appreciate the user-friendly interface of SOLIDWORKS, enhancing their design experience across various sectors.
  • Users appreciate the user-friendly interface and robust tool options in SOLIDWORKS that enhance productivity and flexibility.
  • Users find SOLIDWORKS to be user-friendly and cost-effective, making it ideal for both beginners and professionals.
  • Users value the user-friendly interface of SOLIDWORKS, facilitating fast learning and enhancing productivity in design tasks.
  • Users value the CAD integration of SOLIDWORKS, enhancing design flexibility with comprehensive tools and simulation capabilities.
Cons
  • Users experience performance issues with SOLIDWORKS, especially with large assemblies and complex models, affecting productivity.
  • Users experience slow performance with large assemblies, affecting productivity and causing occasional crashes during complex modeling.
  • Users note the high system requirements of SOLIDWORKS, necessitating powerful hardware for optimal performance.
  • Users find SOLIDWORKS to be expensive, particularly challenging for small businesses to afford and justify.
  • Users experience slow simulation issues with large assemblies, affecting performance and responsiveness during complex modeling tasks.

What Are Recent G2 Reviews of SOLIDWORKS?

What Are G2 Users Discussing About SOLIDWORKS?

ZWCAD

ZWCAD is a fast, powerful, and compatible 2D CAD solution for architects, designers, and engineers in the AEC and manufacturing industries. Its unparalleled compatibility and compelling price make it the best alternative to expensive subscription-based CAD solutions. Its lightning-fast performance, innovative features, and a complete set of tools enable professionals to bring their creative visions to life effortlessly.

Average Rating: 4.6/5.0

Total Reviews: 352

How Do G2 Users Rate ZWCAD?

  • Has the product been a good partner in doing business?: 9.1/10 (Category avg: 8.5/10)
  • Drawing: 9.4/10 (Category avg: 8.8/10)
  • File Import : 9.3/10 (Category avg: 8.3/10)
  • Views: 9.1/10 (Category avg: 8.6/10)

Who Is the Company Behind ZWCAD?

  • Seller: ZWSOFT
  • Company Website:
  • Year Founded: 1998
  • HQ Location: Guangzhou, Guangdong
  • Twitter: @ZWSOFT
    1,609 Twitter followers
  • LinkedIn® Page: www.linkedin.com
    368 employees on LinkedIn®

Who Uses This Product?

  • Who Uses This: Engineer, Designer
  • Top Industries: Architecture & Planning, Civil Engineering
  • Company Size: 67% Small, 26% Medium

What Do G2 Reviewers Say About ZWCAD?

AI-generated summary from verified user reviews

Pros
  • Users find ZWCAD incredibly easy to use, appreciating its familiar interface and smooth transition from AutoCAD.
  • Users value the efficiency of ZWCAD, enjoying faster performance and reduced time on design tasks.
  • Users appreciate the tool efficiency of ZWCAD, benefiting from fast performance and customizable shortcuts.
  • Users praise ZWCAD's powerful performance, noting its speed and efficiency with large drawings at an affordable price.
  • Users commend ZWCAD for its easy learning curve, facilitating a seamless transition for those familiar with AutoCAD.
Cons
  • Users experience slow performance with ZWCAD, facing lag and delays, especially during initial launches and with large files.
  • Users experience software freezing issues, often requiring restarts and encountering glitches with multiple files open.
  • Users report facing update issues that hinder performance and compatibility, particularly with file loading and graphics enhancements.
  • Users find that ZWCAD lacks essential features like key commands and proper parametric functions compared to competitors.
  • Users feel that ZWCAD's 3D modeling capabilities need improvement, lacking advanced features for complex projects compared to competitors.

What Are Recent G2 Reviews of ZWCAD?

SketchUp

Trimble is a global technology company founded in 1978 and headquartered in Westminster, Colorado. With over 11,000 employees worldwide, Trimble connects the physical and digital worlds to transform the ways work gets done. Through relentless innovation in precise positioning, modeling, and data analytics, Trimble powers essential industries including construction, geospatial, and transportation. Whether helping customers build infrastructure, optimize global supply chains, or map the world, Trimble is at the forefront of driving productivity and progress. Trimble SketchUp provides a comprehensive 3D design ecosystem starting with its highly intuitive 3D modeling app, empowering professionals to create and communicate in 3D quickly and accurately. 3D output transitions seamlessly into detailed, precise 2D documentation, allowing designers to combine 2D and 3D graphics into impactful presentations and comprehensive construction drawing sets. Speed up the design process with access to 3D Warehouse, a massive searchable library of pre-built models, while SketchUp AI introduces intelligent tools for rapid rendering and geometry creation to instantly turn basic concepts into client-ready deliverables. SketchUp also offers advanced tools for working with point clouds and Revit files efficiently, plus photorealistic rendering with V-Ray, and more. What's Included* > Professional 3D modeling applications for Desktop, iPad, and Web > Desktop publishing tools for professional documentation > The world's largest free 3D library of pre-built models > Site-specific climate insights, environmental analysis, and design recommendations > Plugin library to customize and augment SketchUp capabilities > Geolocation of models to import satellite imagery, terrain, and surrounding context > Cloud storage to manage and share project files in 2D and 3D > AI-powered image and 3D geometry creation > Advanced interoperability with native Revit files > Import, view, and model directly on point cloud data within SketchUp > Advanced photorealistic rendering, includes ray tracing and artificial lighting with V-Ray SketchUp enables unmatched creative flow with precision, making it the best tool for creating, developing, and communicating your design solutions. It solves critical workflow barriers by ensuring users never have to compromise creativity for accuracy—or wrestle with the budgetary, time, and quality deficits that result from navigating between disjointed programs. By providing this integrated, intuitive ecosystem, SketchUp removes technical barriers and enables unlimited creative freedom, effective communication, and seamless collaboration. *Dependent on subscription tier

Average Rating: 4.5/5.0

Total Reviews: 1,298

How Do G2 Users Rate SketchUp?

  • Has the product been a good partner in doing business?: 8.5/10 (Category avg: 8.5/10)
  • Drawing: 8.7/10 (Category avg: 8.8/10)
  • File Import : 8.1/10 (Category avg: 8.3/10)
  • Views: 8.8/10 (Category avg: 8.6/10)

Who Is the Company Behind SketchUp?

  • Seller: Trimble
  • Year Founded: 1978
  • HQ Location: Sunnyvale, CA
  • Twitter: @TrimbleCorpNews
    12,061 Twitter followers
  • LinkedIn® Page: www.linkedin.com
    18,122 employees on LinkedIn®
  • Ownership: NASDAQ

Who Uses This Product?

  • Who Uses This: Architect, Designer
  • Top Industries: Architecture & Planning, Design
  • Company Size: 75% Small, 18% Medium

What Do G2 Reviewers Say About SketchUp?

AI-generated summary from verified user reviews

Pros
  • Users value the ease of use of SketchUp, enjoying its intuitive learning curve and straightforward modeling process.
  • Users appreciate the intuitive 3D modeling capabilities of SketchUp, making design work quick and straightforward.
  • Users appreciate the ease of learning in SketchUp, finding it intuitive and straightforward for 3D modeling.
  • Users love the intuitive design of SketchUp, finding it simplifies 3D modeling and enhances the creative process.
  • Users love the intuitive and quick drawing capabilities of SketchUp for creating accurate 2D and 3D designs.
Cons
  • Users find the poor rendering quality of SketchUp hampers detailed work and requires costly plugins for improvement.
  • Users find SketchUp expensive with hidden costs and subscription models, complicating access to essential features and updates.
  • Users report slow performance with large models in SketchUp, leading to frustration and limitations on sophisticated projects.
  • Users find the limited rendering capabilities of SketchUp frustrating, hindering high-detail modeling and professional visualizations.
  • Users often experience performance issues with SketchUp, particularly when handling large or complex models, causing frustrating delays.

What Are Recent G2 Reviews of SketchUp?

What Are G2 Users Discussing About SketchUp?

MicroStation

MicroStation is a specialized computer-aided design (CAD) software solution tailored specifically for infrastructure design. It is designed to assist architects and engineers in transforming their creative visions into tangible projects, enabling them to present their designs effectively to clients and deliver high-quality results to the community. By providing a comprehensive suite of tools that are integrated into the platform, MicroStation allows users to work efficiently and flexibly, streamlining the design process without the need for additional add-ons. Targeted primarily at professionals in architecture and engineering, MicroStation serves a diverse range of industries, including transportation, utilities, and urban planning. Its capabilities cater to users who require robust design and documentation tools to handle complex infrastructure projects. As project demands grow in complexity and scale, MicroStation equips users with the necessary resources to manage these challenges effectively, ensuring timely and budget-conscious delivery of designs. One of the key features of MicroStation is its ability to facilitate the design, documentation, and visualization of infrastructure models in both 2D and 3D formats. This versatility allows users to create detailed and accurate representations of their projects, enhancing communication with stakeholders and clients. The software supports collaborative workflows, enabling seamless interaction among team members and external parties, which is essential for successful project execution. MicroStation also emphasizes risk minimization and automation acceleration. By providing advanced tools for modeling and analysis, users can identify potential issues early in the design process, reducing the likelihood of costly revisions later on. The software’s automation features streamline repetitive tasks, allowing professionals to focus on more strategic aspects of their projects. This efficiency not only helps in meeting deadlines but also enhances the overall quality of the work produced. WHAT'S NEW IN MICROSTATION 2026: Python Assistant (tech Preview) - An AI assistant to create Python scripts more easily. Python scripting and automation are now accessible to a broader range of users. Bentley Copilot (Tech preview) - Accelerate help, learning, and onboarding with an AI-powered assistant. Instant guidance that bridges AutoCAD-to-MicroStation differences and turns questions into productivity gains. 3D Geospatial Context Dialog (Tech preview) - Access curated global datasets in MicroStation for immersive, real-world context for infrastructure designs. Provides efficient streaming and open-standard interoperability. Configurations Wizard - Guided workflows and best-practice templates enable fast, error-free configurations set up for consistent standards—accessible to everyone, regardless of technical expertise. Component Center 2.0 - Component management with a modern library offering deeper integration, smarter governance, and iTwin-ready workflows. Ensure consistency, compliance, and collaboration across projects. Updated Space Mouse integration - Experience smoother, faster 3D navigation—modern modes, SmartUI customization, and certified compatibility for complex models.

Average Rating: 4.0/5.0

Total Reviews: 407

How Do G2 Users Rate MicroStation?

  • Has the product been a good partner in doing business?: 7.7/10 (Category avg: 8.5/10)
  • Drawing: 8.9/10 (Category avg: 8.8/10)
  • File Import : 8.2/10 (Category avg: 8.3/10)
  • Views: 8.2/10 (Category avg: 8.6/10)

Who Is the Company Behind MicroStation?

  • Seller: Bentley Systems
  • Year Founded: 1984
  • HQ Location: Exton, PA
  • Twitter: @BentleySystems
    17,564 Twitter followers
  • LinkedIn® Page: www.linkedin.com
    5,656 employees on LinkedIn®
  • Ownership: NASDAQ: BSY

Who Uses This Product?

  • Who Uses This: Project Engineer, Transportation Engineer
  • Top Industries: Civil Engineering, Architecture & Planning
  • Company Size: 33% Large, 33% Small

What Do G2 Reviewers Say About MicroStation?

AI-generated summary from verified user reviews

Pros
  • Users value the ease of use in MicroStation, appreciating its customizable interface and beginner-friendly features.
  • Users appreciate the effective 3D modeling capabilities of MicroStation, enhancing their architectural and engineering design processes.
  • Users value the detailed engineering drawings in MicroStation, enhancing efficiency and collaboration in design projects.
  • Users value the efficiency of MicroStation, appreciating its ease of use and quick access to features.
  • Users appreciate the advanced 3D modeling capabilities of MicroStation, enhancing their architectural design and visualization process.
Cons
  • Users struggle with a steep learning curve in MicroStation, particularly new users transitioning from other software.
  • Users report a steep learning curve with MicroStation, particularly challenging for beginners transitioning from AutoCAD.
  • Users face challenges with difficult configuration in MicroStation, impacting productivity and learning for new users.
  • Users often experience slow performance with MicroStation, particularly when handling large files or complex settings.
  • Users find the outdated interface of MicroStation hinders usability and productivity, making it challenging to navigate.

What Are Recent G2 Reviews of MicroStation?

What Are G2 Users Discussing About MicroStation?

Autodesk Fusion

Autodesk Fusion connects capabilities, data, and people across the entire product development lifecycle. Fusion provides you with CAD, CAM, CAE and PCB tools along with PLM/PDM and MES (manufacturing execution system) capabilities to facilitate seamless workflows across your entire organization. Key features: - 3D Design and Modeling: Autodesk Fusion offers a robust set of tools for creating 3D models and designs, making it ideal for product development and industrial design. - Manufacturing Integration: With Autodesk Fusion, you can design and manufacture products using the same platform, streamlining the process from concept to production. - Electronics Design: PCB design capabilities are integrated into the Autodesk Fusion platform, allowing for the creation of electronic components as part of the overall product design process. - Simulation and Analysis: Autodesk Fusion includes simulation tools to test and optimize designs before manufacturing, reducing the need for physical prototypes. - Cloud Collaboration: As a cloud-based platform, Autodesk Fusion enables seamless collaboration among design and engineering teams, regardless of location. - Generative Design: This feature allows you to input design goals and constraints, and Autodesk Fusion will generate multiple design options that meet these criteria. By integrating the entire product development process into one platform, Autodesk Fusion allows users to bring products to market faster and more efficiently.

Average Rating: 4.5/5.0

Total Reviews: 509

How Do G2 Users Rate Autodesk Fusion?

  • Has the product been a good partner in doing business?: 8.8/10 (Category avg: 8.5/10)
  • Drawing: 9.1/10 (Category avg: 8.8/10)
  • File Import : 8.4/10 (Category avg: 8.3/10)
  • Views: 8.8/10 (Category avg: 8.6/10)

Who Is the Company Behind Autodesk Fusion?

  • Seller: Autodesk
  • Company Website:
  • Year Founded: 1982
  • HQ Location: San Francisco
  • Twitter: @autodesk
    273,215 Twitter followers
  • LinkedIn® Page: www.linkedin.com
    15,757 employees on LinkedIn®

Who Uses This Product?

  • Who Uses This: Owner, Design Engineer
  • Top Industries: Mechanical or Industrial Engineering, Design
  • Company Size: 68% Small, 22% Medium

What Do G2 Reviewers Say About Autodesk Fusion?

AI-generated summary from verified user reviews

Pros
  • Users find Autodesk Fusion's ease of use advantageous for linking 3D printers and managing personal projects seamlessly.
  • Users appreciate the customizable toolbars and advanced modeling tools in Autodesk Fusion, enhancing productivity and design precision.
  • Users praise the design efficiency of Autodesk Fusion, as customizable tools and easy navigation enhance productivity.
  • Users commend the user-friendly interface and extensive capabilities of Autodesk Fusion 360, enhancing their design engineering experience.
  • Users find Autodesk Fusion’s ease of learning beneficial for product design, especially with prior CAD experience.
Cons
  • Users find difficult learning in Autodesk Fusion, making initial use challenging despite its smoother operation afterward.
  • Users face a challenging learning curve in Autodesk Fusion, complicating design adjustments and assembly processes.
  • Users face assembly difficulties due to limited customization options and complex timeline management when adjusting designs.
  • Users express frustration over missing features like real-time editing and easy adjustments, impacting their overall experience.
  • Users experience significant performance issues with Autodesk Fusion, including bugs, glitches, and slow processing.

What Are Recent G2 Reviews of Autodesk Fusion?

What Are G2 Users Discussing About Autodesk Fusion?

DraftSight

A feature-rich DraftSight is a versatile 2D CAD solution tailored for professionals such as architects, engineers, construction service providers, professional CAD users, designers, educators, and hobbyists. Serving industries such as architecture, engineering, construction, facilities management, manufacturing, landscape architecture, and industrial design, the software boasts an extensive range of features that enable users to efficiently create, edit, view, and markup 2D and 3D DWG files. With its user-friendly interface, DraftSight ensures a smooth transition from any existing CAD application. Whether you're involved in detailed architectural drawings or complex engineering designs, DraftSight's comprehensive 2D CAD capabilities make it an ideal choice for all your design needs.

Average Rating: 4.2/5.0

Total Reviews: 208

How Do G2 Users Rate DraftSight?

  • Has the product been a good partner in doing business?: 8.3/10 (Category avg: 8.5/10)
  • Drawing: 9.3/10 (Category avg: 8.8/10)
  • File Import : 8.3/10 (Category avg: 8.3/10)
  • Views: 7.6/10 (Category avg: 8.6/10)

Who Is the Company Behind DraftSight?

  • Seller: Dassault Systèmes
  • Company Website:
  • Year Founded: 1981
  • HQ Location: Velizy-Villacoublay
  • Twitter: @SOLIDWORKS
    74,082 Twitter followers
  • LinkedIn® Page: www.linkedin.com
    27,414 employees on LinkedIn®

Who Uses This Product?

  • Who Uses This: Mechanical Engineer, Design Engineer
  • Top Industries: Mechanical or Industrial Engineering, Manufacturing
  • Company Size: 62% Small, 32% Medium

What Do G2 Reviewers Say About DraftSight?

AI-generated summary from verified user reviews

Pros
  • Users find DraftSight's ease of use appealing, especially those familiar with AutoCAD for 2D layouts.
  • Users appreciate the ease of use and comprehensive functionality of DraftSight for efficient drafting and support.
  • Users find DraftSight easy to learn, appreciating its user-friendly interface and accessible menus for all skill levels.
  • Users value the high compatibility of DraftSight, facilitating seamless integration with various CAD tools and file versions.
  • Users commend the excellent customer support from DraftSight, highlighting prompt assistance and clear explanations for resolutions.
Cons
  • Users find difficult learning due to incompatible elements and confusing naming conventions compared to familiar software like AutoCAD.
  • Users often struggle with copy/paste issues for large drawings and face recurring printing problems in DraftSight.
  • Users express concerns about the high cost of DraftSight, especially after it transitioned from freeware.
  • Users find the limited features of DraftSight a drawback, affecting its utility for advanced tasks and analyses.
  • Users find the software's limited drawing tools to be a significant drawback affecting their overall experience.

What Are Recent G2 Reviews of DraftSight?

What Are G2 Users Discussing About DraftSight?

AutoCAD LT

Create precise 2D drawings faster with the easy-to-use drafting tools in Autodesk® AutoCAD LT® software. Share your work with confidence using TrustedDWG™ technology, the original and most accurate way to store and exchange design data. Simplified 2D drafting and documentation tools help you produce detailed technical drawings that you can easily edit and repurpose. Collaborate with colleagues using connected desktop, cloud, and mobile Autodesk® AutoCAD® solutions. AutoCAD LT software – engineered for the future.

Average Rating: 4.3/5.0

Total Reviews: 281

How Do G2 Users Rate AutoCAD LT?

  • Has the product been a good partner in doing business?: 8.7/10 (Category avg: 8.5/10)
  • Drawing: 9.5/10 (Category avg: 8.8/10)
  • File Import : 8.9/10 (Category avg: 8.3/10)
  • Views: 7.8/10 (Category avg: 8.6/10)

Who Is the Company Behind AutoCAD LT?

  • Seller: Autodesk
  • Year Founded: 1982
  • HQ Location: San Francisco
  • Twitter: @autodesk
    273,215 Twitter followers
  • LinkedIn® Page: www.linkedin.com
    15,757 employees on LinkedIn®
  • Ownership: NASDAQ:ADSK

Who Uses This Product?

  • Who Uses This: Project Engineer, Designer
  • Top Industries: Architecture & Planning, Construction
  • Company Size: 52% Small, 36% Medium

What Do G2 Reviewers Say About AutoCAD LT?

AI-generated summary from verified user reviews

Pros
  • Users appreciate the ease of use of AutoCAD LT, finding it intuitive and efficient for everyday tasks.
  • Users find the ease of use in AutoCAD LT enhances their productivity and helps them teach others effectively.
  • Users value the high compatibility of AutoCAD LT, ensuring smooth collaboration with architects and engineers in the industry.
  • Users appreciate the simple and well-developed interface of AutoCAD LT, making drafting an intuitive experience.
  • Users highlight the user-friendly 2D drafting tools of AutoCAD LT, allowing smooth and efficient design work.
Cons
  • Users express frustration over the lack of features in AutoCAD LT, hindering efficiency and workflow flexibility.
  • Users express frustration over the lack of 3D modeling capabilities in AutoCAD LT, hindering their design experience.
  • Users are frustrated with the high price point and the need for additional purchases after expiration.
  • Users often face update issues with AutoCAD LT, leading to unpredictability and frustration during workflow interruptions.
  • Users face challenges with drawing issues, particularly in 3D rendering and manipulating tools and perspective lines.

What Are Recent G2 Reviews of AutoCAD LT?

What Are G2 Users Discussing About AutoCAD LT?

Inventor

Autodesk® Inventor® 2021 software provides engineers and designers professional grade design and engineering solution for 3D mechanical design, simulation, visualization, and documentation. With Inventor software, engineers can integrate 2D and 3D data into a single design environment, creating a virtual representation of the final product that enables them to validate the form, fit, and function of the product before it is ever built. Autodesk Inventor includes powerful parametric, direct edit and freeform modeling tools as well as multi-CAD translation capabilities and industry standard DWG™ drawings. Helping you to reduce development costs, get to market faster, and make great products. Speak to Autodesk Sales at 1-844-335-4986.

Average Rating: 4.4/5.0

Total Reviews: 423

How Do G2 Users Rate Inventor?

  • Has the product been a good partner in doing business?: 8.2/10 (Category avg: 8.5/10)
  • Drawing: 8.6/10 (Category avg: 8.8/10)
  • File Import : 8.2/10 (Category avg: 8.3/10)
  • Views: 8.0/10 (Category avg: 8.6/10)

Who Is the Company Behind Inventor?

  • Seller: Autodesk
  • Year Founded: 1982
  • HQ Location: San Francisco
  • Twitter: @autodesk
    273,215 Twitter followers
  • LinkedIn® Page: www.linkedin.com
    15,757 employees on LinkedIn®
  • Ownership: NASDAQ:ADSK

Who Uses This Product?

  • Who Uses This: Design Engineer, Mechanical Engineer
  • Top Industries: Mechanical or Industrial Engineering, Machinery
  • Company Size: 43% Medium, 35% Small

What Do G2 Reviewers Say About Inventor?

AI-generated summary from verified user reviews

Pros
  • Users appreciate the ease of use of Inventor, benefiting from its user-friendly interface and customization options.
  • Users love the user-friendly interface of Inventor, making 3D modeling accessible for all skill levels.
  • Users commend the accuracy of Inventor, enhancing their design precision and overall modeling experience.
  • Users value the user-friendly interface of Inventor, which enhances both learning and usability for all skill levels.
  • Users value the user-friendly assembly management in Inventor, enhancing their modeling experience and support interactions.
Cons
  • Users experience lag during heavy assembly operations in Inventor, impacting their workflow and efficiency.
  • Users find the complexity of Inventor overwhelming, as there is much to learn and retain.
  • Users find that Inventor occasionally crashes, leading to frustration and potential loss of unsaved work.
  • Users find the difficult learning curve of Inventor challenging, as there are many details to master.
  • Users find the insufficient training makes it hard for novice students to grasp premade projects effectively.

What Are Recent G2 Reviews of Inventor?

What Are G2 Users Discussing About Inventor?

Octave Forte 3D

Octave Forte 3D is the world’s most advanced data-centric 3D design solution for the industrial facilities, process plant, offshore, shipbuilding, and metals and mining industries. Unlike traditional graphics-based CAD tools, Forte 3D uses a revolutionary rule-based engine that enforces design consistency and prevents errors in real-time. It provides a comprehensive environment for modeling piping, equipment, structural elements, and electrical systems within a unified 3D landscape. By automating repetitive tasks and streamlining the creation of isometric and orthographic drawings, Forte 3D significantly reduces the engineering work-hours required for complex capital projects. Its architecture is built to support the entire lifecycle of an asset, from initial design and construction through to long-term operations and maintenance as part of a digital twin. Find clarity with complex projects of any scale with Forte 3D.

Average Rating: 4.3/5.0

Total Reviews: 57

How Do G2 Users Rate Octave Forte 3D?

  • Has the product been a good partner in doing business?: 9.2/10 (Category avg: 8.5/10)
  • Drawing: 9.8/10 (Category avg: 8.8/10)
  • File Import : 10.0/10 (Category avg: 8.3/10)
  • Views: 10.0/10 (Category avg: 8.6/10)

Who Is the Company Behind Octave Forte 3D?

  • Seller: Octave
  • Company Website:
  • HQ Location: Madison, US
  • LinkedIn® Page: www.linkedin.com
    3,835 employees on LinkedIn®

Who Uses This Product?

  • Top Industries: Oil & Energy
  • Company Size: 52% Small, 28% Medium

What Do G2 Reviewers Say About Octave Forte 3D?

AI-generated summary from verified user reviews

Pros
  • Users value the seamless collaboration offered by Octave Forte 3D, enhancing global project efficiency and accuracy.
  • Users praise the high accuracy and consistency of Octave Forte 3D in managing complex plant design effectively.
  • Users appreciate the high level of accuracy in Octave Forte 3D, enhancing design quality and reducing errors.
  • Users appreciate the detailed engineering drawings of Octave Forte 3D, enhancing accuracy and collaboration in complex designs.
  • Users value the global collaboration and real-time updates in Octave Forte 3D, enhancing project management efficiency.
Cons
  • Users find the steep learning curve of Octave Forte 3D challenging, especially for new users and initial setups.
  • Users find the learning curve and change management issues challenging, complicating the overall user experience with Octave Forte 3D.
  • Users experience a learning curve with Octave Forte 3D, noting the initial setup and change management could be improved.
  • Users find the difficult configuration of Octave Forte 3D challenging, complicating the initial setup and customization process.
  • Users find the difficult learning process of Octave Forte 3D challenging, particularly for newcomers to the software.

What Are Recent G2 Reviews of Octave Forte 3D?

What Are G2 Users Discussing About Octave Forte 3D?

Creo

Creo helps you deliver your best designs in less time with numerous productivity and usability enhancements. Manufacturers rely on PTC to deliver innovative CAD tools for designing composites, conducting real-time simulation, driving generative design, and streamlining additive and subtractive manufacturing. And Creo continues to expand Model-Based Definition capabilities, as well as several core modeling functions that make Creo easier for every user. Creo 11 provides an on-premises solution, while Creo+ delivers a SaaS solution that drives cloud-enabled collaboration and license management / deployment tools.

Average Rating: 4.1/5.0

Total Reviews: 192

How Do G2 Users Rate Creo?

  • Has the product been a good partner in doing business?: 8.2/10 (Category avg: 8.5/10)
  • Drawing: 9.1/10 (Category avg: 8.8/10)
  • File Import : 8.9/10 (Category avg: 8.3/10)
  • Views: 8.7/10 (Category avg: 8.6/10)

Who Is the Company Behind Creo?

  • Seller: PTC
  • Year Founded: 1985
  • HQ Location: Boston, Massachusetts
  • Twitter: @PTC
    37,560 Twitter followers
  • LinkedIn® Page: www.linkedin.com
    8,226 employees on LinkedIn®
  • Ownership: NASDAQ: PTC

Who Uses This Product?

  • Who Uses This: Design Engineer, Mechanical Design Engineer
  • Top Industries: Mechanical or Industrial Engineering, Automotive
  • Company Size: 37% Large, 36% Medium

What Do G2 Reviewers Say About Creo?

AI-generated summary from verified user reviews

Pros
  • Users find Creo easy to use, facilitating structural thinking and providing essential features for effective modeling.
  • Users value Creo for its structural thinking and advanced features, promoting engineering discipline and design integrity.
  • Users find the easy-to-use interface of Creo simplifies part modeling, enhancing their productivity and efficiency.
  • Users appreciate the efficient part modeling capabilities of Creo, praising its user-friendly interface and robust features.
  • Users appreciate the easy part modeling in Creo, enabling streamlined workflows and precise design control.
Cons
  • Users find Creo's complexity challenging due to its intricate menus and parametric requirements, hindering the user experience.
  • Users find Creo not user-friendly, struggling with its complex interface and intimidating features for beginners.
  • Users experience performance issues with Creo, especially with large assemblies, which significantly hampers productivity and efficiency.
  • Users find that 3D modeling issues in Creo make editing cumbersome and surfacing tools less effective compared to competitors.
  • Users find the difficult configuration of Creo to be overwhelming, requiring significant time and effort to master.

What Are Recent G2 Reviews of Creo?

What Are G2 Users Discussing About Creo?

Altium Develop

Altium Develop is a collaborative platform for electronic product development that connects requirements management (via Requirements Portal), ECAD design, supply chain, and manufacturing into a single, unified environment. Built on Altium Designer® and Altium 365®, it enables real-time collaboration across engineering, design, and operations teams, reducing delays caused by disconnected tools and file-based workflows. Designed for electronics teams and organizations managing complex PCB and hardware development, Altium Develop supports cross-functional collaboration throughout the entire product lifecycle. Through Requirements Portal, stakeholders can contribute to and review requirements in a centralized workspace, helping ensure alignment from definition through design and delivery. Key capabilities include: • Real-time collaboration: Shared workspace for ECAD design, reviews, and project coordination • Component and supply chain visibility: Access to live component data, pricing, and availability • Requirements management (Requirements Portal): Capture, review, and link product requirements to design decisions for end-to-end traceability • BOM and workflow management: Manage bill of materials, sourcing, and change processes in one platform • ECAD-MCAD co-design: Enable collaboration between electrical and mechanical teams By centralizing design data, workflows, and collaboration, Altium Develop improves visibility, reduces rework, and helps teams bring electronic products to market faster. The platform is particularly well suited for organizations looking to streamline PCB design processes, enhance collaboration, and scale development across distributed teams. Altium Develop is used by teams evaluating alternatives to tools like Autodesk Fusion, KiCad, Cadence OrCAD, and SOLIDWORKS for PCB design and collaborative electronics development, including requirements management for hardware and electronics systems.

Average Rating: 4.5/5.0

Total Reviews: 1,049

How Do G2 Users Rate Altium Develop?

  • Has the product been a good partner in doing business?: 8.5/10 (Category avg: 8.5/10)
  • Drawing: 8.5/10 (Category avg: 8.8/10)
  • File Import : 8.1/10 (Category avg: 8.3/10)
  • Views: 8.9/10 (Category avg: 8.6/10)

Who Is the Company Behind Altium Develop?

  • Seller: Altium
  • Company Website:
  • Year Founded: 1985
  • HQ Location: La Jolla, CA
  • Twitter: @altium
    9,901 Twitter followers
  • LinkedIn® Page: www.linkedin.com
    1,250 employees on LinkedIn®

Who Uses This Product?

  • Who Uses This: Electrical Engineer, Student
  • Top Industries: Electrical/Electronic Manufacturing, Automotive
  • Company Size: 59% Small, 29% Medium

What Do G2 Reviewers Say About Altium Develop?

AI-generated summary from verified user reviews

Pros
  • Users love the intuitive ease of use of Altium Develop, which greatly enhances their PCB design experience.
  • Users appreciate the powerful collaboration features of Altium Develop, streamlining teamwork and enhancing design efficiency.
  • Users appreciate the user-friendly interface and seamless integration of Altium Designer for efficient PCB design.
  • Users value the collaborative environment of Altium Develop, enhancing teamwork and efficiency during design and testing phases.
  • Users commend Altium Develop for its efficiency, significantly enhancing productivity and streamlining PCB design processes.
Cons
  • Users find the steep learning curve challenging, requiring significant time and effort to master Altium Develop.
  • Users find Altium Develop expensive, with high costs posing barriers for hobbyists and new learners in the ecosystem.
  • Users express the need for more editing options and tools, as current features feel limited and confusing.
  • Users find the complex interface of Altium Develop confusing, especially when navigating layers and settings.
  • Users experience slow performance issues, particularly with loading times and clunky interfaces, impacting productivity.

What Are Recent G2 Reviews of Altium Develop?

What Are G2 Users Discussing About Altium Develop?

Coohom

Coohom is an AI-powered, cloud-based 3D interior design and visualization platform for furniture brands, manufacturers, retailers, dealers, and design professionals. It connects space planning, product visualization, sales, marketing, and manufacturing preparation in one digital workflow. Coohom is the international brand of Manycore Tech Inc. (HKEX: 00068), a spatial intelligence company founded in 2011. Supported by proprietary GPU cloud rendering and Spatial AI technologies, It serves more than 47,000 enterprise clients across over 200 countries and regions. The platform supports 16 languages and provides access to more than 480 million 3D models and assets. Businesses use Coohom to create interior and kitchen designs with real product data, manage enterprise catalogs, generate marketing content, and connect approved designs with downstream business systems. Key capabilities include: • AI-powered design: AI Kitchen helps users create personalized kitchen concepts and compare layouts, styles, materials, and finishes. AI Instant transforms ideas and reference images into interior visualizations without requiring advanced 3D design skills. • 3D content and visualization: AI Modeler turns product information and concepts into usable 3D assets. Coohom PhotoStudio 2.0 creates product renderings, videos, and 360° panoramas for e-commerce, websites, and social media. • Enterprise catalog management: Centralized product libraries help headquarters, branches, and dealers maintain current product information and consistent brand standards. • Global operations: GoGlobal Suite supports multilingual product catalogs and synchronized content updates across markets and dealer networks. • Design-to-production integration: Coohom can generate CAM-ready files containing customer, design, and product data for integration with ERP and manufacturing systems. By connecting AI design, 3D visualization, product data, customer engagement, marketing, and production, Coohom helps home furnishing businesses manage their workflows more efficiently on one platform.

Average Rating: 4.4/5.0

Total Reviews: 135

How Do G2 Users Rate Coohom?

  • Has the product been a good partner in doing business?: 8.7/10 (Category avg: 8.5/10)
  • Drawing: 8.8/10 (Category avg: 8.8/10)
  • File Import : 8.2/10 (Category avg: 8.3/10)
  • Views: 8.8/10 (Category avg: 8.6/10)

Who Is the Company Behind Coohom?

  • Seller: Coohom
  • Company Website:
  • Year Founded: 2018
  • HQ Location: New York
  • Twitter: @coohom
    856 Twitter followers
  • LinkedIn® Page: www.linkedin.com
    152 employees on LinkedIn®

Who Uses This Product?

  • Who Uses This: Architect
  • Top Industries: Architecture & Planning, Design
  • Company Size: 86% Small, 7% Medium

What Do G2 Reviewers Say About Coohom?

AI-generated summary from verified user reviews

Pros
  • Users appreciate the ease of use with Coohom, enabling quick and intuitive 3D design creation for all skill levels.
  • Users praise Coohom for its fast rendering capabilities, enabling quick design iterations and efficient project development.
  • Users love the fast and efficient real-time 3D rendering capabilities of Coohom, streamlining the design process significantly.
  • Users value the fast 3D rendering and intuitive interface of Coohom, enhancing their design process effortlessly.
  • Users highlight the impressive rendering speed of Coohom, enabling quick transformations of designs into stunning visuals.
Cons
  • Users note the extra costs associated with premium features, restricting access to full capabilities of Coohom.
  • Users find the slow performance of Coohom frustrating, particularly with rendering and exporting large scenes.
  • Users feel that the subscription costs are expensive, especially after the initial month, impacting overall satisfaction.
  • Users feel the lack of features limits functionality, particularly for free users needing more models and templates.

What Are Recent G2 Reviews of Coohom?

What Are G2 Users Discussing About Coohom?

Daniel Rivera
DR
Researched and written by Daniel Rivera
Updated October 3, 2024

Learn More About General-Purpose CAD Software

What is CAD Software?

General-purpose CAD is a visual design software that enables construction engineers, architects, and civil engineers to visualize their product designs. The interface is simple, intuitive, and user-friendly, making it accessible for developers, software engineers, and graphic designers.

General-purpose CAD software stores design components, tools, and assets within a library. 

It is used in construction and architecture as part of the design and implementation processes. It is also a prime tech suite for real estate developers, civil and printed circuit board (PCB) engineers, and urban planners.

The main goal of general-purpose CAD is to make projects sustainable and efficient, offering potential stakeholders a detailed preview of products before committing to any specific course of action.

What are the common features of general-purpose CAD software?

Traditionally, the concept of a product requires input from different teams. The process becomes difficult when you don’t have a standard prototype that everyone can review. Still, with general-purpose CAD, businesses can create a lo-fi version of their prototype and review it. 

  • Parametric modeling: General-purpose CAD software defines dimensions, localizes objects, and determines the parameters of different visual blocks. These factors are imperative for planning a construction or infrastructure project.
  • 3D modeling: 3D modeling is helpful for initial design iterations, such as reference geometry. Solid modeling offers mass properties and sectioning capabilities. Surface modeling gives users control over curved surfaces for accurate manipulation, and modeling is ideal for freeform sculpting, ceasing, and smoothing.
  • Assembly design: General-purpose CAD is used in factories to assemble complex spare parts or machinery, build schematic captures, and digitize operations with a computer program.
  • Drafting: An object designed with a general-purpose CAD tool will eventually be created in reality. CAD allows designers to manage 2D drafting and 2D drawings as much as needed. You can erase, trim, and modify the drawings you create to ensure they are up to your organization’s standards.
  • Collaboration and sharing: The software has real-time project collaboration and sharing across different verticals and engineers. The general-purpose CAD software keeps you updated on projects in which a good share of revenue has been invested.
  • Real-time document management: The software stores your documents and design histories so you can access them anytime. It manages electronic documents, signatures, and other assets for a structured and efficient workflow.
  • Compatibility and interoperability: You can easily embed the general-purpose CAD software with your business's custom ERP or database management system. While integrating CAD software with your system, ensure it works on your operating systems like Windows, Linux, or macOS.
  • Customization and automation: The tool makes it easier to build custom logic, codes, typedefs, and plugins to automate project workflows and speed up product development.
  • Computer-aided manufacturing (CAM) integration: General-purpose CAD software integrates with computer-aided manufacturing (CAM) for making machines and renewing the process from design to production.
  • Mobile accessibility: The mobile CAD app manages real-time design changes and tracks user activity and location. It brings added flexibility, convenience, and work efficiency to organizations dealing with complex designs and manufacturing processes.
  • Finite element analysis: This feature conducts feasibility analysis for a product under severe conditions and ensures the fallback or failover mechanism is in place.
  • Drawing: The most basic feature of a general-purpose CAD platform is drawing, allowing you to sketch your initial ideas. With this feature, you’ll find tools to create a precise drawing of your object.
  • Rendering: Rendering a 3D model creates a raster image based on the 3D objects in a previously-designed scene. This feature shows a clear vision of the design, not just a plotted drawing. A rendering of a 3D object allows you to see certain details, such as the effect of light and shadows.
  • Editing: With this software, designers can edit their designs as much as they need. They can perform actions like erase, trim, and undo until your work matches your vision.
  • File options: You can rely on general-purpose CAD tools for sharing your work with colleagues via file export through many different formats. The native file format for CAD software is typically compatible with advanced design and imaging applications. These tools also support large file sizes, so you must limit the designs you are working on.

What are the benefits of general-purpose CAD software?

CAD is a step forward for automation and digital thinking. With a simple learning curve, any team can design top-notch products. Other benefits of general-purpose CAD are:

  • Accelerated time to market: With CAD automation, the planning and ideation of a product are done sooner than without. The more quickly the product lands in a manufacturing plant, the faster the supply chain network moves. This speeds up the time to market.
  • Enhanced collaboration: General-purpose CAD software’s intuitive dashboards and applications provide multiple-user access, role-based access, and secure authentication for better collaboration and team communication.
  • Improved decision-making: The software easily embeds strategies into drafts and automates decision-making processes. It simulates agile designs, incorporates critical path feedback, and arranges review processes for faster project submission. This improves decisions made by investors and yields better monetary outcomes.
  • Interdisciplinary integration: The software supports integration with various engineering disciplines like civil, PCB, mechanical, structural, electronics, and telecommunications (ENTC). Within these disciplines, it keeps project teams updated and notified of all edits made to the master file.
  • Cost reduction through simulation: CAD technology builds virtual models that teams test remotely, reducing upfront asset and training expenditures.
  • Resource efficiency and energy savings: The software reduces manual effort by building foolproof, intricate design drafts and product mock-ups. This saves time, energy, power, internet consumption, and other implicit business resources.
  • Scalability: CAD software manages a business’s evolving needs as it grows its workforce or exerts team efforts in new directions. The data management module of a general-purpose CAD platform handles increasing volumes of design data while permitting scope for the expansion of infrastructure and the tech ecosystem.

Who uses general-purpose CAD software?

While it is useful across many fields, such as construction and filmmaking, engineers use this software the most. The introduction of this tool was revolutionary because it allowed designers and artists to merge with engineers. 

People in construction and filmmaking use general-purpose CAD tools to develop 2D and 3D precision drawings and models of buildings and physical objects. Engineers and other users depend on this software to digitally draft their designs and analyze materials, processes, dimensions, and tolerance. Engineers utilize all this data to create 2D or 3D objects.

Besides engineering teams, the tool has been integrated into graphic design and 3D modeling software like SketchUp, Blender, and AutoCAD to teach non-technical teams about product design. Real estate developers, product designers, data visualization experts, urban planners, and interior decorators use general-purpose CAD integration to analyze current status and predict future marketability and asset life. For furniture and decor, the software renders home layouts to create plans for building and renovation.

Challenges with general-purpose CAD software:

Being adept at understanding the technicalities of a product is difficult. That hurdle makes general-purpose CAD software a little unapproachable in the following ways.

  • License and cost: Since general-purpose CAD software has intricate design plugins and prototype building and testing integrations, the license is a little tricky. The prices soar a bit if you compare it to your product's ROI and dividend value.
  • Security: Since general-purpose CAD software contains a rough blueprint of a service or app that you want to develop, it can be risky to share it with other people. It might trigger security issues, vulnerabilities, or brute force attacks.
  • Learning curve: Consider the project methodology you plan to use with this software. Keeping the project deadlines in mind, users might find it challenging to work and inspect designs with the tool.
  •  Performance optimization: The software has limited performance capabilities as it builds simulations in 2D or 3D within a computer network. The performance of CAD testing is limited and calculated and doesn’t anticipate any long-term usability.
  • Vendor support: Users need to investigate the quality of customer support provided by the software vendor, including availability, responsiveness, and the availability of training resources. They should inquire about the frequency and nature of software updates to ensure ongoing compatibility with evolving industry standards.
  • Feature set and compatibility: CAD designs aren’t formattable if opened with a different system application. Before purchasing a general-purpose CAD solution, evaluate your project requirements and ERP software so there is no onboarding error.

Which companies should buy general-purpose CAD software?

Evaluating your design with physical and mathematical logic steers you ahead in the market. Below are seven major sectors that should invest in general-purpose CAD software.

  • Manufacturing companies: Product manufacturing companies across different industries require this tool to build cost-efficient products, understand supplier and landing cost requirements, and strengthen their supply chain with efficient resource handling.
  • Aerospace and aviation: The aerospace and aviation industry can optimize passenger services, fleet management, safety practices, and engine manufacturing by revamping aircraft designs with general-purpose CAD integration. By allowing all stakeholders to understand engine counterparts and features, they can build solid and crashproof systems.
  • Architectural, construction, and infrastructure: Architectural and infrastructure companies need general-purpose CAD to build virtual models, site layouts, and plans, analyze investment areas, and reduce construction costs. 
  • Engineering consultancies: From civil firms to mechanical systems, consultants can outsource design analysis and help create efficient products.
  • Electronics and semiconductors: Investing in this tool can help identify electronic components and their technical specifications and allow you to manage and produce good-quality circuit boards.
  • Energy and utilities: Companies that supervise facility maintenance and plant, property, and equipment (PPE) operations can use general-purpose CAD to manage their services and factory inspections remotely.
  • Product design and e-commerce: With the newest addition in bulk, product design, and e-commerce, firms can use general-purpose CAD to incorporate durability in products. This gives them a competitive edge and benchmark for their brand reputation.

General purpose CAD software pricing

The cost of general-purpose CAD software depends on what software variant fits your business and project requirements. Use cases are based on business size (small, medium, and large) and domain specialization. The mainstream way of purchasing this software is by buying an upfront annual license or monthly subscription ranging from $150 to $300 across different software-as-a-service solutions.

SketchUp, SolidEdge, AutoCAD, Onshape, Revit, Fusion 360, and Solidworks are all in the leader quadrant of G2’s Fall 2023 grid report. Solutions listed on G2 offer free tutorials at $0 for 30. However, the price may vary, and you need to contact the vendor directly to get a custom quote. 

CAD software subscriptions are mostly monthly, annual, 2-year, or 3-year plans. Free versions of the tool are a great option if you are a hobbyist or gamer who needs a new toolset. While premium plans may seem expensive, checking out G2 deals will help you invest smarter and analyze ROI. 

To figure out how to buy the best general-purpose CAD software, experiment with a few providers. Click on “Start a Trial” directly via their G2 page to visit the vendor website or register for a demo.

Implementation of general-purpose CAD software

To implement general-purpose CAD software, make sure you select the right software that fits your business needs and follow the below-mentioned steps: 

  • Assessment of developer assets: Besides knowledge, the developer needs physical infrastructure and CAD software access. Enabling permissions for software assets helps create an easy implementation workflow for your teams.
  • Software selection: Do not depend on price constraints and the license renewal process. Select software based on budget health, ROI value, and existing vendor partnerships. Make sure you shortlist the software based on feedback from your team.
  • Budget constraints: Integrating general-purpose CAD software should not hurt other software investments or spending you’ll be working on for the next fiscal year. Straining your financial health is not advised. Analyze economic profits, opportunity costs, and alternative options to manage your operating margins.
  • Data migration: Plan and execute the migration of existing data pools and lakes that contain design workflows to maintain data integrity. Ensure you make a container image and store design data securely.
  • Customer success support: Evaluate the customer success of vendors via their testimonials, partner stories, and responses on the website. Learn the previous experience through community forums.
  • Contract and memorandum of understanding (MOU): List the areas where you require specialized CAD assistance within the MOU you sign with your software provider. Flag it during the product implementation process.
  • Proposal match: Match the proposal quote and the negotiated price during the customer journey. The details, numbers, and prices quoted by the vendor should be the same as the base price.