Best Building Design and Building Information Modeling (BIM) Software

How Many Building Design and Building Information Modeling (BIM) Software Products Does G2 Track?

Total Products under this Category: 209

Category Stats (Aug 2026)

  • Average Rating: 4.26/5 The average rating of products in this category, based on all submitted ratings
  • Top Trending Product: Smartbuild PF (+1.33%) - Among all products in this category, Smartbuild PF recorded the largest rating increase compared to last month

Last updated: August 20, 2026

How Does G2 Rank Building Design and Building Information Modeling (BIM) Software Products?

Why You Can Trust G2's Software Rankings:

  • 30 Analysts and Data Experts
  • 6,700+ Authentic Reviews
  • 209+ Products
  • Unbiased Rankings

G2's software rankings are built on verified user reviews, rigorous moderation, and a consistent research methodology maintained by a team of analysts and data experts. Each product is measured using the same transparent criteria, with no paid placement or vendor influence. While reviews reflect real user experiences, which can be subjective, they offer valuable insight into how software performs in the hands of professionals. Together, these inputs power the G2 Score, a standardized way to compare tools within every category.

G2 Grid® for Building Design and Building Information Modeling (BIM) Software

G2 Grid® for Building Design and Building Information Modeling (BIM) Software plotting products by satisfaction and market presence

Highlighted products: AutoCAD, Revit, SketchUp, Revizto, Navisworks, Trimble Connect, Edificius, and SolidWorks Electrical 3D.

Underlying data: [Grid® JSON](https://www.g2.com/categories/building-design-and-building-information-modeling-bim/grids.json?focus%5B%5D=autocad&focus%5B%5D=revit&focus%5B%5D=sketchup&focus%5B%5D=revizto&focus%5B%5D=navisworks&focus%5B%5D=trimble-connect&focus%5B%5D=edificius&focus%5B%5D=solidworks-electrical-3d)

Sponsored

Cedreo

Cedreo is the only cloud-based 3D architecture software designed specifically for building and remodeling professionals — with zero learning curve required. Create professional conceptual designs in just 2 hours, even with no design experience. From concept to presentation: - Professional 2D and 3D floor plans - Detailed electrical and site plans - Cross-sections and elevation drawings - Photorealistic 3D renderings of interiors and exteriors - Automated surface area reports - Client-ready proposal documents with your branding Why building and remodeling professionals love Cedreo: ✓ Learn in minutes, not months - Intuitive drag-and-drop interface anyone can master ✓ Keep design in-house - No more waiting weeks for external designers nor costly design fees ✓ Close deals on the spot - Show breathtaking 3D renderings during your first meeting Perfect for professionals who want to win more jobs without the complexity of traditional design software.

Visit website

AutoCAD

Redefine how you create with Autodesk® AutoCAD®. Autodesk AI empowers you to reimagine your creative process in AutoCAD, delivering advanced automation and meaningful performance enhancements that help you design faster and work smarter. Intelligent features reduce repetitive tasks and surface actionable insights, so you can spend more time creating with precision and confidence. Use natural, conversational interactions to ask questions, check standards unique to your team, and quickly validate designs against established workflows. Securely managed data supports informed decision making and helps turn ideas into high quality results more efficiently. A truly collaborative design experience brings teams together through Forma Data Management. Purpose built cloud storage makes it easy to save, manage, and access project files while supporting collaborative design processes. Multiple users can add markups to a single drawing on desktop or web with Multi-user Markup, improving transparency and reducing errors. Checkout transforms collaborative drafting by allowing contributors to work on specific geometry, submit edits for review, and merge changes smoothly by eliminating manual collation and file conflicts. Your data and intellectual property remain secure and governed, giving you confidence across every stage of design. Optimize productivity with seven specialized toolsets, including Electrical, Mechanical, and Plant 3D. Automate routine tasks with AutoLISP, tailor workflows to your discipline, and extend AutoCAD through APIs and thousands of apps on the Autodesk App Store.

Average Rating: 4.4/5.0

Total Reviews: 1,843

How Do G2 Users Rate AutoCAD?

  • Quality of Support: 8.2/10 (Category avg: 8.3/10)
  • Sequence Steps: 8.2/10 (Category avg: 7.9/10)
  • Editing: 8.8/10 (Category avg: 7.9/10)
  • AI Text Summarization: 7.1/10 (Category avg: 7.1/10)

Who Is the Company Behind AutoCAD?

  • Seller: Autodesk
  • Company Website:
  • Year Founded: 1982
  • HQ Location: San Francisco
  • Twitter: @autodesk
    273,215 Twitter followers
  • LinkedIn® Page: www.linkedin.com
    15,352 employees on LinkedIn®

Who Uses This Product?

  • Who Uses This: Architect, Designer
  • Top Industries: Architecture & Planning, Civil Engineering
  • Company Size: 46% Small, 34% Medium

What Do G2 Reviewers Say About AutoCAD?

AI-generated summary from verified user reviews

Pros
  • Users find AutoCAD to be easy to use, enhancing productivity with its intuitive tools and extensive features.
  • Users appreciate AutoCAD for its precision and professional standards, significantly enhancing their design skills and career prospects.
  • Users appreciate AutoCAD for its precision and professional standards, enhancing accuracy in engineering and architectural designs.
  • Users value the powerful 3D modeling capabilities of AutoCAD, benefiting from its precision and flexibility in design.
  • Users commend AutoCAD for its detailed engineering drawings, enhancing precision and understanding in design and drafting.
Cons
  • Users find the high subscription cost of AutoCAD to be a significant barrier, especially for students and freelancers.
  • Users struggle with the steep learning curve of AutoCAD, making it difficult for newcomers to effectively begin using the software.
  • Users find the high cost of AutoCAD to be prohibitive for freelancers and small businesses.
  • Users find the difficult learning curve of AutoCAD challenging, especially for newcomers trying to navigate its complexity.
  • Users face high hardware requirements for AutoCAD, necessitating costly, powerful computers for optimal performance.

What Are Recent G2 Reviews of AutoCAD?

What Are G2 Users Discussing About AutoCAD?

Revit

Autodesk® Revit® software is built for Building Information Modeling (BIM), helping professionals design, build, and maintain higher-quality, more energy-efficient buildings. Using the information-rich models created with Autodesk Revit software, architects, engineers, and construction firms can collaborate to make more-informed decisions earlier in the design process to deliver projects more efficiently. Any design changes made in Revit models are automatically updated throughout the model, keeping designs and documentation coordinated and more reliable. Autodesk Revit includes features for architectural design, mechanical, electrical, and plumbing, structural engineering, and construction, providing a comprehensive solution for the entire building project team. Revit pricing starts at $290.00 per month, per user. Revit does offer a free trial. Flexible subscription options available. Talk to sales at: Call: (818) 639-7755

Average Rating: 4.6/5.0

Total Reviews: 921

How Do G2 Users Rate Revit?

  • Quality of Support: 7.8/10 (Category avg: 8.3/10)
  • Sequence Steps: 8.1/10 (Category avg: 7.9/10)
  • Editing: 8.6/10 (Category avg: 7.9/10)
  • AI Text Summarization: 6.0/10 (Category avg: 7.1/10)

Who Is the Company Behind Revit?

  • Seller: Autodesk
  • Company Website:
  • Year Founded: 1982
  • HQ Location: San Francisco
  • Twitter: @autodesk
    273,215 Twitter followers
  • LinkedIn® Page: www.linkedin.com
    15,352 employees on LinkedIn®

Who Uses This Product?

  • Who Uses This: BIM Manager, Architect
  • Top Industries: Architecture & Planning, Construction
  • Company Size: 42% Medium, 39% Small

What Do G2 Reviewers Say About Revit?

AI-generated summary from verified user reviews

Pros
  • Users find Revit's 3D modeling ability invaluable for visualizing designs and enhancing project accuracy and efficiency.
  • Users appreciate the real-time collaboration in Revit, enhancing teamwork and improving project efficiency across disciplines.
  • Users value the ease of use in Revit, enabling efficient 2D and 3D work and enhancing collaboration.
  • Users highly value Revit's 3D design capabilities and efficient tools, enhancing precision and collaboration in projects.
  • Users appreciate Revit for its three-dimensional designing capability, enhancing visualization and advancing mechanical and electrical designs.
Cons
  • Users experience slow performance with larger projects, leading to frustrations during file management and version control.
  • Users often face performance issues with Revit, especially when handling large models, leading to frustration and inefficiency.
  • Users find Revit's compatibility issues challenging, particularly with no backward compatibility and difficulties managing different versions.
  • Users find Revit expensive, especially when factoring in costs for multiple Autodesk software, yet see value in its benefits.
  • Users find large file handling in Revit cumbersome, as performance issues slow down processes significantly.

What Are Recent G2 Reviews of Revit?

What Are G2 Users Discussing About Revit?

Revizto

Revizto revolutioniert die Zusammenarbeit in der AECO-Branche. Es hilft Architekten, Ingenieuren, Bauunternehmern und Eigentümern, Projekte pünktlich und im Budget zu liefern, ohne Risiko oder Verschwendung. Revizto ermöglicht es den Menschen hinter den weltweit wichtigsten Bauwerken, ihre beste Arbeit zu leisten. Wir verbinden Architekten, Ingenieure, Bauunternehmer und Eigentümer durch eine gemeinsame 2D- und 3D-Umgebung über den gesamten Lebenszyklus eines Gebäudes. Indem wir Teams von der Konzeption bis zur Fertigstellung vereinen, fördert Revizto maximale Zusammenarbeit, Klarheit und Ergebnisse. Entwickelt für Fachleute in der AECO-Branche, dient Revizto als zentraler Kollaborations-Hub, in dem alle Projektbeteiligten in Echtzeit kommunizieren, koordinieren und Probleme lösen können. Die Plattform ist besonders leistungsstark für groß angelegte, komplexe Projekte, bei denen die Abstimmung über mehrere Disziplinen hinweg entscheidend ist. Von Flughäfen und Krankenhäusern bis hin zu Rechenzentren und anderer kritischer Infrastruktur hilft Revizto Teams, verbunden und informiert zu bleiben und sicherzustellen, dass alle mit derselben Informationsquelle arbeiten. Die intuitive Benutzeroberfläche von Revizto ermöglicht es den Nutzern, in Echtzeit mit koordinierten 2D-Plänen und 3D-Modellen zu visualisieren und zu interagieren, was es einfacher macht, Kollisionen zu identifizieren, Probleme zu verfolgen und Risiken frühzeitig im Design- und Bauprozess zu lösen. Automatische Kollisionsprüfung und robustes Problem-Tracking ermöglichen es Teams, Verantwortlichkeiten zuzuweisen, Fortschritte zu überwachen und Rechenschaftspflicht zu wahren. Dies reduziert Nacharbeiten, Verzögerungen und kostspielige Fehler später im Projektlebenszyklus. Auf einer Spiele-Engine aufgebaut, ist die Technologie von Revizto gezielt darauf ausgelegt, den härtesten Bedingungen und komplexesten Projekten im Bauwesen standzuhalten. Die Plattform ist schnell, stabil und zuverlässig und funktioniert nahtlos, wo immer Teams sie benötigen, sei es im Büro oder vor Ort, auf Desktop-, Tablet- oder Mobilgeräten. Als cloudbasierte Lösung stellt Revizto sicher, dass jeder Beteiligte Zugriff auf die aktuellsten Projektinformationen hat, unabhängig vom Standort. Diese Flexibilität unterstützt die zunehmend verteilten Teams von heute, während die Datenintegrität, Sicherheit und Projektkontinuität gewahrt bleiben. Vertraut von führenden Unternehmen wie Jacobs, AECOM, AtkinsRéalis, Skanska und Stantec, definiert Revizto die Zusammenarbeit in der gebauten Welt neu. Unterstützt von Summit Partners und mit Hauptsitz in Lausanne, Schweiz, und Teammitgliedern auf der ganzen Welt, transformiert Revizto weiterhin die Art und Weise, wie kritische Infrastruktur entworfen und geliefert wird, und baut eine Welt, die für die Zukunft gemacht ist.

Average Rating: 4.6/5.0

Total Reviews: 287

How Do G2 Users Rate Revizto?

  • Support-Qualität: 8.7/10 (Category avg: 8.3/10)
  • Sequenz-Schritte: 5.6/10 (Category avg: 7.9/10)
  • Bearbeitung: 5.8/10 (Category avg: 7.9/10)
  • Textzusammenfassung: 4.9/10 (Category avg: 7.1/10)

Who Is the Company Behind Revizto?

  • Verkäufer: Revizto
  • Unternehmenswebsite:
  • Gründungsjahr: 2010
  • Hauptsitz: Lausanne, Switzerland
  • Twitter: @REVIZTO
    9,157 Twitter-Follower
  • LinkedIn®-Seite: www.linkedin.com
    222 Mitarbeiter*innen auf LinkedIn®

Who Uses This Product?

  • Who Uses This: BIM-Manager, VDC-Manager
  • Top Industries: Bauwesen, Architektur und Planung
  • Company Size: 48% Medium, 30% Large

What Do G2 Reviewers Say About Revizto?

AI-generated summary from verified user reviews

Pros
  • Benutzer schätzen die Benutzerfreundlichkeit von Revizto, die nahtlose Zusammenarbeit und effizientes BIM-Workflow-Management ermöglicht.
  • Benutzer schätzen die zentralisierte Kommunikation in Revizto, die die Zusammenarbeit verbessert und Projektabläufe effektiv rationalisiert.
  • Benutzer schätzen Revizto für seine zentralisierte Kommunikation und Problemverfolgung, was die Zusammenarbeit und die Effizienz des Workflows verbessert.
  • Benutzer schätzen Reviztos flexibles Problemmanagement, das die Zusammenarbeit fördert und Arbeitsabläufe für eine effiziente Problemlösung optimiert.
  • Benutzer schätzen die Teamzusammenarbeit-Funktionen von Revizto, die nahtlose Kommunikation und effizientes Projektmanagement für alle Beteiligten erleichtern.
Cons
  • Benutzer äußern Frustration über die fehlenden Funktionen in Revizto, insbesondere in Bezug auf API-Beschränkungen und die Integration mit anderen Plattformen.
  • Benutzer äußern Bedenken über den Mangel an Funktionen in Revizto, insbesondere in Bezug auf Integrationen und Verbesserungen der Benutzerfreundlichkeit.
  • Benutzer haben mit langsamen Verarbeitungszeiten bei Revizto zu kämpfen, was zu Verzögerungen beim Öffnen von Dateien und beim Wechseln der Ansichten führt.
  • Benutzer finden die Markup-Tools unzureichend, insbesondere im Vergleich zu Alternativen wie Bluebeam, was die effektive Projektkommunikation einschränkt.
  • Benutzer haben Funktionsprobleme mit Revizto, insbesondere bei Exportprozessen und Einschränkungen in der Kollisionsberichterstattung und der Abschnittserstellung.

What Are Recent G2 Reviews of Revizto?

What Are G2 Users Discussing About Revizto?

SketchUp

Trimble is a global technology company founded in 1978 and headquartered in Westminster, Colorado. With over 11,000 employees worldwide, Trimble connects the physical and digital worlds to transform the ways work gets done. Through relentless innovation in precise positioning, modeling, and data analytics, Trimble powers essential industries including construction, geospatial, and transportation. Whether helping customers build infrastructure, optimize global supply chains, or map the world, Trimble is at the forefront of driving productivity and progress. Trimble SketchUp provides a comprehensive 3D design ecosystem starting with its highly intuitive 3D modeling app, empowering professionals to create and communicate in 3D quickly and accurately. 3D output transitions seamlessly into detailed, precise 2D documentation, allowing designers to combine 2D and 3D graphics into impactful presentations and comprehensive construction drawing sets. Speed up the design process with access to 3D Warehouse, a massive searchable library of pre-built models, while SketchUp AI introduces intelligent tools for rapid rendering and geometry creation to instantly turn basic concepts into client-ready deliverables. SketchUp also offers advanced tools for working with point clouds and Revit files efficiently, plus photorealistic rendering with V-Ray, and more. What's Included* > Professional 3D modeling applications for Desktop, iPad, and Web > Desktop publishing tools for professional documentation > The world's largest free 3D library of pre-built models > Site-specific climate insights, environmental analysis, and design recommendations > Plugin library to customize and augment SketchUp capabilities > Geolocation of models to import satellite imagery, terrain, and surrounding context > Cloud storage to manage and share project files in 2D and 3D > AI-powered image and 3D geometry creation > Advanced interoperability with native Revit files > Import, view, and model directly on point cloud data within SketchUp > Advanced photorealistic rendering, includes ray tracing and artificial lighting with V-Ray SketchUp enables unmatched creative flow with precision, making it the best tool for creating, developing, and communicating your design solutions. It solves critical workflow barriers by ensuring users never have to compromise creativity for accuracy—or wrestle with the budgetary, time, and quality deficits that result from navigating between disjointed programs. By providing this integrated, intuitive ecosystem, SketchUp removes technical barriers and enables unlimited creative freedom, effective communication, and seamless collaboration. *Dependent on subscription tier

Average Rating: 4.5/5.0

Total Reviews: 1,299

How Do G2 Users Rate SketchUp?

  • Quality of Support: 8.1/10 (Category avg: 8.3/10)
  • Sequence Steps: 7.9/10 (Category avg: 7.9/10)
  • Editing: 8.5/10 (Category avg: 7.9/10)
  • AI Text Summarization: 6.1/10 (Category avg: 7.1/10)

Who Is the Company Behind SketchUp?

  • Seller: Trimble
  • Year Founded: 1978
  • HQ Location: Sunnyvale, CA
  • Twitter: @TrimbleCorpNews
    12,061 Twitter followers
  • LinkedIn® Page: www.linkedin.com
    10,997 employees on LinkedIn®
  • Ownership: NASDAQ

Who Uses This Product?

  • Who Uses This: Architect, Designer
  • Top Industries: Architecture & Planning, Design
  • Company Size: 75% Small, 18% Medium

What Do G2 Reviewers Say About SketchUp?

AI-generated summary from verified user reviews

Pros
  • Users value the ease of use of SketchUp, enjoying its intuitive learning curve and straightforward modeling process.
  • Users appreciate the intuitive 3D modeling capabilities of SketchUp, making design work quick and straightforward.
  • Users appreciate the ease of learning in SketchUp, finding it intuitive and straightforward for 3D modeling.
  • Users love the intuitive design of SketchUp, finding it simplifies 3D modeling and enhances the creative process.
  • Users love the intuitive and quick drawing capabilities of SketchUp for creating accurate 2D and 3D designs.
Cons
  • Users find the poor rendering quality of SketchUp hampers detailed work and requires costly plugins for improvement.
  • Users find SketchUp expensive with hidden costs and subscription models, complicating access to essential features and updates.
  • Users report slow performance with large models in SketchUp, leading to frustration and limitations on sophisticated projects.
  • Users find the limited rendering capabilities of SketchUp frustrating, hindering high-detail modeling and professional visualizations.
  • Users often experience performance issues with SketchUp, particularly when handling large or complex models, causing frustrating delays.

What Are Recent G2 Reviews of SketchUp?

What Are G2 Users Discussing About SketchUp?

Navisworks

Autodesk Navisworks ist eine umfassende Software für Projektüberprüfung und Koordination, die entwickelt wurde, um die Workflows des Building Information Modeling (BIM) zu verbessern. Sie ermöglicht Bau- und Designteams, komplexe 3D-Modelle zu integrieren, zu analysieren und zu visualisieren, was eine verbesserte Projektdurchführung und Zusammenarbeit erleichtert. Hauptmerkmale und Funktionalität: - Modellintegration: Kombinieren Sie Design- und Baudaten in einem einzigen, integrierten Modell, das eine ganzheitliche Projektansicht ermöglicht. - Kollisionsprüfung: Erkennen und lösen Sie Kollisionen und Interferenzen, bevor der Bau beginnt, um Probleme vor Ort und Nacharbeiten zu reduzieren. - 4D- und 5D-Simulation: Animieren und interagieren Sie mit Modellobjekten, um Baupläne (4D) und Kostenanalysen (5D) zu simulieren, was die Projektplanung und -verwaltung unterstützt. - Quantifizierung: Extrahieren Sie Materialmengen aus 2D- oder 3D-Designs, um eine genaue Kostenschätzung und Ressourcenplanung zu erleichtern. - Kollaborationstools: Integrieren Sie mit Autodesk Construction Cloud, um Projektteams verbunden zu halten und die Verfolgung und Lösung von Problemen innerhalb der Modellumgebung zu ermöglichen. Primärer Wert und Benutzerlösungen: Navisworks adressiert die Herausforderungen der Koordination multidisziplinärer Entwurfsdaten, indem es eine einheitliche Plattform für Modellaggregation und -analyse bietet. Durch das frühzeitige Erkennen potenzieller Probleme mittels Kollisionsprüfung und Simulation minimiert es kostspielige Bauverzögerungen und Nacharbeiten. Die Integrationsfähigkeiten der Software verbessern die Teamzusammenarbeit und stellen sicher, dass alle Beteiligten während des gesamten Projektlebenszyklus abgestimmt sind. Letztendlich verbessert Navisworks die Vorhersehbarkeit, Effizienz und Gesamtqualität von Projekten.

Average Rating: 4.5/5.0

Total Reviews: 188

How Do G2 Users Rate Navisworks?

  • Support-Qualität: 8.5/10 (Category avg: 8.3/10)
  • Sequenz-Schritte: 8.0/10 (Category avg: 7.9/10)
  • Bearbeitung: 6.7/10 (Category avg: 7.9/10)
  • Textzusammenfassung: 4.6/10 (Category avg: 7.1/10)

Who Is the Company Behind Navisworks?

  • Verkäufer: Autodesk
  • Gründungsjahr: 1982
  • Hauptsitz: San Francisco
  • Twitter: @autodesk
    273,215 Twitter-Follower
  • LinkedIn®-Seite: www.linkedin.com
    15,352 Mitarbeiter*innen auf LinkedIn®
  • Eigentum: NASDAQ:ADSK

Who Uses This Product?

  • Who Uses This: BIM-Ingenieur, Senior Ingenieur
  • Top Industries: Bauwesen, Bauingenieurwesen
  • Company Size: 50% Medium, 28% Large

What Do G2 Reviewers Say About Navisworks?

AI-generated summary from verified user reviews

Pros
  • Benutzer schätzen die kollaborativen Fähigkeiten von Autodesk Navisworks, die komplexe Projekte durch klare Kollisionserkennung und Koordination vereinfachen.
  • Benutzer finden Navisworks extrem benutzerfreundlich, was die Projektkoordination und die Kollisionsprüfung effektiv verbessert.
  • Benutzer schätzen die effektive Kollisionserkennung in Autodesk Navisworks, die die visuelle Klarheit bei der Koordination komplexer 3D-Modelle verbessert.
  • Benutzer schätzen die BIM-Integrationsfähigkeiten von Navisworks, die Flexibilität erhöhen und die digitale Lieferung für Kollisionserkennung optimieren.
  • Benutzer schätzen die einfache Zugänglichkeit von Navisworks, insbesondere mit seiner kostenlosen Version für den Einsatz im Außendienst.
Cons
  • Benutzer haben oft Schwierigkeiten mit schwieriger Navigation in Navisworks und finden es frustrierend, sich durch größere Modelle zu bewegen.
  • Benutzer stehen bei Navisworks vor einer steilen Lernkurve, da die Benutzeroberfläche für Anfänger nicht intuitiv ist.
  • Benutzer erleben langsame Verarbeitung mit Navisworks, insbesondere beim Umgang mit großen IFC- und DWG-Dateien, was zu Frustration führt.
  • Benutzer finden die schwierige Lernkurve von Autodesk Navisworks herausfordernd, mit einer nicht intuitiven Benutzeroberfläche für Anfänger.
  • Benutzer berichten über Ungenauigkeitsprobleme in Navisworks, was zu Verwirrung bei Objektpositionen und fehlenden Informationen aus Modellen führt.

What Are Recent G2 Reviews of Navisworks?

What Are G2 Users Discussing About Navisworks?

Edificius

Edificius is a professional 3D BIM building design software for architects, engineers, and AEC professionals, combining architectural modeling, landscape design, MEP systems, documentation, cost estimation, and advanced visualization in a single platform. It streamlines the design workflow, reduces errors, and enhances collaboration across disciplines. Core Capabilities Integrated 3D/BIM Design: Generate fully coordinated plans, 3D models, sections, elevations, construction details, and project documentation from a single source model. Architecture & Renovation: Parametric modeling of new and existing buildings, automatically updating all views when changes are made. Interoperability: Supports DWG/DXF, IFC (buildingSMART-certified), SketchUp®, Blender®, Rhino/Grasshopper®. Interior & Landscape Design: Design interiors, gardens, outdoor spaces, and terrain using imported maps or point clouds. MEP & Historic Building Design: Model mechanical, electrical, plumbing systems, and historic buildings (HBIM), ensuring spatial coordination and regulatory compliance. Automatic BOQs & Cost Estimation: Dynamic bills of quantities and cost estimates that update as the project evolves. Real-Time Rendering & VR: Integrated photorealistic rendering and immersive virtual reality walkthroughs for client presentations and design validation. AI Architecture Generator – usBIM.codesign AI AI-Powered Design: Transform sketches, 3D models, or photos into professional architectural ideas and photorealistic renderings in seconds. Intelligent Enrichment: Automatically add furniture, lighting, and finishes while preserving existing spatial elements. Customizable Styles: Experiment with modern, classic, minimalist, industrial, or other design styles and adapt them to client preferences. Virtual Staging & Collaboration: Generate immersive, staged environments for marketing or client review and share them online for interactive feedback. Seamless Integration: Works directly with Edificius and other CAD/BIM software, allowing AI-driven concept exploration without a steep learning curve. Why Professionals Choose Edificius Edificius offers an all-in-one BIM and AI design platform that accelerates workflows, enhances creativity, reduces costs, and improves client communication. By combining integrated BIM, real-time rendering, virtual reality, and AI-assisted architecture generation, Edificius empowers AEC professionals to deliver accurate, visually compelling, and innovative projects efficiently.

Average Rating: 4.4/5.0

Total Reviews: 65

How Do G2 Users Rate Edificius?

  • Quality of Support: 9.1/10 (Category avg: 8.3/10)
  • Sequence Steps: 8.1/10 (Category avg: 7.9/10)
  • Editing: 9.1/10 (Category avg: 7.9/10)
  • AI Text Summarization: 7.5/10 (Category avg: 7.1/10)

Who Is the Company Behind Edificius?

  • Seller: ACCA Software
  • Year Founded: 1989
  • HQ Location: Bagnoli Irpino, IT
  • Twitter: @ACCAsoftware
    2,088 Twitter followers
  • LinkedIn® Page: www.linkedin.com
    170 employees on LinkedIn®

Who Uses This Product?

  • Top Industries: Architecture & Planning, Civil Engineering
  • Company Size: 32% Small, 3% Medium

What Do G2 Reviewers Say About Edificius?

AI-generated summary from verified user reviews

Pros
  • Users value the ease of use of Edificius, allowing for quick, high-quality presentations and efficient project management.
  • Users love the simplicity and speed of Edificius, enabling high-quality drawings and seamless workflow for architecture projects.
  • Users value the quick real-time rendering of Edificius, enhancing client understanding and making presentations more effective.
  • Users admire the intuitive interface and seamless workflow of Edificius, enhancing 3D modeling efficiency and accuracy.
  • Users commend the robust BIM integration of Edificius, enhancing architectural workflows with seamless 3D modeling and rendering.
Cons
  • Users find 3D modeling difficult due to unintuitive floor levels and limited flexibility for complex roof designs.
  • Users find the missing features in Edificius, like r-bim and quick access, hinder usability compared to 2D CAD.
  • Users report stability issues with Edificius, noting sluggish performance compared to rival software options.
  • Users face frustrations with data loss due to version incompatibility preventing access to certain 3D objects.
  • Users find the difficult navigation in Edificius particularly challenging, especially when drawing sloping roofs and assigning levels.

What Are Recent G2 Reviews of Edificius?

Trimble Connect

Trimble Connect is an open, cloud-based common data environment (CDE) and collaboration solution for global commercial building, civil construction, and geospatial firms. It provides value across the entire construction project lifecycle, from design teams finding fewer clashes and faster reviews to fabricators having constructible models and smoother coordination. Trimble Connect allows teams to: -Store, organize, and manage version-controlled files across teams. -View, inspect, and overlay over 60 industry file formats—including 2D drawings, 3D models, and point clouds. -Automate clash detection before construction begins in the field. -Assign tasks that tie specific action items directly to 3D model elements. -Link office software with field hardware for real-time data sync and accurate layout verification. Trimble Connect is built for the way you work, with web, desktop, and mobile availability. You can use the tools you know with our hundreds of integrations and open APIs. Permissions, audit logs, and compliance-ready governance allow you to stay in control and keep your data secure. Trimble Connect is a platform your business can rely on today--and grow with tomorrow. -Work from one source of truth → Less confusion, more confidence across your teams. -Reduce costly risk → Fewer errors, rework, and delays eating into your margins. -Decide faster, with confidence → Real-time access to the right models and data. -Stay future-ready → A platform that connects today’s projects with tomorrow’s digital twins and constructible workflows. Join the thousands of companies that trust Trimble Connect to power their projects. With over 24 million projects already created, we're the proven solution for planning, building, and delivering excellence.

Average Rating: 4.4/5.0

Total Reviews: 54

How Do G2 Users Rate Trimble Connect?

  • Quality of Support: 8.2/10 (Category avg: 8.3/10)
  • Sequence Steps: 7.6/10 (Category avg: 7.9/10)
  • Editing: 8.2/10 (Category avg: 7.9/10)
  • AI Text Summarization: 8.9/10 (Category avg: 7.1/10)

Who Is the Company Behind Trimble Connect?

  • Seller: Trimble
  • Year Founded: 1978
  • HQ Location: Sunnyvale, CA
  • Twitter: @TrimbleCorpNews
    12,061 Twitter followers
  • LinkedIn® Page: www.linkedin.com
    10,997 employees on LinkedIn®
  • Ownership: NASDAQ

Who Uses This Product?

  • Who Uses This: Architect
  • Top Industries: Construction, Civil Engineering
  • Company Size: 50% Small, 39% Medium

What Do G2 Reviewers Say About Trimble Connect?

AI-generated summary from verified user reviews

Pros
  • Users find Trimble Connect's ease of use exceptional, facilitating seamless navigation and efficient collaboration among project teams.
  • Users value the seamless integration of Trimble Connect for efficient collaboration and enhanced project organization across teams.
  • Users appreciate the seamless integration of 3D models and documents, enhancing collaboration and coordination across project teams.
  • Users value the cross-platform connectivity of Trimble Connect, enhancing project visibility and data integration significantly.
  • Users value the easy collaboration in Trimble Connect, enhancing project coordination and streamlining access to key information.
Cons
  • Users find Trimble Connect lacking advanced features, with navigation issues that complicate user experience and onboarding.
  • Users note a significant training required for navigating Trimble Connect, especially for those unfamiliar with the platform.
  • Users find the limited design capabilities of Trimble Connect restrictive, impacting their overall user experience and functionality.
  • Users experience slow performance with large models and high user activity, impacting usability and efficiency.
  • Users find the expensive pricing a significant hurdle, especially for small contractors and new users.

What Are Recent G2 Reviews of Trimble Connect?

What Are G2 Users Discussing About Trimble Connect?

SolidWorks Electrical 3D

SOLIDWORKS Electrical 3D ist eine umfassende Softwarelösung, die 2D-Elektroschaltpläne nahtlos mit 3D-Mechanikmodellen integriert und eine bidirektionale Echtzeit-Zusammenarbeit zwischen Elektro- und Mechanikdesign-Teams ermöglicht. Diese Integration erlaubt es Designern, elektrische Komponenten genau im 3D-Modell zu platzieren, Drähte, Kabel und Kabelbäume automatisch zu verlegen und optimale Längen zu bestimmen, während die Synchronisation zwischen Design und Dokumentation aufrechterhalten wird. Durch die Überbrückung der Kluft zwischen Elektro- und Mechanikdesign verbessert SOLIDWORKS Electrical 3D die Genauigkeit, reduziert Fehler und beschleunigt den Produktentwicklungsprozess. Hauptmerkmale und Funktionalität: - Elektrisches Design in 3D-CAD: Integrieren Sie 2D-Elektroschaltpläne in 3D-Modelle, um eine präzise Platzierung und Verlegung elektrischer Komponenten im mechanischen Design zu ermöglichen. - Multi-Draht-Autorouting: Nutzen Sie fortschrittliche Routing-Technologie, um die Verlegung von Drähten, Kabeln und Kabelbäumen zu automatisieren, wobei Designregeln und Trennungsanforderungen eingehalten werden. - Echtzeit-Zusammenarbeit: Ermöglichen Sie mehreren Benutzern, gleichzeitig am selben Projekt mit synchronisierten Daten zu arbeiten, um eine effiziente Zusammenarbeit zwischen Elektro- und Mechanikteams zu fördern. - Designplanung und Visualisierung: Erstellen Sie virtuelle "Design-in-Place"-Elektrosysteme, die die Entwicklung von Kabelbäumen vereinfachen und Fehler durch präzise 3D-Visualisierung reduzieren. - 3D-Elektroschrankdesign: Entwerfen und layouten Sie Elektroschränke in 3D, um die Passform der Komponenten und die Einhaltung von Designvorgaben sicherzustellen, während detaillierte Fertigungsdokumentationen erstellt werden. Primärer Wert und Problemlösung: SOLIDWORKS Electrical 3D adressiert die Herausforderungen der Integration von Elektro- und Mechanikdesigns, indem es eine einheitliche Plattform bietet, die Konsistenz und Genauigkeit über Disziplinen hinweg sicherstellt. Es eliminiert die Notwendigkeit manueller Updates und reduziert das Risiko von Fehlern, die mit getrennten Designprozessen verbunden sind. Durch die Automatisierung routinemäßiger Aufgaben und die Ermöglichung von Echtzeit-Zusammenarbeit verkürzt die Software Entwicklungszyklen erheblich, reduziert den Bedarf an physischen Prototypen und beschleunigt die Markteinführungszeit. Dies führt zu Kosteneinsparungen, verbesserter Produktqualität und erweiterten Innovationsmöglichkeiten für Designteams.

Average Rating: 4.4/5.0

Total Reviews: 32

How Do G2 Users Rate SolidWorks Electrical 3D?

  • Support-Qualität: 8.3/10 (Category avg: 8.3/10)
  • Sequenz-Schritte: 8.8/10 (Category avg: 7.9/10)
  • Bearbeitung: 9.2/10 (Category avg: 7.9/10)
  • Textzusammenfassung: 8.3/10 (Category avg: 7.1/10)

Who Is the Company Behind SolidWorks Electrical 3D?

  • Verkäufer: Dassault Systemes
  • Gründungsjahr: 1981
  • Hauptsitz: Velizy-Villacoublay
  • Twitter: @Dassault3DS
    74,082 Twitter-Follower
  • LinkedIn®-Seite: www.linkedin.com
    27,414 Mitarbeiter*innen auf LinkedIn®
  • Eigentum: EPA: DSY.PA

Who Uses This Product?

  • Top Industries: Elektro-/Elektronikherstellung
  • Company Size: 39% Small, 39% Medium

What Do G2 Reviewers Say About SolidWorks Electrical 3D?

AI-generated summary from verified user reviews

Pros
  • Benutzer schätzen die nahtlose BIM-Integration von SolidWorks Electrical 3D, die die Zusammenarbeit und Genauigkeit in Designprozessen verbessert.
  • Benutzer schätzen die nahtlose Zusammenarbeit zwischen elektrischer und mechanischer Konstruktion in SolidWorks Electrical 3D, was Effizienz und Genauigkeit verbessert.
  • Benutzer schätzen die nahtlose Integration von elektrischer und mechanischer Konstruktion, was die Effizienz und Genauigkeit in ihren Projekten verbessert.
  • Benutzer schätzen die intuitive Benutzeroberfläche von SolidWorks Electrical 3D, die die Designvalidierung verbessert und Fehler effektiv reduziert.
  • Benutzer schätzen die nahtlose Integration von elektrischer und mechanischer Konstruktion in SolidWorks Electrical 3D, was die Genauigkeit und Effizienz verbessert.
Cons
  • Benutzer bemerken die hohen Hardwareanforderungen von SolidWorks Electrical 3D, die bei großen Baugruppen oder komplexen Projekten zu Verlangsamungen führen.
  • Benutzer finden die Lernkurve steil, was erhebliche Zeit und Mühe erfordert, um SolidWorks Electrical 3D vollständig zu nutzen.
  • Benutzer finden die hohen Lizenzkosten von SolidWorks Electrical 3D für kleine und mittelgroße Teams herausfordernd.
  • Benutzer finden begrenzte Anpassungsoptionen herausfordernd, was es schwieriger macht, Komponenten effizient in SolidWorks Electrical 3D zu verwalten.
  • Benutzer erleben langsame Leistung mit SolidWorks Electrical 3D, insbesondere bei großen Baugruppen und komplexen Verkabelungsaufgaben.

What Are Recent G2 Reviews of SolidWorks Electrical 3D?

What Are G2 Users Discussing About SolidWorks Electrical 3D?

Revit LT

Erleben Sie intuitives Building Information Modeling (BIM) mit der Revit LT™-Software. Erstellen Sie hochwertige 3D-Architekturentwürfe und Dokumentationen mit BIM-Software, die eine koordinierte, modellbasierte Umgebung nutzt.

Average Rating: 4.0/5.0

Total Reviews: 43

How Do G2 Users Rate Revit LT?

  • Support-Qualität: 7.5/10 (Category avg: 8.3/10)
  • Sequenz-Schritte: 8.4/10 (Category avg: 7.9/10)
  • Bearbeitung: 8.2/10 (Category avg: 7.9/10)

Who Is the Company Behind Revit LT?

  • Verkäufer: Autodesk
  • Gründungsjahr: 1982
  • Hauptsitz: San Francisco
  • Twitter: @autodesk
    273,215 Twitter-Follower
  • LinkedIn®-Seite: www.linkedin.com
    15,352 Mitarbeiter*innen auf LinkedIn®
  • Eigentum: NASDAQ:ADSK

Who Uses This Product?

  • Top Industries: Architektur und Planung, Bauwesen
  • Company Size: 43% Small, 32% Medium

What Are Recent G2 Reviews of Revit LT?

What Are G2 Users Discussing About Revit LT?

AutoCAD Plant 3D

AutoCAD® P&ID-Software hilft Designern und Ingenieuren, P&IDs schnell zu erstellen und zu bearbeiten, mit den vertrauten AutoCAD-Bearbeitungswerkzeugen im Kontext.

Average Rating: 4.5/5.0

Total Reviews: 40

How Do G2 Users Rate AutoCAD Plant 3D?

  • Support-Qualität: 8.7/10 (Category avg: 8.3/10)
  • Sequenz-Schritte: 8.5/10 (Category avg: 7.9/10)
  • Bearbeitung: 8.6/10 (Category avg: 7.9/10)
  • Textzusammenfassung: 8.3/10 (Category avg: 7.1/10)

Who Is the Company Behind AutoCAD Plant 3D?

  • Verkäufer: Autodesk
  • Gründungsjahr: 1982
  • Hauptsitz: San Francisco
  • Twitter: @autodesk
    273,215 Twitter-Follower
  • LinkedIn®-Seite: www.linkedin.com
    15,352 Mitarbeiter*innen auf LinkedIn®
  • Eigentum: NASDAQ:ADSK

Who Uses This Product?

  • Top Industries: Öl & Energie, Bauwesen
  • Company Size: 40% Medium, 35% Small

What Do G2 Reviewers Say About AutoCAD Plant 3D?

AI-generated summary from verified user reviews

Pros
  • Benutzer schätzen die Anpassungsoptionen in AutoCAD Plant 3D zur Erstellung genauer, normgerechter Prozessdiagramme.
  • Benutzer schätzen die Fähigkeiten zur Designentwicklung von AutoCAD Plant 3D zur Erstellung genauer und validierter Prozessdiagramme.
  • Benutzer loben AutoCAD Plant 3D für seine ausgezeichnete und benutzerfreundliche P&ID-Erstellung, was es den Konkurrenten in der Branche überlegen macht.
  • Benutzer schätzen die hervorragenden P&ID-Erstellungsfunktionen von AutoCAD Plant 3D, die im Vergleich zu anderen Tools positiv abschneiden.
  • Benutzer finden, dass das Modellieren von Rohrleitungen mit AutoCAD Plant 3D erheblich einfacher ist, was die Effizienz ihres Workflows verbessert.
Cons
  • Benutzer finden, dass die fehlenden Funktionen von AutoCAD Plant 3D seine Effektivität für eine umfassende Ausführung und Validierung vor Ort einschränken.
  • Benutzer stellen fest, dass Probleme mit der 3D-Modellierung die Ausführungsmöglichkeiten einschränken und oft zusätzliche Software für eine umfassende Designvalidierung erforderlich machen.
  • Benutzer erleben hohen Speicherverbrauch mit AutoCAD Plant 3D, was zu einer langsameren Leistung bei der Layout-Erstellung führt.
  • Benutzer erleben langsame Verarbeitung mit AutoCAD Plant 3D, was zu verzögerter Layout-Erstellung und hohem Speicherverbrauch führt.
  • Benutzer haben oft Schwierigkeiten mit kniffligen Objektenablern in AutoCAD Plant 3D, was ihren Arbeitsablauf und ihre Erfahrung erschwert.

What Are Recent G2 Reviews of AutoCAD Plant 3D?

What Are G2 Users Discussing About AutoCAD Plant 3D?

Archicad

Archicad is a Building Information Modeling (BIM) software platform developed by Graphisoft. It’s designed for architects, designers, engineers, and other AEC professionals. Archicad is available natively on both Windows and macOS, empowering professionals to design, model, visualize, document, and collaborate on projects of any size—from initial concept through construction. Archicad is ideal for architects, designers, engineers, and other AEC professionals who want to streamline building design, modeling, documentation, collaboration, and visualization using BIM workflows. - Archicad is widely adopted by architectural firms, solo practitioners, construction professionals, and BIM managers seeking efficient design processes and reliable project coordination.​ - Students and educators also benefit from Archicad’s free educational licensing for learning and teaching BIM principles.​ Whether working independently or as part of a team, Archicad supports projects of all sizes and stages—from initial concept development through construction, making it a preferred solution for anyone looking to excel in digital building design. Archicad provides a comprehensive suite of architectural and MEP toolsets: - Parametric building elements: Wall, Slab, Roof, Column, and Beam tools automatically adjust and maintain relationships between building components for seamless design updates.​ - Intelligent objects: Easily customizable Doors, Windows, Stairs, Railings, and Curtain Walls support advanced modeling and design flexibility.​ - Structural modeling: Native tools for modeling and analyzing load-bearing elements, plus real-time updating and automatic creation of a Structural Analytical Model for coordination with engineers.​ - MEP feature set: Design, model, and document mechanical, electrical, and plumbing systems using built-in parametric objects, clash detection, and unified collaboration workflows.​ Archicad’s integrated environment enables architects and engineers to collaborate, with automatic documentation and seamless transitions from concept to construction. Archicad enables efficient team collaboration using BIMcloud: - Real-time teamwork: Multiple users can work on the same model simultaneously, with changes synchronized automatically and version management handled in the cloud.​ - Conflict reduction: Automated sync and smart notifications help minimize conflicts and version issues during design development.​ - Distributed collaboration: BIMcloud connects teams across offices and disciplines, supporting both internal and cross-company workflows.​ This setup streamlines project delivery and ensures all team members stay up-to-date throughout every project stage.

Average Rating: 4.6/5.0

Total Reviews: 287

How Do G2 Users Rate Archicad?

  • Quality of Support: 8.3/10 (Category avg: 8.3/10)
  • Sequence Steps: 7.5/10 (Category avg: 7.9/10)
  • Editing: 8.8/10 (Category avg: 7.9/10)
  • AI Text Summarization: 6.0/10 (Category avg: 7.1/10)

Who Is the Company Behind Archicad?

  • Seller: GRAPHISOFT
  • Company Website:
  • Year Founded: 1982
  • HQ Location: Budapest, Hungary
  • Twitter: @GRAPHISOFT
    8,630 Twitter followers
  • LinkedIn® Page: www.linkedin.com
    913 employees on LinkedIn®

Who Uses This Product?

  • Who Uses This: Architect, Principal
  • Top Industries: Architecture & Planning, Construction
  • Company Size: 86% Small, 11% Medium

What Do G2 Reviewers Say About Archicad?

AI-generated summary from verified user reviews

Pros
  • Users appreciate the extreme ease of use of Archicad, enjoying its intuitive interface and seamless integration.
  • Users value the intuitive interface of Archicad, enhancing their modeling efficiency and overall design experience.
  • Users value the user-friendly design and powerful features of Archicad, benefiting both individuals and large teams.
  • Users value the design efficiency of Archicad, enhancing 3D modeling and project management in diverse architectural fields.
  • Users praise Archicad's intuitive design tools, facilitating creativity and ease of use for architects and engineers alike.
Cons
  • Users find the missing features in ArchiCAD, specifically for site modifications, to significantly hinder their workflow.
  • Users are frustrated by the bulky libraries that significantly delay loading times and limit available objects.
  • Users find the limited library in ArchiCAD hampers essential features and complicates project workflows significantly.
  • Users express frustration over ArchiCAD's limited modeling capabilities, lacking essential site modification features and automation.
  • Users find that Archicad's inadequate tools necessitate creativity and hard workarounds, especially for large-scale projects.

What Are Recent G2 Reviews of Archicad?

What Are G2 Users Discussing About Archicad?

Vectorworks Architect

Built to showcase your skill and creativity, Vectorworks Architect allows you to sketch, model, and document in a fully integrated workflow with the world’s most design-centric BIM solution. With superior 2D graphics, 3D modeling, and visualization tools, Architect is built to deliver absolute creative expression and maximum efficiency.

Average Rating: 4.3/5.0

Total Reviews: 233

How Do G2 Users Rate Vectorworks Architect?

  • Quality of Support: 8.5/10 (Category avg: 8.3/10)
  • Sequence Steps: 6.7/10 (Category avg: 7.9/10)
  • Editing: 7.8/10 (Category avg: 7.9/10)

Who Is the Company Behind Vectorworks Architect?

  • Seller: Vectorworks, Inc.
  • Company Website:
  • Year Founded: 1985
  • HQ Location: Columbia, Maryland
  • Twitter: @Vectorworks
    10,997 Twitter followers
  • LinkedIn® Page: www.linkedin.com
    322 employees on LinkedIn®

Who Uses This Product?

  • Who Uses This: Owner, President
  • Top Industries: Architecture & Planning, Design
  • Company Size: 83% Small, 9% Medium

What Do G2 Reviewers Say About Vectorworks Architect?

AI-generated summary from verified user reviews

Pros
  • Users find Vectorworks Architect exceptionally easy to use, appreciating its intuitive tools and seamless setup process.
  • Users appreciate the intuitive tools in Vectorworks Architect, enhancing both 2D and 3D design capabilities and user experience.
  • Users value the drawing capabilities of Vectorworks Architect, finding it intuitive and efficient for creating high-quality plans.
  • Users find Vectorworks Architect intuitive and easy to use, especially for smaller projects, enhancing their design process.
  • Users value the exceptional client support offered by Vectorworks Architect, ensuring quick resolutions and satisfaction.
Cons
  • Users find 3D modeling issues in Vectorworks Architect, citing difficulties with tools and lacking BIM capabilities compared to competitors.
  • Users find Vectorworks Architect's difficult learning curve daunting due to poor instructions and its unique workflow.
  • Users express frustration over limited features in Vectorworks Architect, particularly in customization and file management capabilities.
  • Users experience a steep learning curve with Vectorworks Architect, especially when navigating menus and understanding layers.
  • Users experience update issues that often disrupt functionality and complicate project accuracy within Vectorworks Architect.

What Are Recent G2 Reviews of Vectorworks Architect?

What Are G2 Users Discussing About Vectorworks Architect?

STAAD.Pro

Führen Sie eine umfassende Analyse und Gestaltung für jede Größe oder Art von Struktur schneller als je zuvor mit der neuen STAAD.Pro CONNECT Edition durch. Vereinfachen Sie Ihren BIM-Workflow, indem Sie ein physisches Modell in STAAD.Pro verwenden, das automatisch in das analytische Modell für Ihre Strukturanalyse umgewandelt wird. Teilen Sie synchronisierte Modelle mit Vertrauen für die Zusammenarbeit in multidisziplinären Teams und liefern Sie vor allem sichere, kosteneffiziente Designs. Da jedes Unternehmen unterschiedliche Bedürfnisse hat, gibt es drei flexible STAAD.Pro-Optionen: • STAAD.Pro – Die grundlegendste STAAD-Option einschließlich FEM-Analyse und physischer Modellierung • STAAD.Pro Advanced – Fügt schnellere, fortgeschrittenere und komplexere Analysen hinzu • Structural Enterprise WorkSuite – Die beliebtesten Struktur-Anwendungen in einer kosteneffizienten Lizenz Entwerfen Sie mit Zuversicht Stahl-, Beton-, Holz-, Aluminium- und kaltgeformte Stahlstrukturen überall auf der Welt mit über 90 enthaltenen internationalen Designcodes, unabhängig davon, welche STAAD-Option Sie wählen. • Konvertieren Sie Ihr physisches Modell automatisch in ein analytisches Modell, um Ihren Workflow zu optimieren. • Verbessern Sie die Zusammenarbeit in multidisziplinären Teams durch breite Interoperabilität mit Bentley-Desktop-, Cloud- und mobilen Anwendungen wie OpenBuildings Designer, AutoPIPE, Revit und Tekla. • Optimieren Sie Beton- und Stahl-BIM-Workflows mit der vollständigen Integration von physischen Mitgliedern und Oberflächen. • Führen Sie viele Designalternativen parallel mit den Cloud-Diensten von STAAD aus und sehen Sie die Ergebnisse in klaren, grafischen Vergleichen nebeneinander. • Entwerfen Sie für hochseismische Regionen oder alltägliche Bedingungen unter Verwendung der Finite-Elemente-Analyse. • Betrachten und bearbeiten Sie Modelle jeder Größe von mobilen Geräten aus.

Average Rating: 4.4/5.0

Total Reviews: 72

How Do G2 Users Rate STAAD.Pro?

  • Support-Qualität: 8.4/10 (Category avg: 8.3/10)
  • Sequenz-Schritte: 8.8/10 (Category avg: 7.9/10)
  • Bearbeitung: 8.0/10 (Category avg: 7.9/10)
  • Textzusammenfassung: 3.3/10 (Category avg: 7.1/10)

Who Is the Company Behind STAAD.Pro?

  • Verkäufer: Bentley Systems
  • Gründungsjahr: 1984
  • Hauptsitz: Exton, PA
  • Twitter: @BentleySystems
    17,564 Twitter-Follower
  • LinkedIn®-Seite: www.linkedin.com
    5,621 Mitarbeiter*innen auf LinkedIn®
  • Eigentum: NASDAQ: BSY

Who Uses This Product?

  • Who Uses This: Bauingenieur
  • Top Industries: Bauingenieurwesen, Bauwesen
  • Company Size: 56% Small, 35% Medium

What Do G2 Reviewers Say About STAAD.Pro?

AI-generated summary from verified user reviews

Pros
  • Benutzer schätzen das benutzerfreundliche grafische Modellieren von STAAD.Pro, das komplexe Strukturentwurfsaufgaben einfach und effizient macht.
  • Benutzer schätzen die benutzerfreundliche Designentwicklung von STAAD.Pro, die eine effiziente Handhabung komplexer Strukturen ermöglicht.
  • Benutzer schätzen die einfache Zugänglichkeit in STAAD.Pro und profitieren von der benutzerfreundlichen Oberfläche und der unkomplizierten Installation.
  • Benutzer schätzen das benutzerfreundliche grafische Modellieren von STAAD.Pro, das das Design komplexer Strukturen vereinfacht.
  • Benutzer schätzen die einfache Erlernbarkeit von STAAD.Pro und finden es ein schnelles und intuitives Entwurfswerkzeug.
Cons
  • Benutzer finden Ungenauigkeitsprobleme bei der Interpretation von Plattenergebnissen in STAAD.Pro und suchen nach intuitiveren Anzeigeoptionen.
  • Benutzer finden das Oberflächendesign veraltet und schlagen vor, dass es an modernen, kontextbezogenen Funktionen für eine verbesserte Benutzerfreundlichkeit mangelt.

What Are Recent G2 Reviews of STAAD.Pro?

What Are G2 Users Discussing About STAAD.Pro?

Tekla Structures

Tekla Structures, a foundational piece of Trimble’s construction software portfolio, is built on decades of deep expertise in structural engineering and detailing. Serving a global community of detailers, structural engineers, fabricators, and contractors, the platform provides a unified digital environment for managing structural data. Whether working with steel, precast concrete, cast-in-place concrete, or mass timber, users rely on Tekla Structures’ robust, proven technology to manage their most demanding projects. By prioritizing deep localization, comprehensive support, and a commitment to industry-wide standards, Tekla Structures has become an essential tool for professionals who need to deliver reliable, high-quality structures in a competitive, fast-paced global market. At the heart of Tekla Structures is an unwavering focus on precision and accuracy. Engineered for true constructibility, the software ensures that if it fits in your model, it will fit in the field, drastically reducing the risk of costly errors that plague traditional, drawing-based workflows. This capability is powered by a unique parametric engine that allows intelligent objects to adapt automatically to design changes, maintaining data integrity throughout the project lifecycle. Collaboration is seamless thanks to Tekla Model Sharing, which allows distributed teams to work together on the same model in real-time, regardless of location or time zone. Furthermore, the platform’s Open API provides unparalleled flexibility, allowing organizations to build custom workflows and integrations that connect Tekla Structures directly to fabrication machinery, analysis tools, and project management ecosystems. The primary value of Tekla Structures lies in its ability to transform digital designs into truly constructible data. By moving beyond simple 3D visualization and producing highly detailed, machine-readable information, Tekla Structures allows project teams to identify and resolve clashes before a single piece of material is ordered or a worker steps on-site. This proactive approach minimizes manual rework, reduces material waste, and helps keep projects on schedule and under budget. Whether it is generating accurate bar bending schedules, optimizing procurement, or driving automated fabrication machinery, Tekla Structures empowers organizations to work smarter. It provides the essential, validated data required to streamline the entire construction process, ultimately boosting profitability and confidence for every stakeholder involved.

Average Rating: 4.5/5.0

Total Reviews: 59

How Do G2 Users Rate Tekla Structures?

  • Quality of Support: 8.2/10 (Category avg: 8.3/10)
  • Sequence Steps: 8.1/10 (Category avg: 7.9/10)
  • Editing: 8.4/10 (Category avg: 7.9/10)

Who Is the Company Behind Tekla Structures?

  • Seller: Trimble
  • Year Founded: 1978
  • HQ Location: Sunnyvale, CA
  • Twitter: @TrimbleCorpNews
    12,061 Twitter followers
  • LinkedIn® Page: www.linkedin.com
    10,997 employees on LinkedIn®
  • Ownership: NASDAQ

Who Uses This Product?

  • Top Industries: Civil Engineering, Construction
  • Company Size: 48% Small, 41% Medium

What Are Recent G2 Reviews of Tekla Structures?

What Are G2 Users Discussing About Tekla Structures?

Civil 3D

Autodesk® Civil 3D® software is a civil engineering design and documentation solution that supports Building Information Modeling (BIM) workflows on civil infrastructure projects, including roads and highways, rail, site development, airports, and water. Civil 3D helps civil infrastructure professionals improve project delivery, reduce risk, errors, and omissions, and respond faster to project changes. Additionally, users can streamline time-consuming tasks such as corridor design, (road and rail), intersection design, parcel layout, site grading, and piping design with specific tools and customizable design standards.  Civil 3D pricing starts at $275.00 per month, per user. Civil 3D does offer a free trial. Flexible subscription options available. Talk to sales at: (818) 797-9909

Average Rating: 4.4/5.0

Total Reviews: 290

How Do G2 Users Rate Civil 3D?

  • Quality of Support: 7.4/10 (Category avg: 8.3/10)
  • Sequence Steps: 8.3/10 (Category avg: 7.9/10)
  • Editing: 8.8/10 (Category avg: 7.9/10)
  • AI Text Summarization: 5.6/10 (Category avg: 7.1/10)

Who Is the Company Behind Civil 3D?

  • Seller: Autodesk
  • Company Website:
  • Year Founded: 1982
  • HQ Location: San Francisco
  • Twitter: @autodesk
    273,215 Twitter followers
  • LinkedIn® Page: www.linkedin.com
    15,352 employees on LinkedIn®

Who Uses This Product?

  • Who Uses This: Civil Engineer, Project Manager
  • Top Industries: Civil Engineering, Construction
  • Company Size: 43% Medium, 31% Small

What Do G2 Reviewers Say About Civil 3D?

AI-generated summary from verified user reviews

Pros
  • Users praise the exceptional design capabilities of Civil 3D, finding it indispensable for construction document production.
  • Users appreciate the customizable tools in Civil 3D, which enhance design accuracy and efficiency in civil engineering projects.
  • Users appreciate the versatility of Civil 3D for dynamic modeling and precise georeferenced point accuracy in construction design.
  • Users value the customizable designs and tools in Civil 3D, enhancing accuracy and efficiency in engineering projects.
  • Users appreciate the road design and feature line modelling functions in Civil 3D for their effectiveness and precision.
Cons
  • Users often face data loss issues with Civil 3D, especially when working on large projects and multiple files.
  • Users face performance issues with large file sizes, leading to slow workflows and freezing on lower-end computers.
  • Users often face performance issues with Civil 3D, particularly when handling large projects on less powerful computers.
  • Users experience slow performance with Civil 3D, especially when handling large files or using lower-powered computers.
  • Users report that the app stability of Civil 3D is problematic, as it crashes frequently with multiple grading tools.

What Are Recent G2 Reviews of Civil 3D?

What Are G2 Users Discussing About Civil 3D?

Daniel Rivera
DR
Researched and written by Daniel Rivera
Updated October 3, 2024

Learn More About Building Design and Building Information Modeling (BIM) Software

What is Building Information Modeling (BIM) Software?

Before building information modeling (BIM) software became common, designing buildings and other structures was dependent on 2D drawings. Various departments would have to pass these drawings back and forth between each other. A BIM tool allows users to generate and manage digital representations of the characteristics and functions of building structures. In addition, BIM software provides information such as spatial relationships, light analysis, and geographic information. This process can also break down the actual building parts to piece together how they fit into one structure. These elements can include walls, columns, windows, doors, stairs, and more.

This data can be extracted, networked to, or exchanged to facilitate decision making regarding the specific building or structure the user is designing. For example, a user can manipulate this information to understand these elements’ behavior before building construction begins.

The attributes within these elements can perform actions as specific as automatically selecting and ordering new materials, along with providing cost estimates. The data within BIM tools helps extract various views from a model of a building, and these images are always consistent.

With BIM software, users can increase productivity and efficiency in creating 2D and 3D drawings and models, easily alter designs, improve accuracy, precision, and control in drafting and design, and detect and avoid conflicts to reduce rework. The software also helps to enable communication and collaboration between designers and with clients.

What Does BIM Stand For?

BIM stands for building information modeling,the process of creating and managing information and data for a built environment. Since it can take years to build a structure, it takes lots of data and information to make it become a reality. BIM helps users manage all of the design and construction information and collaborate with stakeholders in order to finish the project more efficiently. 

What are the Common Features of Building Information Modeling (BIM) Software?

BIM technology offers several features to support the design and building of large structures. Most tools support a multidiscipline design process for a number of different types of structures. Not all products will contain the same feature sets, but the following are common examples across many BIM solutions:

Collaboration: Projects that require BIM solutions have many different moving parts with multiple stakeholders, so frequent communication is a must. Every BIM tool should have a feature that enables collaborative workflows among teams.. Collaboration features may include functionality such as real-time notifications and cross-platform communications.

Visualize: Since BIM tools give users the ability to design their structure in 3D, a BIM platform will likely have the ability to visualize outside elements such as how sunlight will hit a building or how energy efficient the building is, and detect any potential clashes in the system or structure. This knowledge ensures the structure created runs at peak performance.

Sequence steps: Each phase of the construction project is planned out with models and even submodels. BIM software enables users to sequence out these steps with the specific materials and crews needed for every individual phase of the process. Some BIM tools even allow users to animate the steps of the building process.

Document storage or data management: When it comes to the design and construction of a building or large structure, different teams will contribute various documents to the project. This might include drawings, customer requirements, phasing plans, and more. BIM solutions should be able to store all this information within the platform and allow multiple users to access it.

Cloud rendering: Cloud rendering helps produce realistic 3D visualizations of a building without integrating any special rendering hardware.

Mechanical, electrical, and plumbing (MEP) fabrication detailing: A number of BIM products offer MEP fabrication detailing—the ability to create an intricate model of whichever MEP system needs to be integrated into the building. Users can specify the fabrication configuration and load services needed, and should be able to create the model.

Import or export 2D sheets: As 3D designing is becoming the standard, it may become increasingly difficult to design in 2D. However, some BIM solutions offer the option to import or export 2D sheets into the platform, so that users can design as needed and potentially update these 2D designs to 3D.

What are the Benefits of Building Information Modeling (BIM) Software?

BIM solutions have completely changed the way buildings are designed. The introduction of software into this process gives users a number of benefits that manual design cannot offer.

Design quickly: Before BIM software, the building design process involved a lot of manual drawings. These solutions enable designers to draft up a BIM model far quicker than by hand. Digital models also include more information than what is in a drawing set. Ultimately, by facilitating a quicker design process, BIM software saves firms money and labor.

Design anywhere: The majority of BIM solutions are cloud based, which means that users have access to a project's details from any device. Multiple project members can sign on from any location as well.

Avoid clashes: BIM software can detect clashing elements, such as electrical conduits or ductwork that run into a beam. Repairing the damage from clashes can be very costly. BIM tools have the ability to identify potential issues before they happen.

Capture reality: One of the foremost advantages of this software is BIM’s ability to accurately capture reality. BIM solutions can integrate with tools that offer mapping and provide precise images of the earth. Users then have the option to include aerial imagery and digital elevation with the models of their buildings. They can even include laser scans of existing site infrastructure.

Reduce building design errors: As BIM software takes away manual design, it also takes away a significant amount of human error. These tools help identify problems early on in the design and building processes.

Improve collaboration across the organization: Sharing digital information modeling for buildings is far easier than passing drawing sets back and forth between colleagues. The cloud-based model of many BIM solutions also means that colleagues working on different parts of the design and building process can access BIM models anywhere, at any time. As many colleagues as needed can review and mark up the model before the building is erected.

Simulate and visualize elements of a building: BIM software has visualization capabilities to assess how certain elements can impact a building, such as sunlight during different seasons or the structure’s energy performance. These solutions apply rules based on physics to provide guidance for engineers and other team members involved in building the structure.

Sequence the steps of the building process: Constructing a building is an incredibly detailed process. Each part of this progression is a sequence of steps, materials, and building crews. BIM technology can animate this entire process, facilitate all of these steps, and deliver a path to the end result.

Give a perfect presentation of a building: It’s important clients get a preview of the building being designed. BIM software enables communication of the project scope, steps, and outcome. And as BIM can render images in 3D, businesses can give clients the most realistic view of the building possible.

Who Uses Building Information Modeling (BIM) Software?

BIM is geared toward those designing buildings. However, many distinct roles contribute to the design and construction of these buildings, from planning internal systems to the outside structure of the building. BIM software can benefit those in a variety of career fields.

Infrastructure: BIM isn’t just for constructing buildings. It can be used to create large structures, such as bridges and ports. BIM can be used in these instances the same way it is for constructing buildings, namely integrating the plan, design, build, and phases of a project. BIM in infrastructure projects can ensure that any large structure is resilient to external circumstances, such as weather, before being constructed.

BIM construction: BIM software is commonly used in the construction industry. These solutions facilitate collaboration within any team involved in the process and the ability to gather aerial views of the building structure. Laying the groundwork digitally, BIM in the construction industry ultimately gives a more productive worksite.

MEP: BIM software offers a suite of tools to help those in the MEP industry design and estimate mechanical, electrical, and plumbing systems quickly and accurately. These platforms reduce risk and waste, driving better MEP fabrication. BIM solutions also assist in the installation process to ensure these systems fit seamlessly with the rest of the structure they are a part of.

Plant design: BIM solutions allow users to design intelligent structures and create piping and instrumentation diagrams that will support factory operations. Whether the plant being designed specializes in water treatment, food and beverage, or oil and gas, a BIM tool should have the functionality to create designs in any of these disciplines.

Structural engineering: Another common use for BIM software is by structural engineers. Users in this field utilize BIM tools to improve the structure of buildings to ensure they are as strong and resilient as possible. Structural engineers can streamline workflows to connect design to detailing, minimize errors, and improve the quality of the building structure before it is constructed.

Architecture: BIM solutions allow architects to bring their most creative ideas to life by providing support throughout their whole design process. BIM solutions provide tools that maintain model fidelity at every stage of the architectural design process. This means that insight can be gained early on in this process to meet clients’ requirements to deliver the project they need.

Software Related to Building Information Modeling (BIM) Software

A few vertical industry software solutions revolving around functions such as building, design, and installation should work in conjunction with BIM technology. While some individual products may not integrate with one another, the end goal of these software categories is very similar.

Construction management software: This software allows users to oversee offsite construction crews and follow along with their progress. Along with managing the project, other features may include punch lists, time tracking, expense management, and more. Some construction management tools may already offer BIM capabilities. But for those solutions that don’t offer those functionalities, BIM should be able to fill in the gaps.

Architecture software: These tools assist architects in visualizing, creating, and viewing building design documents. Architecture software can also help schedule, plan, and execute construction drawings for a project, with the collection of 2D design tools this type of software typically offers. BIM solutions can enhance the offerings of this software due to its 3D modeling capabilities and integrations. Some architecture software solutions may offer these 3D functionalities, but for those that don’t, BIM visualization provides the ability to generate more complex designs.

Challenges with Building Information Modeling (BIM) Software

BIM software solutions can come with their own set of challenges. Some of the most common issues and challenges buyers may run into are:

Incompatibility with construction partners: BIM is not the universal standard in the construction industry yet, and a number of other tools can be used to create building models. There is a possibility that contractors may not utilize BIM software to create buildings and therefore won’t be able to use the models.

Lack of expertise: BIM is a relatively new technology that is developing quickly. So, there are a limited number of BIM software experts. Implementing a BIM solution on a project might require investment in additional training and support.

Legal ramifications: It is currently unclear where the ownership of BIM data falls. Whether it needs to be protected through copyright laws is also yet to be determined. When someone other than the original creator of a model contributes to the work, licensing issues may come up. As there are many people involved in the design and construction of a building or large structure, this can potentially cause issues.

Cost: Moving to BIM software is not a cheap task. Not only do buyers have to pay for the tool itself, but they will likely need to invest in training or consulting. It will likely pay off in the long run, but the upfront cost may be a hit to the firm initially, especially if the business is small.

Which Companies Should Buy Building Information Modeling (BIM) Software?

Building information modeling software mainly serves the industries of architecture, engineering and construction. These are the industries that most commonly work on building the physical environment and as such, must collaborate with lots of data to go from conception to construction. While these are the most common fields that utilize BIM, below we will explore the types of companies within these fields that should pursue BIM software:

Large and mid-market architecture, engineering and construction (AEC) businesses:  The most common adopters of BIM software are large and mid-market AEC businesses. These are generally businesses with 1000+ employees that have multiple teams involved in the planning, design and execution of constructing buildings. These companies generally have the budget to purchase plenty of licenses for their workers, and this allows them to have multiple collaborators involved in one project.

How to Buy Building Information Modeling (BIM) Software

Requirements Gathering (RFI/RFP) for Building Information Modeling (BIM) Software

Requirements gathering for BIM software is critical to ensure that the business is implementing a product that meets all of their needs. To do so, businesses must evaluate their critical needs. For example, some businesses may view strong rendering features as a necessity, while other businesses may be more focused on collaboration features. 

Compare Building Information Modeling (BIM) Software Products

Create a long list

Long lists are created by eliminating software options that do not provide critical functionality. To make a long list for BIM software, a buyer should look at the following functionalities and price and deem which products provide the necessary functionality:

  • Collaboration and work sharing capabilities
  • File interoperability 
  • Rendering features
  • Document storage
  • Strong general computer-aided design (CAD) capabilities
  • Drawing tools
  • Project and task management
  • Collision detection
  • Sequence steps 
  • MEP fabrication detailing

Create a short list

Once a buyer has narrowed down their list from the following functionality above, it’s then important to get even more specific requirements. Below are some of the even more critical features to take into consideration:

File interoperability: Having files that support a wide range of exchange formats might be something that is critical to project collaboration and sharing. File interoperability gives customers the freedom to switch from one product to another while keeping the data intact after the transfer. An example might be if a team regularly exchanges data with plant design solutions or transfers data to production. If a company is working with multiple file types then this will be important to consider.

Specific CAD capabilities: If a company works in the fields of MEP, then it’s important to choose a BIM product that allows for MEP fabrication detailing, HVAC design, electrical design, etc. Likewise, for companies in the construction or structural engineering sector, it will be important to find a BIM product that offers specific features that cater to a particular industry.

Conduct demos

Demos are one of the most important stages in the buying journey. This allows a buyer to sit through an actual product demo and see if the product matches all of the requirements. To make sure the demo runs smoothly, users must ensure that the vendor has all of the requirements beforehand so they can showcase their features properly. Some of the use cases that a business should ask the vendor to showcase are:

Workflows: The most critical feature to showcase is workflow functionality. How does the solution offer better workflow management for BIM projects? Can users share projects easily? Are there simple functions for content management? This is critical as this is the core requirement for purchasing BIM software.

Ease of file sharing: During a demo, it’s important to get the seller to showcase file sharing capabilities. Vendors may claim they have simple file sharing that can translate files over from one software to another, but having them showcase these abilities and the overall ease of file transfer will ensure that these are strong capabilities.

Selection of Building Information Modeling (BIM) Software

Choose a selection team

BIM software is going to most often be used by project designers as well as managers who oversee these teams of project designers. Job roles that should be included in the selection process are project designer, BIM manager, model manager, content creation specialist, discipline BIM coordinators, and other project specific roles.

Negotiation

When negotiating during the purchasing stage, it is advisable to always start small in terms of licenses and functionality. Licenses will always be the biggest cost within any purchase, and oftentimes, companies purchase additional licenses or features in a product that they don’t necessarily need. During this negotiation, vendors will try to convince buyers that they can offer discounts on more functionality or licenses if they buy in bulk, but most businesses don’t need this. If businesses end up needing a few more licenses down the road, they can always add as need be. 

In addition to this, the selection team should always strive to have implementation and ongoing support fees included in the cost. BIM software is not easy to learn. Before purchasing, buyers must ensure that the vendor offers regular training or even online training options to help new users onboard quickly. This way, if any ongoing support is needed, businesses can always contact their customer success or support representative.

Final decision

After the negotiation stage is conducted, the final decision requires buy-in from everyone on the selection team. It’s important to ensure that all requirements are met and the final decision is supported by all stakeholders.
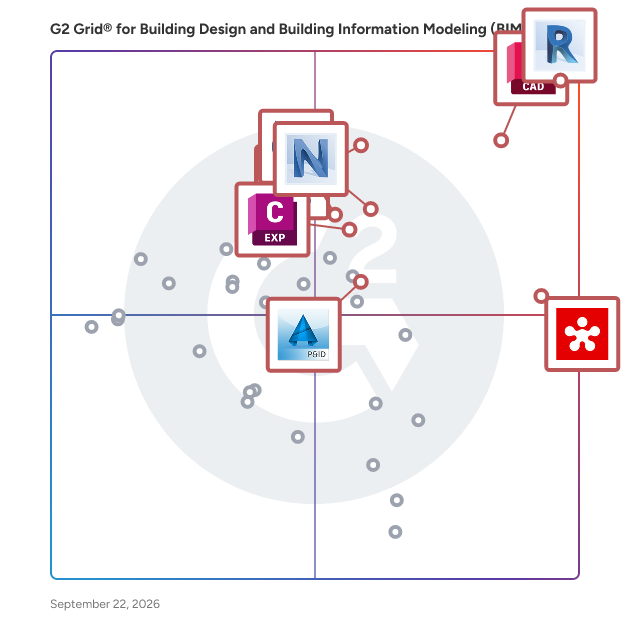
What Does Building Information Modeling (BIM) Software Cost?

There are a variety of factors that will play into both the upfront and ongoing cost of BIM software. For upfront costs, a business needs to pay for setup, any custom integrations, and training. Additionally, there is the consideration of what level of functionality or which tier the buyer would like to purchase. Some BIM software will charge more based on the number of features purchased.

The ongoing cost is the subscription cost to actually use the software. Many BIM software options are usually run on a subscription model which means users need to pay a monthly or yearly rate to use the software. The subscription model is generally set up as a per-user model and will ultimately be the biggest cost. As stated previously, to limit the upfront cost, it’s important to pay for a limited number of licenses right away as buyers still need to figure out if the software will ultimately be the best choice for their company. In terms of hard numbers, there is BIM software for as little as $80 per user on a monthly basis, whereas some go up to $350 per user per month.

Return on Investment (ROI) 

Below is the breakdown of the estimated time to ROI according to the BIM product review data on G2 as of May 4, 2021:

  • 32% of buyers see an ROI in 6 months or less
  • 30% of buyers see an ROI in 7-12 months
  • 9 % of buyers see an ROI in 13-24 months
  • 8% of buyers see an ROI from 24-36 months
  • 4% of buyers see an ROI in 48+ months 
  • 12% of buyers haven’t realized a full payback yet