Best Sketching Software

How Many Sketching Software Products Does G2 Track?

Total Products under this Category: 30

Category Stats (Sep 2026)

  • Average Rating: 4.3/5 (↓0.01 vs Aug 2026) The average rating of products in this category, based on all submitted ratings

Last updated: September 05, 2026

How Does G2 Rank Sketching Software Products?

Why You Can Trust G2's Software Rankings:

  • 30 Analysts and Data Experts
  • 4,100+ Authentic Reviews
  • 30+ Products
  • Unbiased Rankings

G2's software rankings are built on verified user reviews, rigorous moderation, and a consistent research methodology maintained by a team of analysts and data experts. Each product is measured using the same transparent criteria, with no paid placement or vendor influence. While reviews reflect real user experiences, which can be subjective, they offer valuable insight into how software performs in the hands of professionals. Together, these inputs power the G2 Score, a standardized way to compare tools within every category.

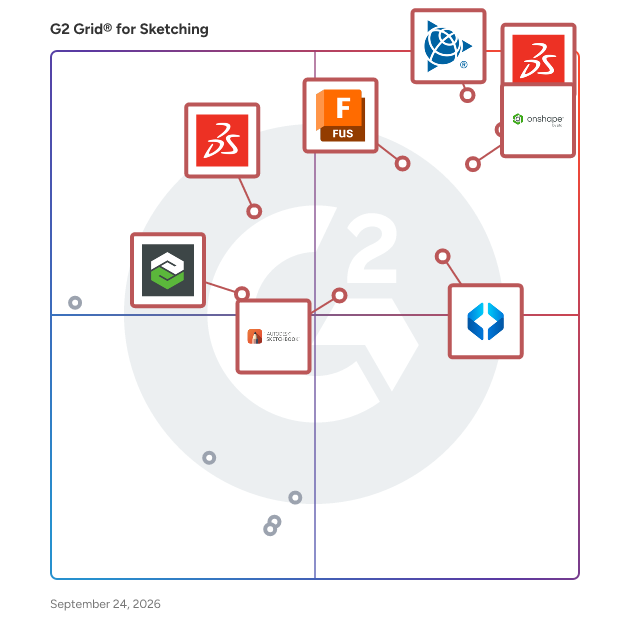
G2 Grid® for Sketching Software

G2 Grid® for Sketching Software plotting products by satisfaction and market presence

Highlighted products: SOLIDWORKS, SketchUp, Onshape, Autodesk Fusion, SmartDraw, Sketchbook, SolidWorks eDrawings, and Creo Schematics.

Underlying data: [Grid® JSON](https://www.g2.com/categories/sketching/grids.json?focus%5B%5D=solidworks&focus%5B%5D=sketchup&focus%5B%5D=onshape&focus%5B%5D=autodesk-fusion&focus%5B%5D=smartdraw&focus%5B%5D=sketchbook&focus%5B%5D=solidworks-edrawings&focus%5B%5D=creo-schematics)

SketchUp

Trimble is a global technology company founded in 1978 and headquartered in Westminster, Colorado. With over 11,000 employees worldwide, Trimble connects the physical and digital worlds to transform the ways work gets done. Through relentless innovation in precise positioning, modeling, and data analytics, Trimble powers essential industries including construction, geospatial, and transportation. Whether helping customers build infrastructure, optimize global supply chains, or map the world, Trimble is at the forefront of driving productivity and progress. Trimble SketchUp provides a comprehensive 3D design ecosystem starting with its highly intuitive 3D modeling app, empowering professionals to create and communicate in 3D quickly and accurately. 3D output transitions seamlessly into detailed, precise 2D documentation, allowing designers to combine 2D and 3D graphics into impactful presentations and comprehensive construction drawing sets. Speed up the design process with access to 3D Warehouse, a massive searchable library of pre-built models, while SketchUp AI introduces intelligent tools for rapid rendering and geometry creation to instantly turn basic concepts into client-ready deliverables. SketchUp also offers advanced tools for working with point clouds and Revit files efficiently, plus photorealistic rendering with V-Ray, and more. What's Included* > Professional 3D modeling applications for Desktop, iPad, and Web > Desktop publishing tools for professional documentation > The world's largest free 3D library of pre-built models > Site-specific climate insights, environmental analysis, and design recommendations > Plugin library to customize and augment SketchUp capabilities > Geolocation of models to import satellite imagery, terrain, and surrounding context > Cloud storage to manage and share project files in 2D and 3D > AI-powered image and 3D geometry creation > Advanced interoperability with native Revit files > Import, view, and model directly on point cloud data within SketchUp > Advanced photorealistic rendering, includes ray tracing and artificial lighting with V-Ray SketchUp enables unmatched creative flow with precision, making it the best tool for creating, developing, and communicating your design solutions. It solves critical workflow barriers by ensuring users never have to compromise creativity for accuracy—or wrestle with the budgetary, time, and quality deficits that result from navigating between disjointed programs. By providing this integrated, intuitive ecosystem, SketchUp removes technical barriers and enables unlimited creative freedom, effective communication, and seamless collaboration. *Dependent on subscription tier

Average Rating: 4.5/5.0

Total Reviews: 1,298

How Do G2 Users Rate SketchUp?

  • Has the product been a good partner in doing business?: 8.5/10 (Category avg: 8.1/10)
  • Ease of Admin: 8.3/10 (Category avg: 8.2/10)
  • Quality of Support: 8.1/10 (Category avg: 8.0/10)

Who Is the Company Behind SketchUp?

  • Seller: Trimble
  • Year Founded: 1978
  • HQ Location: Sunnyvale, CA
  • Twitter: @TrimbleCorpNews
    12,061 Twitter followers
  • LinkedIn® Page: www.linkedin.com
    18,122 employees on LinkedIn®
  • Ownership: NASDAQ

Who Uses This Product?

  • Who Uses This: Architect, Designer
  • Top Industries: Architecture & Planning, Design
  • Company Size: 75% Small, 18% Medium

What Do G2 Reviewers Say About SketchUp?

AI-generated summary from verified user reviews

Pros
  • Users value the ease of use of SketchUp, enjoying its intuitive learning curve and straightforward modeling process.
  • Users appreciate the intuitive 3D modeling capabilities of SketchUp, making design work quick and straightforward.
  • Users appreciate the ease of learning in SketchUp, finding it intuitive and straightforward for 3D modeling.
  • Users love the intuitive design of SketchUp, finding it simplifies 3D modeling and enhances the creative process.
  • Users love the intuitive and quick drawing capabilities of SketchUp for creating accurate 2D and 3D designs.
Cons
  • Users find the poor rendering quality of SketchUp hampers detailed work and requires costly plugins for improvement.
  • Users find SketchUp expensive with hidden costs and subscription models, complicating access to essential features and updates.
  • Users report slow performance with large models in SketchUp, leading to frustration and limitations on sophisticated projects.
  • Users find the limited rendering capabilities of SketchUp frustrating, hindering high-detail modeling and professional visualizations.
  • Users often experience performance issues with SketchUp, particularly when handling large or complex models, causing frustrating delays.

What Are Recent G2 Reviews of SketchUp?

What Are G2 Users Discussing About SketchUp?

SOLIDWORKS

SOLIDWORKS is the industry-standard 3D CAD solution trusted by more than 8 million engineers and designers worldwide. For over 30 years, it has helped mechanical engineers, product designers and manufacturing firms compress design cycles, control costs and deliver higher-quality products faster. SOLIDWORKS combines parametric 3D modeling, integrated simulation, product data management and direct manufacturing workflows in a single, connected environment—eliminating the need for disconnected point tools. Key Benefits: Parametric 3D Modeling: Design parts, assemblies and production-ready drawings with tools built for large, complex products. Changes ripple automatically across all models, drawings and documentation. Integrated Simulation and FEA: Validate designs early with built-in structural, thermal, motion and flow analysis to reduce physical prototyping costs. Cloud Collaboration and Secure File Management: Share and mark up designs in 3D in a browser—no extra software needed. CAD-aware cloud storage keeps file relationships intact with a single source of truth. PDM and Data Lifecycle Management: Automate workflows, manage revisions and control engineering change orders with full version control. AI Virtual Companions: Reduce repetitive tasks with assistive, predictive and generative AI tools that understand your design intent and keep projects moving. Design-to-Manufacturing Workflows: Take designs from ideation to production with integrated CAM, model-based definition, inspection and costing—all driven by the same 3D data. What Sets SOLIDWORKS Apart Built by engineers, for engineers, SOLIDWORKS delivers an intuitive, customizable interface backed by decades of user-driven development and regular capability updates throughout the year.

Average Rating: 4.5/5.0

Total Reviews: 680

How Do G2 Users Rate SOLIDWORKS?

  • Has the product been a good partner in doing business?: 8.4/10 (Category avg: 8.1/10)
  • Ease of Admin: 8.2/10 (Category avg: 8.2/10)
  • Quality of Support: 8.2/10 (Category avg: 8.0/10)

Who Is the Company Behind SOLIDWORKS?

  • Seller: Dassault Systèmes
  • Company Website:
  • Year Founded: 1981
  • HQ Location: Vélizy-Villacoublay, FR
  • Twitter: @SOLIDWORKS
    74,082 Twitter followers
  • LinkedIn® Page: www.linkedin.com
    27,450 employees on LinkedIn®

Who Uses This Product?

  • Who Uses This: Design Engineer, Mechanical Design Engineer
  • Top Industries: Mechanical or Industrial Engineering, Design
  • Company Size: 53% Small, 37% Medium

What Do G2 Reviewers Say About SOLIDWORKS?

AI-generated summary from verified user reviews

Pros
  • Users appreciate the user-friendly interface of SOLIDWORKS, enhancing their design experience across various sectors.
  • Users appreciate the user-friendly interface and robust tool options in SOLIDWORKS that enhance productivity and flexibility.
  • Users find SOLIDWORKS to be user-friendly and cost-effective, making it ideal for both beginners and professionals.
  • Users value the user-friendly interface of SOLIDWORKS, facilitating fast learning and enhancing productivity in design tasks.
  • Users value the CAD integration of SOLIDWORKS, enhancing design flexibility with comprehensive tools and simulation capabilities.
Cons
  • Users experience performance issues with SOLIDWORKS, especially with large assemblies and complex models, affecting productivity.
  • Users experience slow performance with large assemblies, affecting productivity and causing occasional crashes during complex modeling.
  • Users note the high system requirements of SOLIDWORKS, necessitating powerful hardware for optimal performance.
  • Users find SOLIDWORKS to be expensive, particularly challenging for small businesses to afford and justify.
  • Users experience slow simulation issues with large assemblies, affecting performance and responsiveness during complex modeling tasks.

What Are Recent G2 Reviews of SOLIDWORKS?

What Are G2 Users Discussing About SOLIDWORKS?

Onshape

Onshape by PTC is the leading cloud-native CAD & PDM platform that runs on any device, anywhere-requiring zero IT. Onshape is for product design companies who are fed up with the errors, time waste, and hidden costs of outdated file-based CAD & PDM. Only Onshape: - Eliminates CAD crashes and never loses data - Enables secure, real-time collaboration - Tracks all activity and provides infinite restore - Has built-in PDM with branching and merging

Average Rating: 4.7/5.0

Total Reviews: 711

How Do G2 Users Rate Onshape?

  • Has the product been a good partner in doing business?: 9.3/10 (Category avg: 8.1/10)
  • Ease of Admin: 9.1/10 (Category avg: 8.2/10)
  • Quality of Support: 9.3/10 (Category avg: 8.0/10)

Who Is the Company Behind Onshape?

  • Seller: PTC
  • Company Website:
  • Year Founded: 1985
  • HQ Location: Boston, Massachusetts
  • Twitter: @PTC
    37,560 Twitter followers
  • LinkedIn® Page: www.linkedin.com
    8,226 employees on LinkedIn®

Who Uses This Product?

  • Who Uses This: Mechanical Engineer, Owner
  • Top Industries: Mechanical or Industrial Engineering, Design
  • Company Size: 78% Small, 17% Medium

What Do G2 Reviewers Say About Onshape?

AI-generated summary from verified user reviews

Pros
  • Users praise the ease of use in Onshape, finding it simple, fast, and accessible from any device.
  • Users value the collaboration features of Onshape, enabling seamless communication and real-time document access with their teams.
  • Users appreciate the online accessibility of Onshape, enabling work from any device without installation concerns.
  • Users appreciate the easy cloud-based access of Onshape, allowing seamless workflow and organization from any device.
  • Users value the cloud-based accessibility of Onshape, enabling work from anywhere on any device seamlessly.
Cons
  • Users note the missing features in Onshape compared to established CAD software, specifically in sheet metal and CAM options.
  • Users note a lack of features compared to Solidworks, impacting usability and collaboration potential.
  • Users find drawing issues in Onshape, citing limitations in annotation, exporting, and basic drawing functionalities.
  • Users experience internet dependency issues with Onshape, leading to frustration during slow or unstable connections.
  • Users note that Onshape has limited CAD features, particularly in sheet metal and drawing environments, affecting usability.

What Are Recent G2 Reviews of Onshape?

What Are G2 Users Discussing About Onshape?

Autodesk Fusion

Autodesk Fusion connects capabilities, data, and people across the entire product development lifecycle. Fusion provides you with CAD, CAM, CAE and PCB tools along with PLM/PDM and MES (manufacturing execution system) capabilities to facilitate seamless workflows across your entire organization. Key features: - 3D Design and Modeling: Autodesk Fusion offers a robust set of tools for creating 3D models and designs, making it ideal for product development and industrial design. - Manufacturing Integration: With Autodesk Fusion, you can design and manufacture products using the same platform, streamlining the process from concept to production. - Electronics Design: PCB design capabilities are integrated into the Autodesk Fusion platform, allowing for the creation of electronic components as part of the overall product design process. - Simulation and Analysis: Autodesk Fusion includes simulation tools to test and optimize designs before manufacturing, reducing the need for physical prototypes. - Cloud Collaboration: As a cloud-based platform, Autodesk Fusion enables seamless collaboration among design and engineering teams, regardless of location. - Generative Design: This feature allows you to input design goals and constraints, and Autodesk Fusion will generate multiple design options that meet these criteria. By integrating the entire product development process into one platform, Autodesk Fusion allows users to bring products to market faster and more efficiently.

Average Rating: 4.5/5.0

Total Reviews: 509

How Do G2 Users Rate Autodesk Fusion?

  • Has the product been a good partner in doing business?: 8.8/10 (Category avg: 8.1/10)
  • Ease of Admin: 8.5/10 (Category avg: 8.2/10)
  • Quality of Support: 8.4/10 (Category avg: 8.0/10)

Who Is the Company Behind Autodesk Fusion?

  • Seller: Autodesk
  • Company Website:
  • Year Founded: 1982
  • HQ Location: San Francisco
  • Twitter: @autodesk
    273,215 Twitter followers
  • LinkedIn® Page: www.linkedin.com
    15,757 employees on LinkedIn®

Who Uses This Product?

  • Who Uses This: Owner, Design Engineer
  • Top Industries: Mechanical or Industrial Engineering, Design
  • Company Size: 68% Small, 22% Medium

What Do G2 Reviewers Say About Autodesk Fusion?

AI-generated summary from verified user reviews

Pros
  • Users find Autodesk Fusion's ease of use advantageous for linking 3D printers and managing personal projects seamlessly.
  • Users appreciate the customizable toolbars and advanced modeling tools in Autodesk Fusion, enhancing productivity and design precision.
  • Users praise the design efficiency of Autodesk Fusion, as customizable tools and easy navigation enhance productivity.
  • Users commend the user-friendly interface and extensive capabilities of Autodesk Fusion 360, enhancing their design engineering experience.
  • Users find Autodesk Fusion’s ease of learning beneficial for product design, especially with prior CAD experience.
Cons
  • Users find difficult learning in Autodesk Fusion, making initial use challenging despite its smoother operation afterward.
  • Users face a challenging learning curve in Autodesk Fusion, complicating design adjustments and assembly processes.
  • Users face assembly difficulties due to limited customization options and complex timeline management when adjusting designs.
  • Users express frustration over missing features like real-time editing and easy adjustments, impacting their overall experience.
  • Users experience significant performance issues with Autodesk Fusion, including bugs, glitches, and slow processing.

What Are Recent G2 Reviews of Autodesk Fusion?

What Are G2 Users Discussing About Autodesk Fusion?

SmartDraw

SmartDraw makes professional drawings and diagrams accessible to everyone. Non-technical users can quickly create floor plans, while professionals get the precision and scale they require. With industry-leading floor planning tools, strong data integrations, and an intuitive interface for traditional diagramming, SmartDraw delivers enterprise-ready power without unnecessary complexity. 1. Easy to Get Expert Results SmartDraw makes it easy to create accurate scaled diagrams without requiring specialized CAD training. Create floor plans for both residential and commercial spaces, make accident reconstructions and crime scenes, build fire pre-plans and design landscapes easily. Your team doesn't need to be experts to get expert results. 2. Start with Existing Imagery While SmartDraw makes creating floor plans easy, you can skip that step and import an existing floor plan as a PDF or start with a Google Maps image to serve as the foundation for a new drawing. 3. Industry Standard Content Get thousands of industry-standard symbols to build anything from commercial floor plans, warehouse layouts to accident reconstructions and fire pre-plans. 4. Create Custom Symbol Libraries You can truly customize any floor plan using your own product catalog. Import symbols, apply scale, and add shape data. Plus, SmartDraw can count items automatically and generate visual manifests to support estimates and proposals. 5. Data-Enabled Shapes and Drawings With SmartDraw, you can turn ordinary diagrams into data-driven plans by attaching structured information to every symbol. Teams can generate manifests and summaries on demand for estimating, purchasing, or documentation. 6. A Solution for All Your Diagramming Needs Support your entire organization with flowcharts, organizational charts, mind maps, project charts, technical engineering diagrams, IT diagrams, and more. 7. Simple Administration SmartDraw works hand in glove with your existing IT infrastructure without disruption to maximize what you've already invested in. You can provision users with SSO, save files to your own preferred storage solution, and enjoy enterprise-level security. 8. Enterprise Support As an enterprise customer, you will have your own dedicated support rep for onboarding, training, and more. SmartDraw customers range from universities, police departments, fire departments and government agencies to over 85% of the Fortune 500.

Average Rating: 4.5/5.0

Total Reviews: 388

How Do G2 Users Rate SmartDraw?

  • Has the product been a good partner in doing business?: 9.5/10 (Category avg: 8.1/10)
  • Ease of Admin: 9.3/10 (Category avg: 8.2/10)
  • Quality of Support: 9.1/10 (Category avg: 8.0/10)

Who Is the Company Behind SmartDraw?

  • Seller: SmartDraw
  • Company Website:
  • Year Founded: 1994
  • HQ Location: The Woodlands, Texas
  • Twitter: @SmartDraw
    3,069 Twitter followers
  • LinkedIn® Page: www.linkedin.com
    42 employees on LinkedIn®

Who Uses This Product?

  • Who Uses This: Owner, Project Manager
  • Top Industries: Construction, Information Technology and Services
  • Company Size: 43% Small, 36% Medium

What Do G2 Reviewers Say About SmartDraw?

AI-generated summary from verified user reviews

Pros
  • Users value the ease of use in SmartDraw, enabling efficient design and quick project initiation with templates.
  • Users highly value the ease of use of SmartDraw, enabling quick and professional diagram creation effortlessly.
  • Users greatly value the templates, enabling quick design creation and enhancing overall productivity with ease.
  • Users commend SmartDraw for its ease of use, making diagram creation quick and efficient for teams.
  • Users love the easy creation of diagrams with SmartDraw, benefiting from quick setup and extensive template options.
Cons
  • Users find the learning curve for advanced features steep, particularly for automation tools and complex functionalities.
  • Users find the limited shape options frustrating, wishing for more updates and 3D capabilities for better design flexibility.
  • Users feel the limited features of SmartDraw restrict their creativity and overall project capabilities, especially on mobile.
  • Users note a lack of essential features, like improved templates and mobile access, which affects functionality.
  • Users experience significant slow loading issues, especially on mobile, affecting accessibility and project management.

What Are Recent G2 Reviews of SmartDraw?

What Are G2 Users Discussing About SmartDraw?

SolidWorks eDrawings

SOLIDWORKS eDrawings is a comprehensive 2D, 3D, and AR/VR design communication tool that facilitates seamless collaboration among stakeholders throughout the design-to-manufacture process. By enabling users to share, view, and annotate CAD files across various platforms—including desktop, web, and mobile devices—eDrawings accelerates design processes and enhances clarity in communication. Key Features and Functionality: - Cross-Platform Compatibility: Access and share 2D and 3D CAD files on desktop, web, or mobile devices, ensuring flexibility and convenience. - Enhanced Collaboration Tools: Utilize intuitive markup and annotation features to share designs with team members and clients, facilitating effective feedback and revisions. - Interactive 3D Visualization: Engage with 3D models through rotation, zooming, and explosion views to explore designs in detail. - Augmented Reality (AR) and Virtual Reality (VR) Support: Experience 3D designs in real-world environments using AR capabilities, and explore designs at a one-to-one scale with VR headsets. - Lightweight File Sharing: Generate compact, email-friendly files that maintain design integrity, simplifying distribution and reducing bandwidth requirements. Primary Value and User Solutions: eDrawings addresses common challenges in design communication by providing a user-friendly platform for sharing and reviewing CAD files without the need for specialized software. It bridges the gap between CAD and non-CAD users, enabling all stakeholders to participate actively in the design process. The inclusion of AR and VR capabilities allows for immersive design evaluations, leading to better-informed decisions and faster time-to-market. By offering tools for markup, measurement, and interactive visualization, eDrawings ensures that design intent is clearly conveyed and understood, reducing errors and enhancing overall productivity.

Average Rating: 4.3/5.0

Total Reviews: 98

How Do G2 Users Rate SolidWorks eDrawings?

  • Has the product been a good partner in doing business?: 7.7/10 (Category avg: 8.1/10)
  • Ease of Admin: 9.2/10 (Category avg: 8.2/10)
  • Quality of Support: 8.2/10 (Category avg: 8.0/10)

Who Is the Company Behind SolidWorks eDrawings?

  • Seller: Dassault Systèmes
  • Year Founded: 1981
  • HQ Location: Vélizy-Villacoublay, FR
  • Twitter: @SOLIDWORKS
    74,082 Twitter followers
  • LinkedIn® Page: www.linkedin.com
    27,450 employees on LinkedIn®
  • Ownership: EPA: DSY.PA

Who Uses This Product?

  • Who Uses This: Design Engineer
  • Top Industries: Mechanical or Industrial Engineering, Design
  • Company Size: 46% Medium, 37% Small

What Do G2 Reviewers Say About SolidWorks eDrawings?

AI-generated summary from verified user reviews

Pros
  • Users commend the ease of viewing and interacting with 3D models without requiring SOLIDWORKS for access.
  • Users love the ease of use of SolidWorks eDrawings, allowing seamless opening and viewing of 3D models and 2D drawings.
  • Users appreciate the multiple file compatibility and annotation features of SolidWorks eDrawings, enhancing collaboration and usability.
  • Users value the accessible 3D Warehouse in eDrawings, enabling easy viewing and annotation of large files.
  • Users value the accuracy of SolidWorks eDrawings, enabling precise measurements and effective handling of various 3D CAD files.
Cons
  • Users experience significant lag issues with SolidWorks eDrawings, especially with large assemblies or detailed parts.
  • Users find that data conversion issues extend the time required to convert SolidWorks files to eDrawings.
  • Users find the subscription cost expensive, especially considering the poor performance and lack of default settings options.
  • Users experience interface issues with SolidWorks eDrawings, citing poor GUI performance and lack of default settings.
  • Users complain about poor usability in SolidWorks eDrawings, noting a glitchy GUI and lack of default settings.

What Are Recent G2 Reviews of SolidWorks eDrawings?

What Are G2 Users Discussing About SolidWorks eDrawings?

Sketchbook

Sketchbook is a digital art application designed for artists and designers to create, sketch, and capture ideas seamlessly across desktop, mobile, and tablet devices. Its intuitive and streamlined user interface ensures that the creative process remains uninterrupted, providing essential features like layers and blend modes expected by professional artists. Key Features and Functionality: - Extensive Brush Library: Offers a comprehensive range of brush types, including pencils, markers, airbrushes, and paint tools. Each brush is highly customizable, allowing users to achieve their desired artistic effects. - Advanced Color Tools: Utilizes layers and color fill tools to bring sketches to life, supporting techniques such as dynamic linear and radial gradients. - Precision Drawing Aids: Equipped with traditional rulers, curved rulers, ellipse, and French curve tools to guide precise drawing. The Predictive Stroke tool assists in creating smooth, accurate lines. - Symmetry Tools: Features vertical, horizontal, and radial symmetry options that mirror pen strokes, enabling the creation of intricate designs effortlessly. - Natural Pen Interaction: Highly responsive to stylus input, providing a natural drawing experience that accurately reflects pressure and tilt, capturing the depth and directionality intended by the artist. Primary Value and User Solutions: Sketchbook empowers users to transform their creative ideas into digital art with ease and precision. By offering a natural drawing experience combined with a suite of professional-grade tools, it caters to both quick sketches and fully finished artworks. The application's cross-platform availability ensures that creativity is not confined to a single device, allowing artists to work wherever inspiration strikes. Whether for professional projects or personal expression, Sketchbook provides the tools necessary to bring artistic visions to life.

Average Rating: 4.4/5.0

Total Reviews: 173

How Do G2 Users Rate Sketchbook?

  • Has the product been a good partner in doing business?: 6.7/10 (Category avg: 8.1/10)
  • Ease of Admin: 8.1/10 (Category avg: 8.2/10)
  • Quality of Support: 8.2/10 (Category avg: 8.0/10)

Who Is the Company Behind Sketchbook?

  • Seller: Sketchbook
  • Year Founded: 2020
  • HQ Location: San Francisco Bay Area
  • LinkedIn® Page: www.linkedin.com
    28 employees on LinkedIn®

Who Uses This Product?

  • Top Industries: Design, Graphic Design
  • Company Size: 72% Small, 14% Large

What Do G2 Reviewers Say About Sketchbook?

AI-generated summary from verified user reviews

Pros
  • Users appreciate the ease of use of Sketchbook, making it accessible for artists of all skill levels.
  • Users appreciate the variety of easy-to-use tools in Sketchbook, enhancing their creative drawing experience across different applications.
  • Users appreciate the variety of color options in Sketchbook, enhancing their artistic expression and creativity.
  • Users appreciate the creativity freedom Sketchbook offers, enhancing their artistic expression through diverse color options and device accessibility.
  • Users praise the excellent customer support of Sketchbook, enhancing their overall experience with the app.
Cons
  • Users find the usability poor, especially with brush size selection, complicating their drawing experience in Sketchbook.
  • Users find that the editing issues limit functionality for projects needing extensive image manipulation.
  • Users find the lack of intuitive brush size options makes the usability of Sketchbook less efficient and frustrating.
  • Users experience lag issues in Sketchbook, finding it outdated after years of use and hindering their creativity.
  • Users feel the limited features of Sketchbook, especially for photo manipulation, limit its overall functionality.

What Are Recent G2 Reviews of Sketchbook?

What Are G2 Users Discussing About Sketchbook?

Creo Schematics

Creo Schematics is a comprehensive, stand-alone 2D diagramming solution for creating 2D schematic diagrams of routed systems such as cabling, piping, HVAC and hydraulic systems. The software automates the creation of detailed 3D routed system designs from existing 2D schematics within Creo Parametric and Creo Elements/Direct. This saves time, reduces errors, and eliminates tedious manual processes by correctly interpreting 2D logic and transferring it accurately into 3D. It also improves product quality by capturing both electrical and mechanical design intelligence within a single digital model, Now, design professionals across multiple disciplines can streamline product development processes and collaborate more effectively.

Average Rating: 4.2/5.0

Total Reviews: 23

How Do G2 Users Rate Creo Schematics?

  • Has the product been a good partner in doing business?: 9.2/10 (Category avg: 8.1/10)
  • Ease of Admin: 7.5/10 (Category avg: 8.2/10)
  • Quality of Support: 8.4/10 (Category avg: 8.0/10)

Who Is the Company Behind Creo Schematics?

  • Seller: PTC
  • Year Founded: 1985
  • HQ Location: Boston, Massachusetts
  • Twitter: @PTC
    37,560 Twitter followers
  • LinkedIn® Page: www.linkedin.com
    8,226 employees on LinkedIn®
  • Ownership: NASDAQ: PTC

Who Uses This Product?

  • Who Uses This: Design Engineer
  • Company Size: 71% Small, 21% Medium

What Are Recent G2 Reviews of Creo Schematics?

What Are G2 Users Discussing About Creo Schematics?

SmartSketch

Octave SmartSketch is an engineering drawing and drafting solution designed for the creation, editing and management of precise technical drawings and schematics. It combines intelligent drawing capabilities with practical tools that help engineering and design teams produce accurate, consistent work more efficiently. SmartSketch supports parametric drawing, meaning designs automatically adjust when changes are made, maintaining consistency across a project without manual rework. Extensive libraries of industry-standard symbols streamline the drafting process, while automated dimensioning and annotation tools reduce manual input and the risk of errors. Customizable templates help teams maintain adherence to internal and industry standards, and integration with other engineering applications supports data sharing across disciplines. The result is a straightforward drafting environment that reduces the time and effort needed to deliver high-quality technical drawings.

Average Rating: 4.1/5.0

Total Reviews: 22

How Do G2 Users Rate SmartSketch?

  • Has the product been a good partner in doing business?: 8.3/10 (Category avg: 8.1/10)
  • Ease of Admin: 6.7/10 (Category avg: 8.2/10)
  • Quality of Support: 7.3/10 (Category avg: 8.0/10)

Who Is the Company Behind SmartSketch?

Who Uses This Product?

  • Top Industries: Oil & Energy
  • Company Size: 46% Large, 25% Small

What Do G2 Reviewers Say About SmartSketch?

AI-generated summary from verified user reviews

Pros
  • Users find SmartSketch to be user-friendly and easy to navigate, enhancing their drawing experience significantly.
  • Users find SmartSketch intuitive and user-friendly, making navigation during the drawing process effortless.

What Are Recent G2 Reviews of SmartSketch?

What Are G2 Users Discussing About SmartSketch?

Front Sketch

Front Sketch simulates a glass sketchpad above your computer desktop. You can virtually draw, write, mark, capture on your desktop during run-time. The flexible floating toolbar is in a vertical position. It is possible to define shortcuts for the most used actions. Front Sketch can simultaneously display sketches and allow you to work through the virtual sketchpad with other applications. Suitable for education, business, personal uses. Front Sketch is a simple application. No special training is required to work with the software.

Average Rating: 4.3/5.0

Total Reviews: 10

How Do G2 Users Rate Front Sketch?

  • Has the product been a good partner in doing business?: 10.0/10 (Category avg: 8.1/10)
  • Ease of Admin: 10.0/10 (Category avg: 8.2/10)
  • Quality of Support: 8.3/10 (Category avg: 8.0/10)

Who Is the Company Behind Front Sketch?

  • Seller: Digola
  • HQ Location: N/A
  • Twitter: @DigolaSoftware
    11 Twitter followers
  • LinkedIn® Page: www.linkedin.com
    1 employees on LinkedIn®

Who Uses This Product?

  • Company Size: 80% Small, 20% Large

What Do G2 Reviewers Say About Front Sketch?

AI-generated summary from verified user reviews

Pros
  • Users find Front Sketch to be simple and easy to use, enabling quick idea sketching for effective brainstorming.
  • Users value the simplicity and speed of Front Sketch, enabling quick idea sketching without complicated tools.
  • Users value the simplicity of Front Sketch, enabling quick and easy idea sketching for efficient brainstorming.
  • Users value the time-saving capabilities of Front Sketch, enabling quick design and brainstorming without complex tools.
Cons
  • Users find the limited features of Front Sketch challenging for detailed projects and advanced design work.
  • Users find the poor usability of Front Sketch challenging for detailed projects and advanced design work.

What Are Recent G2 Reviews of Front Sketch?

Creo Illustrate

Creo Illustrate enables companies to transform CAD data into create rich 3D technical illustrations, 2D drawings, and interactive animated sequences in minutes. Leverage high-quality illustrations that accurately reflect current product configurations and support formats from hard copy to augmented reality.

Average Rating: 4.2/5.0

Total Reviews: 11

How Do G2 Users Rate Creo Illustrate?

  • Has the product been a good partner in doing business?: 7.5/10 (Category avg: 8.1/10)
  • Ease of Admin: 6.7/10 (Category avg: 8.2/10)
  • Quality of Support: 8.8/10 (Category avg: 8.0/10)

Who Is the Company Behind Creo Illustrate?

  • Seller: PTC
  • Year Founded: 1985
  • HQ Location: Boston, Massachusetts
  • Twitter: @PTC
    37,560 Twitter followers
  • LinkedIn® Page: www.linkedin.com
    8,226 employees on LinkedIn®
  • Ownership: NASDAQ: PTC

Who Uses This Product?

  • Company Size: 50% Medium, 50% Small

What Are Recent G2 Reviews of Creo Illustrate?

What Are G2 Users Discussing About Creo Illustrate?

Draft it Free

Draft it Free is the best free CAD Software in the industry, it's faster and more powerful than previous versions whilst retaining its acclaimed ease of use. It is a 2D CAD software suitable for all users, in the office or at home. You can create, print and save your own drawings and designs.

Average Rating: 4.0/5.0

Total Reviews: 12

How Do G2 Users Rate Draft it Free?

  • Quality of Support: 6.9/10 (Category avg: 8.0/10)

Who Is the Company Behind Draft it Free?

  • Seller: Cadlogic Limited
  • Year Founded: 1988
  • HQ Location: Lichfield, Staffordshire
  • Twitter: @CadlogicLtd
    14 Twitter followers
  • LinkedIn® Page: www.linkedin.com
    8 employees on LinkedIn®

Who Uses This Product?

  • Company Size: 67% Small, 25% Medium

What Are Recent G2 Reviews of Draft it Free?

ActCAD BIM

ActCAD is a native dwg/dxf cad software suitable for professional 2D drafting and 3D modeling projects. ActCAD is trusted by over 30000 users in over 103 countries for more than 10 years. The interface, commands, icons, dialogs, shortcuts etc. are very much similar to other popular cad software tools available in market. Flexible license types available even for single license. There is no learning for existing cad users while saving 80% of the costs. ActCAD offers free email technical support without any limitations. ActCAD can be fully customized and programs can be developed using our free API toolkit. It supports popular programming languages like , lisp dcl, .net, C++ etc. Apart from all regular commands, ActCAD offers many productive tools like pdf to cad converter, Block libraries, Image to Cad converter, handling point sets between Cad and Excel and many more. ActCAD is suitable for any high end professional projects in the domains of Architecture, Civil, Mechanical, Automotive.

Average Rating: 4.5/5.0

Total Reviews: 48

How Do G2 Users Rate ActCAD BIM?

  • Has the product been a good partner in doing business?: 9.0/10 (Category avg: 8.1/10)
  • Ease of Admin: 9.3/10 (Category avg: 8.2/10)
  • Quality of Support: 8.8/10 (Category avg: 8.0/10)

Who Is the Company Behind ActCAD BIM?

  • Seller: ACTCAD
  • Year Founded: 2010
  • HQ Location: Hyderabad, Andhra Pradesh
  • Twitter: @actcadsoftware
    383 Twitter followers
  • LinkedIn® Page: www.linkedin.com
    14 employees on LinkedIn®

Who Uses This Product?

  • Top Industries: Architecture & Planning, Civil Engineering
  • Company Size: 80% Small, 18% Medium

What Do G2 Reviewers Say About ActCAD BIM?

AI-generated summary from verified user reviews

Pros
  • Users value the affordability of ActCAD BIM, finding it provides great functionality without breaking the bank.
  • Users value the efficiency of ActCAD BIM, finding it enhances their workflow significantly at a great price.
  • Users value the excellent functionality of ActCAD BIM, finding it a cost-effective solution for their CAD needs.
  • Users value the powerful performance of ActCAD BIM, providing excellent functionality for both beginners and professionals.
  • Users value the affordable pricing of ActCAD BIM, highlighting its excellent functionality for all experience levels.
Cons
  • Users find the difficult learning curve for ActCAD's advanced features challenging, impacting their overall experience and usability.
  • Users find ActCAD to be expensive, especially given its steep learning curve and limited features compared to alternatives.
  • Users struggle with the insufficient training resources in ActCAD BIM, leading to a challenging learning experience.
  • Users find a steep learning curve with ActCAD BIM's advanced features and lack of comprehensive documentation.
  • Users note the limited features of ActCAD BIM, affecting usability and overall user experience.

What Are Recent G2 Reviews of ActCAD BIM?

What Are G2 Users Discussing About ActCAD BIM?

SketchList 3D

Gone are the days of pen and paper calculations! SketchList 3D is a custom woodworking design software that enables professionals and hobbyists alike to take their projects to the next level. With SketchList 3D, you can create custom 3D wood designs quicker and with more accuracy. SketchList 3D Pro is perfect for woodworking professionals who want to streamline their whole production. Pro allows you to: ✔ Design detailed virtual plans with just a few clicks ✔ Easily adjust your entire design in seconds ✔ Produce 3D renderings of your design to share with clients or on your website ✔ Automatically generate detailed reports for planning, purchasing, and producing SketchList 3D Hobby is used by woodworking enthusiasts who enjoy creating designs for their DIY projects. You can design any type of furniture you wish: chairs, benches, tables, closets, fences, office furniture, and much more! Cabinet Wizard is a SketchList 3D add-on. It’s an automated woodworking design furniture software that assists you in creating beautiful furniture and cabinetry designs fast and with ease. Cabinet Wizard requires 3 simple steps: 1. Select the model you want to create. 2. Adjust as needed for sizes, materials, and construction methods. 3. Pass the design to SketchList 3D for cut lists and shop drawing generation.

Average Rating: 4.4/5.0

Total Reviews: 14

How Do G2 Users Rate SketchList 3D?

  • Has the product been a good partner in doing business?: 8.3/10 (Category avg: 8.1/10)
  • Ease of Admin: 8.3/10 (Category avg: 8.2/10)
  • Quality of Support: 9.2/10 (Category avg: 8.0/10)

Who Is the Company Behind SketchList 3D?

  • Seller: SketchList 3D
  • Year Founded: 2007
  • HQ Location: Milton, MA
  • Twitter: @sketchlist3d
    688 Twitter followers
  • LinkedIn® Page: www.linkedin.com
    4 employees on LinkedIn®

Who Uses This Product?

  • Company Size: 73% Small, 33% Medium

What Are Recent G2 Reviews of SketchList 3D?

Autodesk Media & Entertainment Collection

Build complex scenes and render beautiful final frames with 3D animation software

Average Rating: 4.2/5.0

Total Reviews: 12

How Do G2 Users Rate Autodesk Media & Entertainment Collection?

  • Quality of Support: 8.3/10 (Category avg: 8.0/10)

Who Is the Company Behind Autodesk Media & Entertainment Collection?

  • Seller: Autodesk
  • Year Founded: 1982
  • HQ Location: San Francisco
  • Twitter: @autodesk
    273,215 Twitter followers
  • LinkedIn® Page: www.linkedin.com
    15,757 employees on LinkedIn®
  • Ownership: NASDAQ:ADSK

Who Uses This Product?

  • Company Size: 46% Medium, 38% Small

What Are Recent G2 Reviews of Autodesk Media & Entertainment Collection?

What Are G2 Users Discussing About Autodesk Media & Entertainment Collection?

Daniel Rivera
DR
Researched and written by Daniel Rivera
Updated October 3, 2024

Learn More About Sketching Software

What is Sketching Software?

Sketching software is meant to seamlessly transition traditional art and design to a digital format to keep this process more intuitive for the user. You can simulate any medium with these solutions—wood, charcoal, paint, or pencil. Artists or designers use a stylus as a pencil or a paintbrush on a screen or tablet to create designs or works of art. One option could be a graphics tablet, which is a smaller screen connected to a computer that acts as a drawing pad. As you sketch on the tablet, it translates your strokes onto the screen.

This software can serve as the basis for more complicated designs or artwork, including animated scenes. Since not every sketching solution is capable of 3D designs, these products are typically compatible with CAD tools. That way, sketch files can be exported into 3D CAD files, allowing for the creation of 3D models.

Why Use Sketching Software?

Digital sketching expands the boundaries of physical art and design. Manually drafting up designs, painting on a canvas, or creating a sculpture takes multiple tools; with sketching solutions, users have a comprehensive selection of tools at their fingertips. Sketching software can support multiple capabilities—including an unlimited color palette, multiple line weights, and unmatched precision and control—within one platform.

Digital sketching software also offers editing capabilities that are not possible with physical art and design. For example, with traditional painting, layers are painted directly on top of each other, making it impossible to edit each layer separately. Sketching software, meanwhile, offers the ability to manipulate individual layers through the use of color, shadows, special effects, and more.

In addition, unlike drafting up sketches in real life, a separate tool is not needed to adjust lines in sketches; the functionality to create curves and smooth lines is built into sketching solutions. In practice, this helps achieve an accurate design quicker, meaning the product being designed can go to market faster.

Who Uses Sketching Software?

Sketching software is commonly used to create technical drawings depicting a process or how something is constructed. Architects use this software to sketch out designs for buildings, so that the full structure of the building can be seen. When these sketches are rendered, they can be used to show the location of windows, doorways, stairwells, and other points of interest. These sketches are often exported as CAD files to then create a 3D model of the design.

Engineers utilize these solutions to depict the structure of a building they construct, or even the individual parts of a product. Sketching solutions also allow engineers to create detailed schematics that outline how a product works. With this information, a manufacturer can bring the product to life.

Artists working in any medium can benefit from sketching products as well, as they enable artists to create digital works of art. Artists have an endless amount of colors at their disposal. The stylus used to create art can function as a paintbrush, pencil, and more. Digital art eliminates the limitations of physical art, since the platform can mimic almost any medium.

Kinds of Sketching Software

While there are not different subcategories of sketching software, some sketching products might emphasize certain applications of sketching. One such application is digital illustration. This style of sketching is most commonly used by artists. They can use a stylus and screen to replace a pencil and paper. Traditional sketching techniques such as layers, perspective, and reshaping translate to these solutions.

Sketching software users who draft up a model of a structure or object utilize these solutions for their 2D CAD capabilities. These products allow users to quickly create a precise 2D drawing without the use of stencils and other technical drawing tools. Similarly, industrial designers use sketching software for its concept drawing capabilities.

Architects and engineers may use these solutions for technical drawing as well. These drafts are intended to visually communicate how something is constructed or how a process works. While there are different applications for sketching software, they are all typically used in these industries to serve as the basis for a 3D model.

Sketching Software Features

Sketching software should offer its users a robust toolkit. The use of a stylus allows the user to create a variety of strokes and line weights. The stylus can act as different tools, such as a paintbrush or pen. Sketching solutions provide other valuable tools, such as rulers and straight edges, so users can ensure designs are as precise as possible. Sketching software should also offer an artist or designer an endless amount of colors to choose from.

No matter the user’s industry, the 2D drafting capabilities included in sketching software are highly valuable. The toolkit in these products make for comprehensive 2D drafting, along with editing and annotation capabilities. Sketching software is so precise that it enables users to annotate drafts with text, dimensions, leaders, and tables.

While some sketching tools allow 3D drafting, the feature is not universal. Many drawings created within these products serve as the basis for 3D models, so those solutions that only allow for drafting in 2D should be compatible with 3D CAD files.

Additional Sketching Software Features

Sketching solutions should offer features that allow users to create the most precise and accurate designs possible. Some sketching products might offer symmetry dimensions so that the design is drafted with uniformity. Various rulers, guides, and French curves may be available for precision drawing. These products should be adjustable for the user’s needs.

For those products more focused on the digital art side of sketching, solutions often have features that enable you to create a work of art right on your screen. These tools may allow you to blend layers of color, add shading, and more.

Potential Issues with Sketching Software

Cost – Creating digital art is pricey. Aside from purchasing the sketching solution of your choice, you will likely need to purchase a graphics tablet that comes with a stylus. The advanced nature of the software and its digital tools make a keyboard and mouse ineffective for sketching.

Ownership — When you digitally draft up a design, it becomes far easier to steal than something created on a piece of paper. If a piece of digital art is stolen, you may lose sole ownership over your creation. However, some solutions may allow for you to create a digital watermark, which would prevent theft.

Prototypes are required — 2D designs are often intended to serve as the basis for a 3D design. However, a 2D design simply cannot communicate the same detail that a 3D design tool can. That means you may need to create a prototype of whatever you are designing. This might be the only way to get a complete view of the product being designed so you can ensure there are no flaws before it goes to market.

Rendering — While some sketching solutions offer the ability to draw in 3D, not all of them do. That means that another advantage of comprehensive 3D solutions is their ability to render a design. If your sketching software does not have 3D capabilities, you will need to export your file to a separate solution that supports rendering.