Products
(1305)
Touch-centric. Voice-enhanced. SaviDraw is the next generation of 2D vector drawing. Draw simply. Draw Savvy.
Impress is a truly outstanding tool for creating effective multimedia presentations. Your presentations will stand out with 2D and 3D clip art, special effects, animation, and high-impact drawing tools.
ProjectTeam is project management software for construction teams of any size. The system is 100% cloud-based and works on desktops, tablets, and smartphones. Functionalities include, RFIs, submittals, drawing management, field reports, punch list items, file management, contract management and more. The biggest differentiators include ease of use, the ability to connect with other companies, and the ability to add custom fields and custom forms.
Zoho Notebook is a note-taking application designed to enhance productivity by allowing users to capture, organize, and share various types of content seamlessly. Available across multiple platforms—including iOS, Android, Mac, Windows, and Linux—Zoho Notebook offers a unified experience for managing notes, checklists, audio recordings, and images. Its intuitive interface and rich feature set make it suitable for individuals, students, and teams seeking an efficient way to document and collabora
Centric PLM™ is a comprehensive Product Lifecycle Management solution designed to streamline the entire product development process for consumer goods industries, including fashion, retail, footwear, luxury, outdoor, and consumer electronics. By providing a centralized platform, Centric PLM enhances collaboration, reduces time-to-market, and improves product quality, enabling businesses to manage product data efficiently from concept to consumer. Key Features and Functionality: - Product Data
Accruent' s RedEye is your global hub for engineering information, ensuring your team can access the most current information for safe, informed decision-making. Our cloud-based Engineering Drawing and Document Management System is designed to break down silos with unlimited users at no extra cost connecting your entire team, internal and external, in a secure, shared space. With RedEye, your team can confidently manage, annotate, and collaborate on engineering drawings and documents from any d
Follett Facilities Drawings is a comprehensive asset tracking software that streamlines the management of your facility's floorplans. With its intuitive DIY asset mapping tool, you can create dynamic, interactive floorplans by accurately placing asset stamps and detailed annotations, providing a clear visual representation of assets by location and type. Designed with user-friendliness in mind, ML Drawings offers advanced search and filtering capabilities, enabling quick access to specific asse
View, plot, convert and manage drawings without AutoCAD. Easy CAD Viewer allows you to view and print various AutoCAD drawings on your PC easily and quickly. It also enables you to manage 2D and 3D CAD drawings, such as to rotate, edit. Easy CAD Viewer works with AutoCAD DWG, DXF, DWF files of all versions as early as AutoCAD Release 9 and as recent as AutoCAD 2013. The software is more than a viewer; it converts DWG, DXF, DWF drawings to image formats such as BMP, JPG, GIF, PNG, TIFF, and TGA.
Next-Generation PLM Aletiq is built to centralize technical data and processes in a single source of truth. By bringing together drawings, 3D models, BOMs, specifications, test reports, and design versions, manufacturers ensure smoother collaboration between teams, streamlined workflows, and complete traceability. Key capabilities include: - PDM and CAD management - Document management - BOM and configuration management - Change management - Project management Aletiq is designed for today's in
Nomic is the world's first information cartography company. We are a collective of hackers, historians, linguists, librarians, and at least one acrobat. Together we create fine rhizomatic instruments.
Sage 300 Construction and Real Estate (CRE) is a comprehensive management solution tailored for the construction and real estate industries. It enables contractors, developers, and property managers to efficiently oversee projects and properties with precision and confidence. By integrating various facets of project management, accounting, and operations, Sage 300 CRE ensures streamlined workflows and enhanced collaboration across all project phases. Key Features and Functionality: - Project M
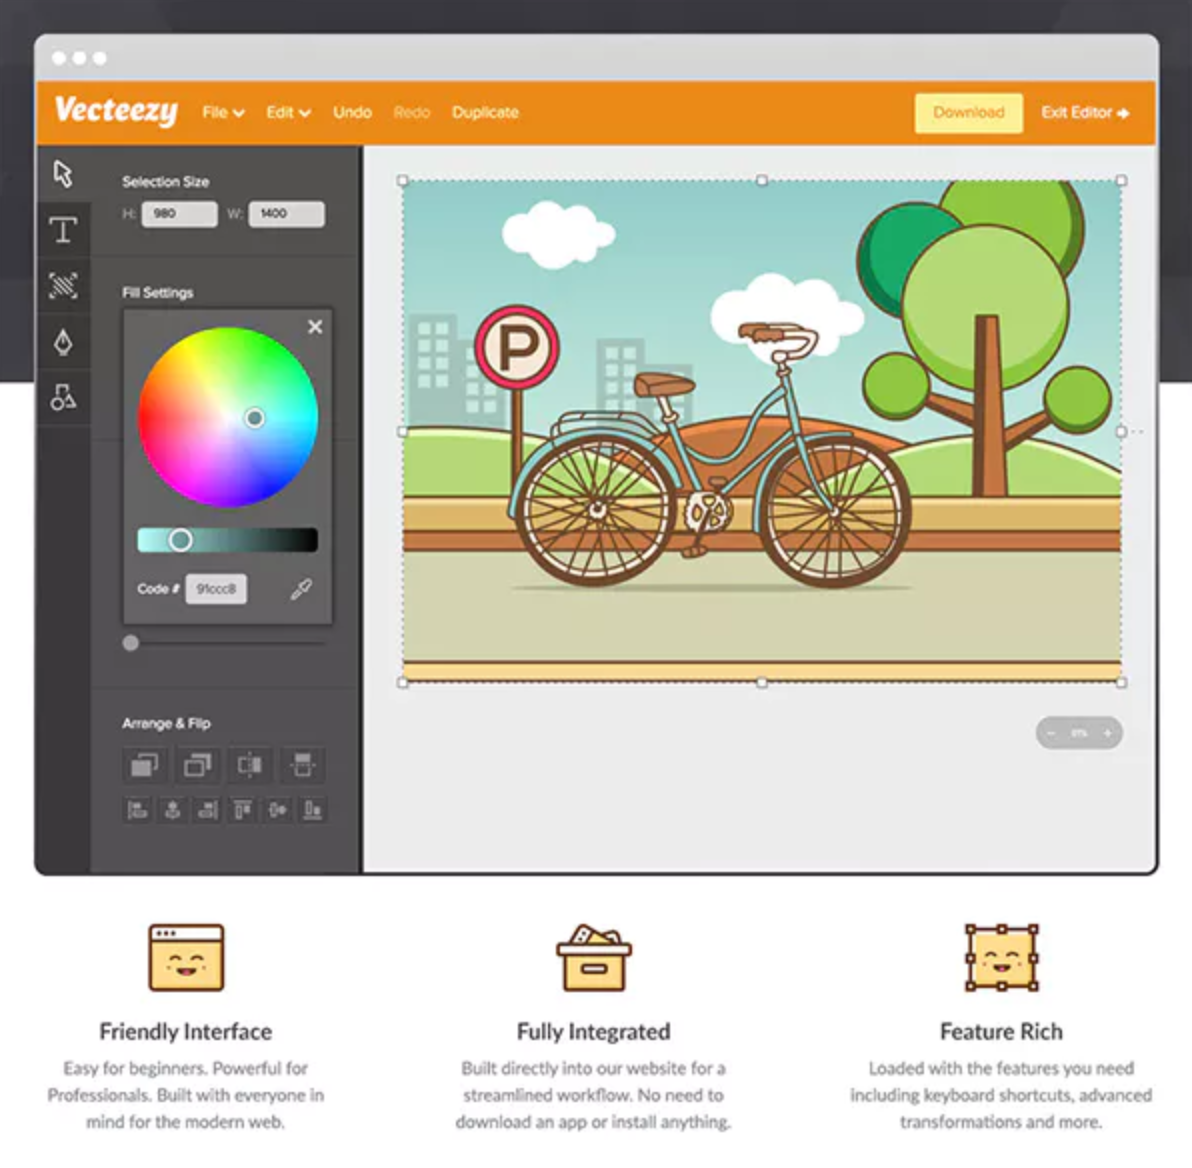
Vecteezy Editor is a free, web-based SVG editing tool that enables users to customize vector graphics directly within their browser. Designed for both beginners and professionals, it offers an intuitive interface and a suite of features to create and modify vector designs without the need for additional software installations. Key Features and Functionality: - User-Friendly Interface: The editor is accessible to users of all skill levels, providing a seamless design experience. - Comprehensiv
Bricsys 24/7 is a cloud collaboration tool designed to help teams collaborate on construction projects.
This software offers a new way to design modern video surveillance systems quickly and easily. With the IP Video System Design Tool you can: - Increase efficiency of security systems while lowering costs and finding the best camera locations. - Calculate precise camera lens focal length , viewing angles and pixel density (PPM/PPF) in seconds. - Check identification, recognition, observation, detection and monitoring zones of each camera on a site plan. - Minimize dead zones to increase the sec
The Jupiter Drawing Room (Johannesburg), a long-established and robust advertising agency, was voted joint Agency of the Decade in 2010 by AdReview.
diamond wire drawing dies, pcd drawing dies. sscd drawing dies, natural diamond wire drawing dies
QCAD is an open-source 2D computer-aided design (CAD) application developed by RibbonSoft, designed for creating technical drawings such as architectural plans, mechanical parts, and schematics. It operates on Windows, macOS, and Linux platforms, offering a user-friendly interface that caters to both beginners and experienced professionals. QCAD utilizes the DXF file format natively and provides support for DWG files through a commercial plugin, ensuring compatibility with other CAD systems. Ke
Buildern is a comprehensive construction management software designed to streamline the complexities of both residential and commercial construction projects. It offers an all-in-one platform that integrates estimating, budgeting, project management, and communication tools, facilitating a seamless workflow for builders, contractors, and construction professionals. With its user-friendly interface, Buildern ensures that teams can efficiently manage every aspect of their projects, from pre-sales