# Best Building Design and Building Information Modeling (BIM) Software - Page 3

## How Many Building Design and Building Information Modeling (BIM) Software Products Does G2 Track?

**Total Products under this Category:** 146

### Category Stats (Aug 2026)

- **Average Rating:** 4.26/5 (↑0.01 vs Jul 2026) The average rating of products in this category, based on all submitted ratings
- **Top Trending Product:** Smartbuild PF (+1.33%) - Among all products in this category, Smartbuild PF recorded the largest rating increase compared to last month

_Last updated: August 01, 2026_

## How Does G2 Rank Building Design and Building Information Modeling (BIM) Software Products?

**Why You Can Trust G2's Software Rankings:**

- 30 Analysts and Data Experts
- 6,700+ Authentic Reviews
- 146+ Products
- Unbiased Rankings

G2's software rankings are built on verified user reviews, rigorous moderation, and a consistent research methodology maintained by a team of analysts and data experts. Each product is measured using the same transparent criteria, with no paid placement or vendor influence. While reviews reflect real user experiences, which can be subjective, they offer valuable insight into how software performs in the hands of professionals. Together, these inputs power the G2 Score, a standardized way to compare tools within every category.

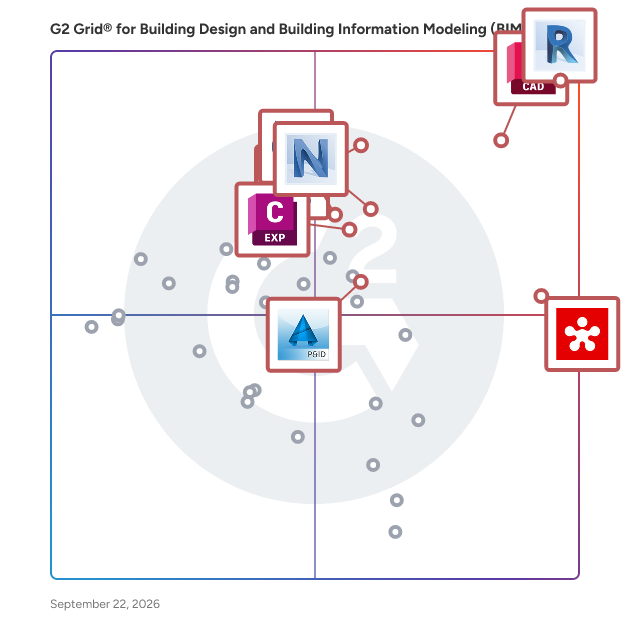
## G2 Grid® for Building Design and Building Information Modeling (BIM) Software
 ![G2 Grid® for Building Design and Building Information Modeling (BIM) Software plotting products by satisfaction and market presence](https://www.g2.com/categories/building-design-and-building-information-modeling-bim/grids.png?focus%5B%5D=1797&focus%5B%5D=2987&focus%5B%5D=1798&focus%5B%5D=53053&focus%5B%5D=51961&focus%5B%5D=7488&focus%5B%5D=13437&focus%5B%5D=58954)

Highlighted products: AutoCAD, Revit, SketchUp, Revizto, Navisworks, Trimble Connect, Edificius, and SolidWorks Electrical 3D.

Underlying data: [Grid® JSON](https://www.g2.com/categories/building-design-and-building-information-modeling-bim/grids.json?focus%5B%5D=autocad&focus%5B%5D=revit&focus%5B%5D=sketchup&focus%5B%5D=revizto&focus%5B%5D=navisworks&focus%5B%5D=trimble-connect&focus%5B%5D=edificius&focus%5B%5D=solidworks-electrical-3d)

**Sponsored**

### Higharc

Higharc was founded in 2018 and is based in Durham, North Carolina. Higharc is a residential homebuilding technology company focused on transforming the home design, sales and building process. The company employs a diverse team of experts across the United States, South America and Europe, in architecture, construction and software development, all working together to modernize the homebuilding process. Higharc partners with homebuilders to deliver a comprehensive home design platform utilizing 3D modeling and generative design, real-time cost estimation and an immersive online sales experience for homebuyers. The user-friendly interface allows for easy customization and instant modifications, making the design process accessible and efficient for users. Higharc's web based platform simplifies the home design, sales and construction workflow by providing a single source of truth at the beginning of the building process and seamlessly transferring data and updates across the organization. Builders benefit from streamlined workflows, improved accuracy and faster go to market timelines.

[Visit website](https://www.g2.com/external_clickthroughs/record?secure%5Bad_program%5D=ppc&secure%5Bad_slot%5D=category_product_list_llm&secure%5Bcategory_id%5D=292&secure%5Bchosen_at%5D=2026-08-03T20%3A04%3A30Z&secure%5Bdisplayable_resource_id%5D=292&secure%5Bdisplayable_resource_type%5D=Category&secure%5Bmedium%5D=sponsored&secure%5Bplacement_reason%5D=page_category&secure%5Bplacement_resource_ids%5D%5B%5D=292&secure%5Bprioritized%5D=false&secure%5Bproduct_id%5D=1323997&secure%5Bresource_id%5D=292&secure%5Bresource_type%5D=Category&secure%5Bsource_type%5D=category_page&secure%5Bsource_url%5D=https%3A%2F%2Fwww.g2.com%2Fcategories%2Fbuilding-design-and-building-information-modeling-bim%3Fpage%3D3&secure%5Btoken%5D=650da5fb9cb6c0042eadc32112945406247af7da8d6cc157a7a0f6614786db99&secure%5Burl%5D=https%3A%2F%2Fwww.higharc.com&secure%5Burl_type%5D=company_website)

### [Autodesk Ecotest Analysis](https://www.g2.com/products/autodesk-ecotest-analysis/reviews)

Ecotect Analysis sustainable design analysis software is a comprehensive concept-to-detail sustainable building design tool. Ecotect Analysis offers a wide range of simulation and building energy analysis functionality that can improve performance of existing buildings and new building designs.

**Average Rating:** 4.5/5.0

**Total Reviews:** 10

#### How Do G2 Users Rate Autodesk Ecotest Analysis?

- **Quality of Support:** 7.7/10 (Category avg: 8.3/10)
- **Sequence Steps:** 7.6/10 (Category avg: 7.8/10)
- **Editing:** 7.3/10 (Category avg: 7.9/10)

#### Who Is the Company Behind Autodesk Ecotest Analysis?

- **Seller:** [Autodesk](https://www.g2.com/sellers/autodesk)
- **Year Founded:** 1982
- **HQ Location:** San Francisco
- **Twitter:** @autodesk  
273,215 Twitter followers
- **LinkedIn® Page:** [www.linkedin.com](https://www.g2.com/external_clickthroughs/record?secure%5Bsource_type%5D=product_profile&secure%5Btoken%5D=a2fe9ff0f27ad5413604e083d9467fcc58e4e387e3e0b0a04c70db95dce1df58&secure%5Burl%5D=https%3A%2F%2Fwww.linkedin.com%2Fcompany%2Fautodesk%2F&secure%5Burl_type%5D=linkedin_company_website)  
15,352 employees on LinkedIn®
- **Ownership:** NASDAQ:ADSK

#### Who Uses This Product?

- **Company Size:** 60% Small, 20% Large

#### What Are Recent G2 Reviews of Autodesk Ecotest Analysis?

**["It will help a lot when it comes to Collaboration with other discipline"](https://www.g2.com/survey_responses/autodesk-ecotest-analysis-review-7648011)**

**Rating:** 5.0/5.0 stars

_— Armand R._

[Read full review](https://www.g2.com/survey_responses/autodesk-ecotest-analysis-review-7648011)

**["Ecotest Analysis"](https://www.g2.com/survey_responses/autodesk-ecotest-analysis-review-7823249)**

**Rating:** 4.5/5.0 stars

_— Muhammad Ahsan R._

[Read full review](https://www.g2.com/survey_responses/autodesk-ecotest-analysis-review-7823249)

### [OpenBuildings Designer](https://www.g2.com/products/openbuildings-designer/reviews)

OpenBuildings Designer is a multi-discipline building design application that enables BIM workflows to provide information-rich models for the design, analysis, simulation, and documentation of buildings. It incorporates OpenBuildings Designer computational design and energy services for building performance evaluation. OpenBuildings Designer immerses you in a 3D modeling environment and provides site content by referencing reality models. The application shares a catalog of design components across the project team. Built-in clash detection allows designers to coordinate building systems. The federated data approach to modeling and drawing management allows users to work on any size models simultaneously across distributed geographies. • Multi-discipline: Increase collaboration among architects, mechanical, electrical, and structural engineers with a shared set of tools and workflows • Interoperability: Integrate information you have from multiple formats and easily work on projects of any size • Information-rich deliverables: Clearly communicate your design intent with reliable deliverables that you can easily customize • Unrestrictive design environment: Model anything with total freedom from buildings with simple to highly complex geometry and designs • Building performance: Simulate buildings and predict the real-world performance of the asset quickly and with precision to explore various options for iterative refinement Explore 21-Day Free Trial - https://go.virtuosity.com/openbuildings-designer-free-trial-get-started

**Average Rating:** 4.3/5.0

**Total Reviews:** 16

#### How Do G2 Users Rate OpenBuildings Designer?

- **Quality of Support:** 8.2/10 (Category avg: 8.3/10)
- **Sequence Steps:** 7.3/10 (Category avg: 7.8/10)
- **Editing:** 8.6/10 (Category avg: 7.9/10)

#### Who Is the Company Behind OpenBuildings Designer?

- **Seller:** [Bentley Systems](https://www.g2.com/sellers/bentley-systems)
- **Year Founded:** 1984
- **HQ Location:** Exton, PA
- **Twitter:** @BentleySystems  
17,564 Twitter followers
- **LinkedIn® Page:** [www.linkedin.com](https://www.g2.com/external_clickthroughs/record?secure%5Bsource_type%5D=product_profile&secure%5Btoken%5D=3dcf7c9e5c41323034d72c8b4aaa7d0fc90f77668995d474f35466baaee4ef4b&secure%5Burl%5D=https%3A%2F%2Fwww.linkedin.com%2Fcompany%2F4929%2F&secure%5Burl_type%5D=linkedin_company_website)  
5,621 employees on LinkedIn®
- **Ownership:** NASDAQ: BSY

#### Who Uses This Product?

- **Company Size:** 44% Medium, 44% Small

#### What Do G2 Reviewers Say About OpenBuildings Designer?

_AI-generated summary from verified user reviews_

##### Pros

- Users commend the **responsive customer support** of OpenBuildings Designer, facilitating effective communication for project assistance.
- Users value the **customization capabilities** of OpenBuildings Designer, enabling tailored project models for various client needs.
- Users find **OpenBuildings Designer easy to use** , allowing effortless modeling of buildings and cities with great control.
- Users value the **ease of model building** with OpenBuildings Designer, facilitating projects at various scales.

##### Cons

- Users find the **cost high** , especially since OpenBuildings Designer isn't a market leader, impacting value perception.

#### What Are Recent G2 Reviews of OpenBuildings Designer?

**["Great product and far ahead of Autdesk products"](https://www.g2.com/survey_responses/openbuildings-designer-review-10764776)**

**Rating:** 4.0/5.0 stars

_— Eric M._

[Read full review](https://www.g2.com/survey_responses/openbuildings-designer-review-10764776)

**["OpenBuildings is the most flexible BIM app for big multidisciplinary intrastructure projects"](https://www.g2.com/survey_responses/openbuildings-designer-review-6648788)**

**Rating:** 4.5/5.0 stars

_— Pedro M._

[Read full review](https://www.g2.com/survey_responses/openbuildings-designer-review-6648788)

#### What Are G2 Users Discussing About OpenBuildings Designer?

- [How do you use sticky notes effectively?](https://www.g2.com/discussions/openbuildings-designer-how-do-you-use-sticky-notes-effectively)
- [How do you use sticky notes effectively?](https://www.g2.com/discussions/how-do-you-use-sticky-notes-effectively)
- [Is Microsoft sticky notes good?](https://www.g2.com/discussions/is-microsoft-sticky-notes-good)
- [What is open building software?](https://www.g2.com/discussions/what-is-open-building-software) - 1 comment
- [What is OpenBuildings Designer?](https://www.g2.com/discussions/what-is-openbuildings-designer) - 1 comment, 2 upvotes

### [Octave Forte 3DWorx](https://www.g2.com/products/octave-forte-3dworx/reviews)

CADWorx Plant Design Suite is an integrated, complete AutoCAD and BricsCAD-based software series for plant design that provides intelligent drawing and database connectivity, advanced levels of automation, and easy-to-use drafting tools.

**Average Rating:** 4.5/5.0

**Total Reviews:** 21

#### How Do G2 Users Rate Octave Forte 3DWorx?

- **Quality of Support:** 9.4/10 (Category avg: 8.3/10)

#### Who Is the Company Behind Octave Forte 3DWorx?

- **Seller:** [Octave](https://www.g2.com/sellers/octave-9e5a428c-f303-4735-9417-dff1ef5736d4)
- **HQ Location:** Madison, US
- **LinkedIn® Page:** [www.linkedin.com](https://www.g2.com/external_clickthroughs/record?secure%5Bsource_type%5D=product_profile&secure%5Btoken%5D=430404c61b1403ac110b9bef1eccdb226c2d152f09d020a4c9da5926e5df6ee5&secure%5Burl%5D=https%3A%2F%2Fwww.linkedin.com%2Fcompany%2Foctaveintelligence%2F&secure%5Burl_type%5D=linkedin_company_website)  
3,001 employees on LinkedIn®

#### Who Uses This Product?

- **Top Industries:** Oil & Energy
- **Company Size:** 46% Medium, 46% Small

#### What Are Recent G2 Reviews of Octave Forte 3DWorx?

**["Easy to learn how to use Cadworx. User friendly. You can design complex systems"](https://www.g2.com/survey_responses/octave-forte-3dworx-review-4332282)**

**Rating:** 5.0/5.0 stars

_— Verified User in Mechanical or Industrial Engineering_

[Read full review](https://www.g2.com/survey_responses/octave-forte-3dworx-review-4332282)

**["It was very user-friendly tool for a Piping Engineers"](https://www.g2.com/survey_responses/octave-forte-3dworx-review-4307152)**

**Rating:** 5.0/5.0 stars

_— Verified User in Oil & Energy_

[Read full review](https://www.g2.com/survey_responses/octave-forte-3dworx-review-4307152)

### [SDS/2](https://www.g2.com/products/sds-2/reviews)

Structural Steel Detailing Software. Providing calculation for Connections of 3D model.

**Average Rating:** 3.3/5.0

**Total Reviews:** 8

#### How Do G2 Users Rate SDS/2?

- **Quality of Support:** 8.8/10 (Category avg: 8.3/10)
- **Sequence Steps:** 7.5/10 (Category avg: 7.8/10)
- **Editing:** 7.9/10 (Category avg: 7.9/10)
- **AI Text Summarization:** 10.0/10 (Category avg: 7.0/10)

#### Who Is the Company Behind SDS/2?

- **Seller:** [Design Data](https://www.g2.com/sellers/design-data)
- **Year Founded:** 1981
- **HQ Location:** Lincoln, US
- **Twitter:** @sds2\_software  
4,095 Twitter followers
- **LinkedIn® Page:** [www.linkedin.com](https://www.g2.com/external_clickthroughs/record?secure%5Bsource_type%5D=product_profile&secure%5Btoken%5D=ac7de5a0642769cb5755f5854db26024a072892c243fcb0bb2630fb4fccd8389&secure%5Burl%5D=https%3A%2F%2Fwww.linkedin.com%2Fcompany%2Fsds2&secure%5Burl_type%5D=linkedin_company_website)  
102 employees on LinkedIn®

#### Who Uses This Product?

- **Company Size:** 50% Medium, 50% Small

#### What Do G2 Reviewers Say About SDS/2?

_AI-generated summary from verified user reviews_

##### Cons

- Users find the software's **complexity** overwhelming due to its instability and cumbersome navigation during setup and use.
- Users find **difficult modifications** in SDS/2 frustrating, reporting cumbersome setups and limitations in functionality.
- Users find the **learning curve steep** due to instability, cumbersome setup, and navigation challenges in SDS/2.
- Users report **missing features** in SDS/2, with key functions often failing to perform as advertised.
- Users report frequent **software instability** with SDS/2, including ongoing issues with functionality and setup challenges.

#### What Are Recent G2 Reviews of SDS/2?

**["sds 2 is the perfect steel detailing software ."](https://www.g2.com/survey_responses/sds-2-review-9589227)**

**Rating:** 5.0/5.0 stars

_— Vamshi B._

[Read full review](https://www.g2.com/survey_responses/sds-2-review-9589227)

**["I'm a engineering consultnat who used SDS/2 for the past 6 years"](https://www.g2.com/survey_responses/sds-2-review-8136480)**

**Rating:** 5.0/5.0 stars

_— Ganesh K._

[Read full review](https://www.g2.com/survey_responses/sds-2-review-8136480)

#### What Are G2 Users Discussing About SDS/2?

- [What is SDS/2 used for?](https://www.g2.com/discussions/what-is-sds-2-used-for)

### [TestFit](https://www.g2.com/products/testfit/reviews)

TestFit is the real estate feasibility platform that makes it easy to do site planning for developers, architects, and contractors who want to maximize site potential and get the right deals done faster. TestFit takes care of tedious tasks like counting parking stalls, drafting iterations, and calculating yield on cost by generating rapid concept iterations based on your parametric input. Our AI configurators optimize the best design solutions for every site with real-time insights into design, constructability, and cost so you can save time on site planning, reduce risk on acquiring deals, and increase potentials for all your sites. Over 650 Deals and 80,000 units are evaluated in TestFit per week.

**Average Rating:** 4.3/5.0

**Total Reviews:** 22

#### How Do G2 Users Rate TestFit?

- **Quality of Support:** 9.1/10 (Category avg: 8.3/10)
- **Sequence Steps:** 9.2/10 (Category avg: 7.8/10)
- **Editing:** 8.8/10 (Category avg: 7.9/10)

#### Who Is the Company Behind TestFit?

- **Seller:** [TestFit](https://www.g2.com/sellers/testfit)
- **Year Founded:** 2016
- **HQ Location:** Dallas, US
- **Twitter:** @TestFitInc  
5,509 Twitter followers
- **LinkedIn® Page:** [www.linkedin.com](https://www.g2.com/external_clickthroughs/record?secure%5Bsource_type%5D=product_profile&secure%5Btoken%5D=56db8d8407ee655752223a4aa38ef446462ac122934dfef04a462834e6c26c82&secure%5Burl%5D=https%3A%2F%2Fwww.linkedin.com%2Fcompany%2Ftestfits%2F&secure%5Burl_type%5D=linkedin_company_website)  
166 employees on LinkedIn®

#### Who Uses This Product?

- **Top Industries:** Architecture & Planning
- **Company Size:** 68% Small, 27% Medium

#### What Do G2 Reviewers Say About TestFit?

_AI-generated summary from verified user reviews_

##### Pros

- Users find TestFit to offer **ease and speed of use** , significantly enhancing their efficiency in site planning.
- Users appreciate the **efficiency** of TestFit, enhancing productivity through automated design adjustments and quick calculations.
- Users value TestFit's **responsive customer service** and ongoing improvements, enhancing usability and productivity significantly.
- Users highlight the **powerful rapid planning** capabilities of TestFit, enhancing efficiency in site design processes.
- Users value the **iterative design possibilities** in TestFit, enabling focused and efficient pre-design analysis and development.

##### Cons

- Users report **missing features** in TestFit, such as inadequate UK mapping and limited customization options for projects.
- Users find **limited capabilities** in TestFit, struggling with mapping, complex layouts, and customization options.
- Users find the **poor interface design** of TestFit makes it unintuitive and clunky, requiring additional training to navigate.
- Users find TestFit's interface **poorly designed and unintuitive** , often needing training to navigate effectively.
- Users often face **software bugs** in TestFit, making the program feel less reliable despite ongoing improvements.

#### What Are Recent G2 Reviews of TestFit?

**["Uniquely useful and powerful tool for building modeling"](https://www.g2.com/survey_responses/testfit-review-7785436)**

**Rating:** 5.0/5.0 stars

_— Jamin K._

[Read full review](https://www.g2.com/survey_responses/testfit-review-7785436)

**["TestFit is really great!"](https://www.g2.com/survey_responses/testfit-review-10528524)**

**Rating:** 5.0/5.0 stars

_— Kirubaharan N._

[Read full review](https://www.g2.com/survey_responses/testfit-review-10528524)

### [Smartbuild PF](https://www.g2.com/products/smartbuild-pf/reviews)

What Is SmartBuild Post Frame (PF)? SmartBuild Post Frame (PF) is a comprehensive, web‑based design system built specifically for post‑frame construction. The platform centralizes the entire design‑to‑proposal workflow, enabling users to create accurate 3D layouts and generate precise construction drawings in minutes. Every structural detail — from framing to roofing to siding — is automatically captured to ensure each quote is technically sound and ready for production. SmartBuild PF also includes integrated proposal tools, helping teams convert designs into sales‑ready documents quickly while improving accuracy, consistency, and operational productivity. How Much Does SmartBuild Post Frame Cost? SmartBuild Post Frame is a straightforward license‑based software platform built for sales teams, project managers, and anyone who needs to design buildings or generate proposals, outputs, and materials lists. A 'user' is defined as any team member who designs, quotes, or produces materials lists — typically sales reps, designers, and project managers. Many post‑frame suppliers and lumberyard chains choose to provide SmartBuild licenses to their contractor customers- some even at no cost ($0). The platform's overall pricing includes: License Cost: Average cost/user is around $7,300 Implementation Fee: $1,800 one‑time/company User Types: Sales team members, project managers, designers — anyone generating designs, outputs, or materials lists Bulk Licensing: When purchasing 5 or more licenses, discounting may apply depending on volume and deployment needs Payment Plans: Payment plan options are available Disclaimer: Pricing references are based on publicly available third-party information and industry benchmarks. Actual costs may vary. SmartBuild Post Frame Integrations SmartBuild offers an open API access allowing users to create custom workflows, build custom tools, and connect the software to proprietary systems. Additionally, the software can integrate directly with several industry‑leading platforms, including: Paradigm by Paragon QB Metal Shop CSM Synergy StruxSure Plans IdeaRoom Who Is SmartBuild Post Frame For? SmartBuild Post Frame is ideal for a range of industries, including: Contractors Suppliers Sales teams Barndominium builders Is SmartBuild Post Frame Right For You? Builders often struggle with slow quote turnaround times and inaccurate material takeoffs, resulting in lost sales and lower profit margins. SmartBuild Post Frame solves these inefficiencies by automating the transition from a 3D model to a complete bid. Featured in Frame Building News and trusted by industry leaders like PROBuilt Buildings, this software ensures technical accuracy and professional client presentations. Still not sure about SmartBuild Post Frame? Give us a call today&nbsp;at 303-443-8033 for further guidance.

**Average Rating:** 4.8/5.0

**Total Reviews:** 8

#### How Do G2 Users Rate Smartbuild PF?

- **Quality of Support:** 9.2/10 (Category avg: 8.3/10)
- **Sequence Steps:** 8.3/10 (Category avg: 7.8/10)
- **Editing:** 7.0/10 (Category avg: 7.9/10)
- **AI Text Summarization:** 1.7/10 (Category avg: 7.0/10)

#### Who Is the Company Behind Smartbuild PF?

- **Seller:** [Smartbuild Systems](https://www.g2.com/sellers/smartbuild-systems)
- **Year Founded:** 1975
- **HQ Location:** Boulder, US
- **LinkedIn® Page:** [www.linkedin.com](https://www.g2.com/external_clickthroughs/record?secure%5Bsource_type%5D=product_profile&secure%5Btoken%5D=2d1dd60a71c5a3745ed562f857a1c084b5fc7f21d5d0e614fe4b4f3257fe040f&secure%5Burl%5D=https%3A%2F%2Fwww.linkedin.com%2Fcompany%2Fsmartbuildsystems%2F&secure%5Burl_type%5D=linkedin_company_website)  
3 employees on LinkedIn®

#### Who Uses This Product?

- **Top Industries:** Construction
- **Company Size:** 88% Small, 13% Medium

#### What Do G2 Reviewers Say About Smartbuild PF?

_AI-generated summary from verified user reviews_

##### Pros

- Users highlight the **ease of use** of Smartbuild PF, enabling efficient and professional design and quoting processes.
- Users value the **3D modeling** feature of Smartbuild PF for enhancing customer approval and simplifying material list creation.
- Users praise Smartbuild PF for its **easy design development** , streamlining the quoting process and enhancing professionalism.
- Users commend the **3D model creation** feature, enhancing customer engagement and streamlining the quoting process.
- Users appreciate the **continuous upgrades and ease of use** in Smartbuild PF, making it accessible for beginners.

##### Cons

- Users experience **slow processing** speeds with Smartbuild PF, especially when many users are online, affecting efficiency.
- Users face **difficult modifications** with Smartbuild PF, needing to manually adjust plans for state permit compliance.
- Users wish for improved **export features** for scaled blueprints, limiting their ability to fully utilize the software.
- Users desire improved **capabilities for exporting blueprints** and two-story designs in Smartbuild PF.

#### What Are Recent G2 Reviews of Smartbuild PF?

**["Faster, More Accurate Quoting for Complex Barns"](https://www.g2.com/survey_responses/smartbuild-pf-review-12772242)**

**Rating:** 5.0/5.0 stars

_— Dave B._

[Read full review](https://www.g2.com/survey_responses/smartbuild-pf-review-12772242)

**["Efficient Design with Room for Improvement"](https://www.g2.com/survey_responses/smartbuild-pf-review-13147280)**

**Rating:** 5.0/5.0 stars

_— Delbert W._

[Read full review](https://www.g2.com/survey_responses/smartbuild-pf-review-13147280)

### [Trimble Vico Office](https://www.g2.com/products/trimble-vico-office/reviews)

Trimble Vico Office is the integrated platform where construction estimating, scheduling and design management all come together. Users can choose from focused workflows (modules) for design, cost and time, or they can work inside the fully integrated Vico Office suite; such flexibility allows the option to start with model-based estimating, or model-based scheduling, as well as having the opportunity to fully integrate the workflows whenever ready.

**Average Rating:** 3.5/5.0

**Total Reviews:** 7

#### How Do G2 Users Rate Trimble Vico Office?

- **Quality of Support:** 9.3/10 (Category avg: 8.3/10)
- **Sequence Steps:** 8.6/10 (Category avg: 7.8/10)
- **Editing:** 9.0/10 (Category avg: 7.9/10)
- **AI Text Summarization:** 7.7/10 (Category avg: 7.0/10)

#### Who Is the Company Behind Trimble Vico Office?

- **Seller:** [Trimble](https://www.g2.com/sellers/trimble)
- **Year Founded:** 1978
- **HQ Location:** Sunnyvale, CA
- **Twitter:** @TrimbleCorpNews  
12,061 Twitter followers
- **LinkedIn® Page:** [www.linkedin.com](https://www.g2.com/external_clickthroughs/record?secure%5Bsource_type%5D=product_profile&secure%5Btoken%5D=bb32e89443162260d956fc36255bfda228b84df2773f8f019666beaa8a3818b4&secure%5Burl%5D=https%3A%2F%2Fwww.linkedin.com%2Fcompany%2F5160%2F&secure%5Burl_type%5D=linkedin_company_website)  
10,997 employees on LinkedIn®
- **Ownership:** NASDAQ

#### Who Uses This Product?

- **Company Size:** 50% Medium, 38% Small

#### What Do G2 Reviewers Say About Trimble Vico Office?

_AI-generated summary from verified user reviews_

##### Pros

- Users value the **great customer support** provided by Trimble Vico Office, appreciating quick and responsive assistance.
- Users value the **ease of access** with Trimble Vico Office, allowing use from anywhere on one platform.
- Users appreciate the **ease of use** of Trimble Vico Office, benefiting from its all-in-one platform for various tasks.

##### Cons

- Users find the **difficult learning curve** of Trimble Vico Office challenging, impacting their initial experience with the software.
- Users note that **inaccuracy issues** diminish the overall effectiveness of Trimble Vico Office during operations.
- Users find the **learning curve challenging** , wishing for a more user-friendly interface during their initial experience.
- Users find the **learning difficulty** challenging, wishing for a more user-friendly experience during the initial phase.

#### What Are Recent G2 Reviews of Trimble Vico Office?

**["Design, construct, schedule- all in one"](https://www.g2.com/survey_responses/trimble-vico-office-review-10379170)**

**Rating:** 4.0/5.0 stars

_— Pragya D._

[Read full review](https://www.g2.com/survey_responses/trimble-vico-office-review-10379170)

**["All in One Design, Constructing and Scheduling Software"](https://www.g2.com/survey_responses/trimble-vico-office-review-10346441)**

**Rating:** 4.0/5.0 stars

_— atharv c._

[Read full review](https://www.g2.com/survey_responses/trimble-vico-office-review-10346441)

### [usBIM](https://www.g2.com/products/usbim/reviews)

usBIM is a comprehensive, cloud-based Building Information Modeling management system designed to streamline the digitization of construction and infrastructure projects. Accessible from any device—PC, tablet, or smartphone—usBIM enables professionals to share, manage, and collaborate on complex projects in real-time, regardless of location. The platform offers a scalable and configurable environment, allowing users to tailor their experience by selecting specific applications and cloud storage options that align with their workflow requirements. Key Features and Functionality: - BIM Data Management: Integrate 3D BIM models with project data and documents, facilitating structured project organization. - BIM Collaboration: Enhance teamwork with real-time communication tools, including online chat and video meetings, ensuring seamless information exchange among stakeholders. - BIM Coordination: Federate multiple models, share data, and coordinate project execution and maintenance information effectively. - IFC Viewer Online: View and manage 3D BIM models in various formats, including large and complex geometries, directly online without additional software installations. - Customizable Applications: Choose from a range of applications such as usBIM.clash for clash detection, usBIM.gantt for 4D scheduling, and usBIM.checker for model validation to configure the platform according to specific project needs. Primary Value and User Solutions: usBIM addresses the challenges of managing large-scale construction and infrastructure projects by providing an integrated, user-friendly platform that enhances collaboration, reduces errors, and improves decision-making processes. By offering real-time data access and communication tools, usBIM ensures that all project stakeholders are aligned, leading to faster decision-making and more efficient project execution. The platform's scalability and configurability allow users to adapt it to their unique workflows, ensuring that they only utilize and pay for the tools they need. This flexibility, combined with the ability to manage projects from any location and device, makes usBIM a valuable solution for professionals seeking to optimize their BIM processes.

**Average Rating:** 4.5/5.0

**Total Reviews:** 7

#### How Do G2 Users Rate usBIM?

- **Quality of Support:** 9.8/10 (Category avg: 8.3/10)
- **Sequence Steps:** 8.7/10 (Category avg: 7.8/10)
- **Editing:** 8.7/10 (Category avg: 7.9/10)
- **AI Text Summarization:** 8.3/10 (Category avg: 7.0/10)

#### Who Is the Company Behind usBIM?

- **Seller:** [ACCA Software](https://www.g2.com/sellers/acca-software)
- **Year Founded:** 1989
- **HQ Location:** Bagnoli Irpino, IT
- **Twitter:** @ACCAsoftware  
2,088 Twitter followers
- **LinkedIn® Page:** [www.linkedin.com](https://www.g2.com/external_clickthroughs/record?secure%5Bsource_type%5D=product_profile&secure%5Btoken%5D=e472b840a69f478de1c3e2fcf1b9381f58d0cc95a3e5fa5fb50e5f0c073a9c6c&secure%5Burl%5D=https%3A%2F%2Fwww.linkedin.com%2Fcompany%2F3234479&secure%5Burl_type%5D=linkedin_company_website)  
167 employees on LinkedIn®

#### Who Uses This Product?

- **Company Size:** 71% Small, 14% Medium

#### What Do G2 Reviewers Say About usBIM?

_AI-generated summary from verified user reviews_

##### Pros

- Users value the **BIM integration** of usBIM, enhancing collaboration and file management for architecture and engineering projects.
- Users value the **collaboration features** of usBIM, which enhance teamwork and efficiency in projects.
- Users appreciate the **intuitive interface** of usBIM, enhancing ease of use and collaboration in their projects.
- Users appreciate the **clean and intuitive interface** of usBIM, which enhances their collaborative workflow in BIM projects.
- Users highly value the **versatility** of usBIM, as it seamlessly supports various BIM formats and enhances collaboration.

#### What Are Recent G2 Reviews of usBIM?

**["Very comprehensive – one of the best CDE platforms for BIM projects"](https://www.g2.com/survey_responses/usbim-review-12236998)**

**Rating:** 5.0/5.0 stars

_— Marcel L._

[Read full review](https://www.g2.com/survey_responses/usbim-review-12236998)

**["Intuitive CDE environment and excellent value for money"](https://www.g2.com/survey_responses/usbim-review-12070755)**

**Rating:** 5.0/5.0 stars

_— BIMSEVEN C._

[Read full review](https://www.g2.com/survey_responses/usbim-review-12070755)

### [ASSA ABLOY Openings Studio™](https://www.g2.com/products/assa-abloy-openings-studio/reviews)

ASSA ABLOY Openings Studio is a full-featured, web-based suite of BIM software tools for creating and visualizing 3D doors, frames, and hardware objects and modifying their associated parameters for use in design, construction, and facility management.

**Average Rating:** 4.0/5.0

**Total Reviews:** 6

#### How Do G2 Users Rate ASSA ABLOY Openings Studio™?

- **Quality of Support:** 6.3/10 (Category avg: 8.3/10)

#### Who Is the Company Behind ASSA ABLOY Openings Studio™?

- **Seller:** [ASSA ABLOY](https://www.g2.com/sellers/assa-abloy)
- **HQ Location:** Stockholm
- **LinkedIn® Page:** [www.linkedin.com](https://www.g2.com/external_clickthroughs/record?secure%5Bsource_type%5D=product_profile&secure%5Btoken%5D=a08691794eff1295b5f3fb9ca43910e4bf24463a739b79b974640f3861afa4a0&secure%5Burl%5D=https%3A%2F%2Fwww.linkedin.com%2Fcompany%2Fassaabloy&secure%5Burl_type%5D=linkedin_company_website)  
12,730 employees on LinkedIn®
- **Ownership:** STO: ASSA-B

#### Who Uses This Product?

- **Top Industries:** Architecture & Planning
- **Company Size:** 67% Medium, 33% Small

#### What Are Recent G2 Reviews of ASSA ABLOY Openings Studio™?

**["Great Plug In for Revit!"](https://www.g2.com/survey_responses/assa-abloy-openings-studio-review-5054005)**

**Rating:** 5.0/5.0 stars

_— Brian C._

[Read full review](https://www.g2.com/survey_responses/assa-abloy-openings-studio-review-5054005)

**["Convenient way to get help with doors on large projects"](https://www.g2.com/survey_responses/assa-abloy-openings-studio-review-1678000)**

**Rating:** 4.0/5.0 stars

_— Verified User in Architecture & Planning_

[Read full review](https://www.g2.com/survey_responses/assa-abloy-openings-studio-review-1678000)

### [CADMATIC 3D Plant Design](https://www.g2.com/products/cadmatic-3d-plant-design/reviews)

Scalable 3D plant design software for industrial plant design At Cadmatic, we understand the specific engineering needs of the plant industry. Our 3D plant design tools are created to meet the needs of your teams in projects of any size or complexity. 3D plant design can generate automatically annotated project documentation and lightweight 3D models, giving you up-to-date project information whenever you need it. Native Cadmatic 3D objects can easily be exported to other file formats – and vice versa. Using specification and component libraries, we empower your designers to focus on the actual design without having to worry about selecting the right material.

**Average Rating:** 4.7/5.0

**Total Reviews:** 6

#### How Do G2 Users Rate CADMATIC 3D Plant Design?

- **Quality of Support:** 10.0/10 (Category avg: 8.3/10)
- **Sequence Steps:** 7.8/10 (Category avg: 7.8/10)
- **Editing:** 6.7/10 (Category avg: 7.9/10)
- **AI Text Summarization:** 5.0/10 (Category avg: 7.0/10)

#### Who Is the Company Behind CADMATIC 3D Plant Design?

- **Seller:** [Cadmatic](https://www.g2.com/sellers/cadmatic)
- **Year Founded:** 1982
- **HQ Location:** Turku, FI
- **Twitter:** @CADMATICGroup  
188 Twitter followers
- **LinkedIn® Page:** [www.linkedin.com](https://www.g2.com/external_clickthroughs/record?secure%5Bsource_type%5D=product_profile&secure%5Btoken%5D=d18dfa26bb2d7e81b60764b80233ee0ff861951158832a59e2774966a516d87f&secure%5Burl%5D=https%3A%2F%2Fwww.linkedin.com%2Fcompany%2Fcadmatic%2F&secure%5Burl_type%5D=linkedin_company_website)  
309 employees on LinkedIn®

#### Who Uses This Product?

- **Company Size:** 50% Medium, 33% Small

#### What Do G2 Reviewers Say About CADMATIC 3D Plant Design?

_AI-generated summary from verified user reviews_

##### Pros

- Users value the **collaborative design documentation** features of CADMATIC 3D, enhancing communication during construction and installation.
- Users value the **comprehensive design documentation** capabilities of CADMATIC 3D, enhancing clarity during construction and installation.
- Users value the **ease of use** of CADMATIC 3D Plant Design, enabling quick work on large projects.
- Users value the **efficient performance** of CADMATIC 3D Plant Design, especially for handling large projects seamlessly.
- Users value the **comprehensive design documentation** provided by CADMATIC, enhancing clarity during construction and installation phases.

##### Cons

- Users face **export issues** with limited file type support and slow drawing functions in CADMATIC 3D Plant Design.
- Users experience **slow performance** with the drawing function in CADMATIC 3D Plant Design, affecting workflow efficiency.

#### What Are Recent G2 Reviews of CADMATIC 3D Plant Design?

**["Nr1"](https://www.g2.com/survey_responses/cadmatic-3d-plant-design-review-9046476)**

**Rating:** 5.0/5.0 stars

_— Verified User in Pharmaceuticals_

[Read full review](https://www.g2.com/survey_responses/cadmatic-3d-plant-design-review-9046476)

**["Cadmatic 3D Plant Design: Empowering Industrial Design with Precision and Efficiency"](https://www.g2.com/survey_responses/cadmatic-3d-plant-design-review-8157143)**

**Rating:** 4.0/5.0 stars

_— OJΛS V._

[Read full review](https://www.g2.com/survey_responses/cadmatic-3d-plant-design-review-8157143)

#### What Are G2 Users Discussing About CADMATIC 3D Plant Design?

- [What is Cadmatic 3D plant design used for?](https://www.g2.com/discussions/what-is-cadmatic-3d-plant-design-used-for)

### [4D Reconstruct](https://www.g2.com/products/4d-reconstruct/reviews)

Reconstruct is the leader in remote quality control, progress monitoring, and facilities assessment. Our cutting-edge reality mapping technology empowers you to manage projects remotely, mitigate risk, save time and money, and make better decisions—all while slashing travel to the job site. Reconstruct is the only solution that allows you to truly visualize your project by combining reality capture, design, and construction schedule. And best of all, virtually anyone on the job site can conduct reality capture using equipment as simple as a smartphone or 360 camera.

**Average Rating:** 4.7/5.0

**Total Reviews:** 5

#### How Do G2 Users Rate 4D Reconstruct?

- **Quality of Support:** 9.0/10 (Category avg: 8.3/10)
- **Sequence Steps:** 10.0/10 (Category avg: 7.8/10)

#### Who Is the Company Behind 4D Reconstruct?

- **Seller:** [Reconstruct](https://www.g2.com/sellers/reconstruct)
- **Year Founded:** 2016
- **HQ Location:** Menlo Park, US
- **Twitter:** @reconstructinc  
500 Twitter followers
- **LinkedIn® Page:** [www.linkedin.com](https://www.g2.com/external_clickthroughs/record?secure%5Bsource_type%5D=product_profile&secure%5Btoken%5D=0eac5b4aa844a7f5ee1d0a721a0d4d3a0fda65aeda581df66c0e076d6fc7ed1b&secure%5Burl%5D=http%3A%2F%2Fwww.linkedin.com%2Fcompany%2Freconstruct-inc.&secure%5Burl_type%5D=linkedin_company_website)  
40 employees on LinkedIn®

#### Who Uses This Product?

- **Top Industries:** Construction
- **Company Size:** 60% Medium, 60% Small

#### What Are Recent G2 Reviews of 4D Reconstruct?

**["Excellent program for construction management"](https://www.g2.com/survey_responses/4d-reconstruct-review-6669298)**

**Rating:** 5.0/5.0 stars

_— Maria del Pilar D._

[Read full review](https://www.g2.com/survey_responses/4d-reconstruct-review-6669298)

**["A good immersive experience with good functionality"](https://www.g2.com/survey_responses/4d-reconstruct-review-7389630)**

**Rating:** 4.5/5.0 stars

_— Eric O._

[Read full review](https://www.g2.com/survey_responses/4d-reconstruct-review-7389630)

#### What Are G2 Users Discussing About 4D Reconstruct?

- [What is Reconstruct used for?](https://www.g2.com/discussions/what-is-reconstruct-used-for)

### [Sefaira](https://www.g2.com/products/sefaira/reviews)

Sefaira Architecture enables design teams to collaboratively and rapidly analyze passive and active strategies to optimize their building’s performance.

**Average Rating:** 4.0/5.0

**Total Reviews:** 5

#### How Do G2 Users Rate Sefaira?

- **Quality of Support:** 7.9/10 (Category avg: 8.3/10)
- **Sequence Steps:** 9.2/10 (Category avg: 7.8/10)
- **Editing:** 8.3/10 (Category avg: 7.9/10)

#### Who Is the Company Behind Sefaira?

- **Seller:** [Trimble](https://www.g2.com/sellers/trimble)
- **Year Founded:** 1978
- **HQ Location:** Sunnyvale, CA
- **Twitter:** @TrimbleCorpNews  
12,061 Twitter followers
- **LinkedIn® Page:** [www.linkedin.com](https://www.g2.com/external_clickthroughs/record?secure%5Bsource_type%5D=product_profile&secure%5Btoken%5D=bb32e89443162260d956fc36255bfda228b84df2773f8f019666beaa8a3818b4&secure%5Burl%5D=https%3A%2F%2Fwww.linkedin.com%2Fcompany%2F5160%2F&secure%5Burl_type%5D=linkedin_company_website)  
10,997 employees on LinkedIn®
- **Ownership:** NASDAQ

#### Who Uses This Product?

- **Company Size:** 60% Small, 20% Medium

#### What Are Recent G2 Reviews of Sefaira?

**["Great tool for architects"](https://www.g2.com/survey_responses/sefaira-review-4928622)**

**Rating:** 5.0/5.0 stars

_— Carol J._

[Read full review](https://www.g2.com/survey_responses/sefaira-review-4928622)

**["Sefaira"](https://www.g2.com/survey_responses/sefaira-review-1681431)**

**Rating:** 4.5/5.0 stars

_— Verified User in Architecture & Planning_

[Read full review](https://www.g2.com/survey_responses/sefaira-review-1681431)

#### What Are G2 Users Discussing About Sefaira?

- [How do I activate my sefaira trial?](https://www.g2.com/discussions/how-do-i-activate-my-sefaira-trial)
- [Does sefaira work with Revit?](https://www.g2.com/discussions/does-sefaira-work-with-revit)
- [What can sefaira do?](https://www.g2.com/discussions/what-can-sefaira-do)
- [What is Sefaira software?](https://www.g2.com/discussions/what-is-sefaira-software)

### [Visio P&ID Process Designer](https://www.g2.com/products/visio-p-id-process-designer/reviews)

Visio P&ID Process Designer is an add-on to Microsoft Visio Professional software that improves the productivity of the user for creating Process Flow Diagrams (PFD's) and Piping & Instrumentation Diagrams (P&ID's).

**Average Rating:** 4.6/5.0

**Total Reviews:** 5

#### How Do G2 Users Rate Visio P&ID Process Designer?

- **Quality of Support:** 9.4/10 (Category avg: 8.3/10)
- **Sequence Steps:** 10.0/10 (Category avg: 7.8/10)
- **Editing:** 10.0/10 (Category avg: 7.9/10)
- **AI Text Summarization:** 6.7/10 (Category avg: 7.0/10)

#### Who Is the Company Behind Visio P&ID Process Designer?

- **Seller:** [Neilsoft Solutions](https://www.g2.com/sellers/neilsoft-solutions)
- **Year Founded:** 1993
- **HQ Location:** Pune, IN
- **Twitter:** @neilsoftenggsol  
500 Twitter followers
- **LinkedIn® Page:** [www.linkedin.com](https://www.g2.com/external_clickthroughs/record?secure%5Bsource_type%5D=product_profile&secure%5Btoken%5D=ce6f975d8241d54a84d791a8a1b968eb28d7b56d56313f66efe03a5b93b44df5&secure%5Burl%5D=https%3A%2F%2Fwww.linkedin.com%2Fcompany%2F6460928&secure%5Burl_type%5D=linkedin_company_website)  
18 employees on LinkedIn®

#### Who Uses This Product?

- **Company Size:** 60% Large, 40% Small

#### What Are Recent G2 Reviews of Visio P&ID Process Designer?

**["Awesome, Awesome P&ID tool"](https://www.g2.com/survey_responses/visio-p-id-process-designer-review-6658184)**

**Rating:** 5.0/5.0 stars

_— Emily B._

[Read full review](https://www.g2.com/survey_responses/visio-p-id-process-designer-review-6658184)

**["One of the best add ons to Microsoft Office"](https://www.g2.com/survey_responses/visio-p-id-process-designer-review-4528848)**

**Rating:** 5.0/5.0 stars

_— Anuj N._

[Read full review](https://www.g2.com/survey_responses/visio-p-id-process-designer-review-4528848)

### [Building Design for Fabrication](https://www.g2.com/products/building-design-for-fabrication/reviews)

Building Design for Fabrication efficiently and consistently covers project requirements end-to-end: from planning and design to fabrication and execution within an integrated BIM environment. Mock up all projects from office furniture to industrial sheds, high rise buildings and custom architectures.

**Average Rating:** 4.3/5.0

**Total Reviews:** 4

#### How Do G2 Users Rate Building Design for Fabrication?

- **Quality of Support:** 7.8/10 (Category avg: 8.3/10)
- **Sequence Steps:** 7.5/10 (Category avg: 7.8/10)
- **Editing:** 9.2/10 (Category avg: 7.9/10)
- **AI Text Summarization:** 6.7/10 (Category avg: 7.0/10)

#### Who Is the Company Behind Building Design for Fabrication?

- **Seller:** [Dassault Systemes](https://www.g2.com/sellers/dassault-systemes)
- **Year Founded:** 1981
- **HQ Location:** Velizy-Villacoublay
- **Twitter:** @Dassault3DS  
74,082 Twitter followers
- **LinkedIn® Page:** [www.linkedin.com](https://www.g2.com/external_clickthroughs/record?secure%5Bsource_type%5D=product_profile&secure%5Btoken%5D=be24ad513e765c24033d0729104c71dc2870899bb3658f6b85f33967626cbb1a&secure%5Burl%5D=https%3A%2F%2Fwww.linkedin.com%2Fcompany%2F3896%2F&secure%5Burl_type%5D=linkedin_company_website)  
27,414 employees on LinkedIn®
- **Ownership:** EPA: DSY.PA

#### Who Uses This Product?

- **Company Size:** 50% Small, 25% Large

#### What Are Recent G2 Reviews of Building Design for Fabrication?

**["You want to employ best design in architecture choose building design for fabrication"](https://www.g2.com/survey_responses/building-design-for-fabrication-review-6839720)**

**Rating:** 4.0/5.0 stars

_— Devendra S._

[Read full review](https://www.g2.com/survey_responses/building-design-for-fabrication-review-6839720)

**["Easy Designing"](https://www.g2.com/survey_responses/building-design-for-fabrication-review-8529784)**

**Rating:** 5.0/5.0 stars

_— Sabatino Q._

[Read full review](https://www.g2.com/survey_responses/building-design-for-fabrication-review-8529784)

### [Octave Facets P&ID](https://www.g2.com/products/octave-facets-p-id/reviews)

Octave Facets P&ID (formerly Smart P&ID) is an intelligent, data-centric solution for creating and managing piping and instrumentation diagrams across the full plant lifecycle. Built for engineering teams working on complex industrial facilities, it connects diagram creation, data management and rules-driven validation into a single, asset-focused platform. Unlike traditional CAD tools, Facets P&ID goes beyond drawing diagrams — it links engineering data directly to the plant asset, ensuring every P&ID reflects accurate, up-to-date information from design through operations. Teams can validate designs against engineering standards and safety requirements, automate routine tasks and maintain a single source of truth for all piping and instrumentation data. Global work-sharing tools keep distributed teams aligned, enabling real-time collaboration across locations without compromising data integrity. Integrated change tracking ensures every revision is documented, reducing costly rework and giving project teams full visibility into design changes at every stage. Facets P&ID also connects seamlessly with Octave's broader engineering ecosystem, including Forte 3D (formerly Smart 3D) and Facets Instrumentation (formerly Smart Instrumentation), enabling smooth data exchange across disciplines and supporting a fully digital workflow from schematic design through to 3D modeling and beyond.

**Average Rating:** 4.1/5.0

**Total Reviews:** 4

#### How Do G2 Users Rate Octave Facets P&ID?

- **Quality of Support:** 7.2/10 (Category avg: 8.3/10)

#### Who Is the Company Behind Octave Facets P&ID?

- **Seller:** [Octave](https://www.g2.com/sellers/octave-9e5a428c-f303-4735-9417-dff1ef5736d4)
- **HQ Location:** Madison, US
- **LinkedIn® Page:** [www.linkedin.com](https://www.g2.com/external_clickthroughs/record?secure%5Bsource_type%5D=product_profile&secure%5Btoken%5D=430404c61b1403ac110b9bef1eccdb226c2d152f09d020a4c9da5926e5df6ee5&secure%5Burl%5D=https%3A%2F%2Fwww.linkedin.com%2Fcompany%2Foctaveintelligence%2F&secure%5Burl_type%5D=linkedin_company_website)  
3,001 employees on LinkedIn®

#### Who Uses This Product?

- **Company Size:** 75% Large, 25% Medium

#### What Are Recent G2 Reviews of Octave Facets P&ID?

**["Great tool for use with all the other Intergraph software"](https://www.g2.com/survey_responses/octave-facets-p-id-review-7489700)**

**Rating:** 4.5/5.0 stars

_— Wilson Q._

[Read full review](https://www.g2.com/survey_responses/octave-facets-p-id-review-7489700)

**["Highly customizable and integrable P&ID design solution"](https://www.g2.com/survey_responses/octave-facets-p-id-review-7952332)**

**Rating:** 5.0/5.0 stars

_— Verified User in Oil & Energy_

[Read full review](https://www.g2.com/survey_responses/octave-facets-p-id-review-7952332)

- [&lsaquo; Prev‹ Prev](/categories/building-design-and-building-information-modeling-bim?order=g2_score&page=2#product-list)
- [1](/categories/building-design-and-building-information-modeling-bim?order=g2_score#product-list)
- [2](/categories/building-design-and-building-information-modeling-bim?order=g2_score&page=2#product-list)
- 3
- [4](/categories/building-design-and-building-information-modeling-bim?order=g2_score&page=4#product-list)
- [5](/categories/building-design-and-building-information-modeling-bim?order=g2_score&page=5#product-list)
- [6](/categories/building-design-and-building-information-modeling-bim?order=g2_score&page=6#product-list)
- [7](/categories/building-design-and-building-information-modeling-bim?order=g2_score&page=7#product-list)
- …
- [9](/categories/building-design-and-building-information-modeling-bim?order=g2_score&page=9#product-list)
- [10](/categories/building-design-and-building-information-modeling-bim?order=g2_score&page=10#product-list)
- [Next &rsaquo;Next ›](/categories/building-design-and-building-information-modeling-bim?order=g2_score&page=4#product-list)

Spotlight Categories

[Professional Services Automation Software](https://www.g2.com/categories/professional-services-automation)

[Payment Processing Software](https://www.g2.com/categories/payment-processing)

[Performance Management Software](https://www.g2.com/categories/performance-management)

[CMMS Software](https://www.g2.com/categories/cmms)

[Cloud Content Collaboration Software](https://www.g2.com/categories/cloud-content-collaboration)

Similar Categories

- [3D Parts Catalog](/categories/3d-parts-catalog)
- [CAD Data Exchange](/categories/cad-data-exchange)
- [CAD Libraries](/categories/cad-libraries)
- [CAD Viewers](/categories/cad-viewers)
- [Civil Engineering Design](/categories/civil-engineering-design)

- [General-Purpose CAD](/categories/general-purpose-cad)
- [Mechanical Computer-aided Design (MCAD)](/categories/mechanical-computer-aided-design-mcad)
- [MEP](/categories/mep)
- [Other CAD](/categories/other-cad)
- [PCB Design](/categories/pcb-design)

- [Sketching](/categories/sketching)
- [Solar Design](/categories/solar-design)
- [Systems Engineering And MBSE](/categories/systems-engineering-and-mbse)

[Browse Building Design and Building Information Modeling (BIM) Themes](/categories/building-design-and-building-information-modeling-bim/themes)

 ![Daniel Rivera](/assets/transparent-ad5be28fbcd25b7b08d2cebe1d957125437fb5407d75ee717965ad22c8808791.gif "Daniel Rivera")
DR

Researched and written by [Daniel Rivera](https://research.g2.com/insights/author/daniel-rivera)

Updated October 3, 2024

Building design and building information modeling (BIM) software includes computer-aided design (CAD software) products used commonly within the architecture and construction industries. Many of these products offer tools and libraries specifically targeted toward architectural design and construction, including mechanical, electrical, and plumbing (MEP) and building information modeling (BIM). BIM software offers a model-based process for designing and managing buildings and infrastructures, going beyond construction drawings to generate a digital representation of the functional properties of a facility. Other products in this category may be used for a range of CAD purposes beyond architectural design, but their rankings within this grid focus exclusively on their use as a tool in building design.

To qualify for inclusion in the Building Design and Building Information Modeling (BIM) category, a product must:

- Provide 2D or 3D computer-aided design tools specifically targeted for architectural design and construction 
- Include collaboration functionality that allows multiple team members to work on the same project model at the same time 
- Offer tools to optimize building performance with performance data and advanced analysis engines 

For more information about general-purpose CAD products, which include a broad range of 2D and 3D drafting and modeling tools, see our [General-Purpose CAD software](https://www.g2.com/categories/general-purpose-cad) category. For additional information about product and machine design tools, see our [Product and Machine Design software](https://www.g2.com/categories/product-and-machine-design) category, and for more information about civil engineering design products, see our [Civil Engineering Design software](https://www.g2.com/categories/civil-engineering-design) category.

Show More