Products
(10000)
Prolance is a cloud-based automation platform designed to streamline the interior design process for professionals such as designers, architects, and contractors. By integrating with popular design tools like SketchUp, Prolance offers an extensive library of over 3,000 customizable modules and a comprehensive catalog of materials from leading brands. This enables users to create detailed designs efficiently. The platform's built-in rendering engine allows for the generation of photorealistic vis
ArCADia 10 EN is a program supporting 2D and 3D design, closely resembles the Autocad program.
Architect 3D is a Home Design application that allows you to design, equip and decorate your home and garden in 3D. It allows you to design your creative project step by step and room by room, from the basement to the loft space
SolidBuilder is a floor plan design including 3D modeling, framing, complex roof generation and working drawings.
IDEA Architecture is 3D architectural software powered by a BIMtechnology to create 3D Buildings and 2D floor plans & elevations directly in DWG.
SierraSoft Land is a BIM software for land restitution, modeling and analysis.
If you are looking for an easy to use but powerful 3D software to renovate or design your entire home, Personal Architect is for you!
This robust, easy-to-use Building Information Modeling (BIM) software helps you improve design productivity, deliver innovative 3Ddesign ideas to clients, and create enhanced construction documentation quickly and accurately.
An architectural BIM software, including great features for interior design..
The VisionREZ base product provides architectural features and functionality to aid in the design of residential structures. VisionREZ architectural features make residential designers more efficient by automating many of the tools and processes they most frequently use.
Ekotrope RATER is a cloud-based HERS rating software that delivers energy ratings faster and easier
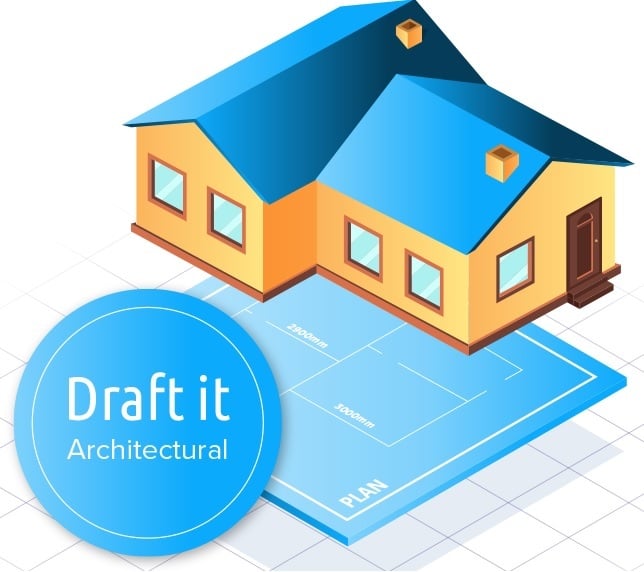
Draft it Architectural is a powerful, low cost, architectural design software for building planning. Used by architects, building designers, estate agents and professionals around the world. The software features many time saving drafting tools for creating features such as doors, openings, windows, walls and roofs.
Mezzoteam, a BIM collaborative platform, enables thousands of construction stakeholders throughout the world to have a Common Data Environment (CDE) to manage their models, documents and approval processes in complete safety. Used from the design phase through to the operation phase, the solution is available in Cloud mode or by Intranet depending on the requirements of the project. Prosys has developed the Mezzoteam add-on for Revit to improve the teams’ productivity and the quality of inform
PT Blink is an Australian technology company revolutionizing property development through its innovative Blink DMI® (Design, Manufacture, Integrate method. This approach enables the flexible design, offsite manufacture, and rapid onsite integration of multi-storey buildings, significantly reducing project timelines and costs. By transforming traditional construction processes, PT Blink delivers faster, safer, and more efficient building solutions with minimal waste. Key Features and Functionali
ALCAD is a powerful 2D & 3D CAD software with native DWG & DXF file support. No data conversions, imports or exports. In ALCAD you work with drawings directly in DWG format. You are fully compatible with CAD users from various industries around the world. All ALCADs plugins are included and can be used. Whether you are working with ventilation ducts, underfloor heating or sewage pipes, you can solve any challenge with our plugins. ALCAD 3D architecture The 3D architecture functions are a
Speckle is open source digital infrastructure for anything designed in 3D. We handle interoperability between software silos, real time collaboration, data management, versioning and automation.