AI-Generated Results
Finding matches…
MRO360 is an AI-powered MRO intelligence platform built for industrial enterprises managing complex, multi-plant operations. It delivers advanced criticality analysis with AI-driven risk prioritization, maintenance demand forecasting across planned and unplanned workloads, and work order planning with deep integrations into maintenance schedules for precision material requirement planning.
MRO360's inventory intelligence engine auto-detects obsolete parts, surfaces alternates, and applies multi-tier classification across parts and assets, eliminating dead stock and reducing carrying costs. Its demand planning and optimization layer combines safety stock optimization, vendor lead time intelligence, and autonomous procurement recommendations to keep operations running without overstocking.
From the plant floor to the procurement desk, MRO360 closes the loop between maintenance operations and supply chain execution.
Not seeing what you're looking for?
Dive deeper into "Floorp" on G2 AI

Our real time, asset specific flood forecasting and mapping products help improve all phases of the emergency management process: before, during and after.


CFE Estimating (CFE - Advanced Estimating Worksheet) is Windows estimating software built by commercial flooring estimators for commercial flooring contractors. It takes the estimate sheet estimators already know, with takeoff quantities, labor, material, freight, prep and adhesive, and turns it into a fast desktop app that builds the bid, the man days and the commission from the same numbers.
Type your quantities and unit costs into the Estimate Quote sheet and CFE Estimating calculates material quantities with attic stock, labor and material subtotals, gross profit by line, and a Total Proposal Price that includes sub-contractors, additional and miscellaneous costs, tax, performance bond, contingency and burden. Switch between Mark-up and Margin with one click and every GP % follows. A Profit Breakdown shows where the money is made: labor, material, sub-contractors and extras.
The same estimate drives the rest of the job. Project Man Days pulls each line from the estimate and applies your Man Day Rates to show the crew days on the job. The Labor Rate Calculator works out in-house and sub-contractor rates, including overtime and prevailing wage. The Sales Commission calculator shows what each salesman earns, including tiered incentives. Change Orders keep their own lines and totals, and the estimate shows the total with change orders.
The Dashboard and Bid Tracker list every bid with its number, project, GC, due date, amount and status, so you can see what is out and what is won. Every save is a new version, autosave runs every 30 seconds, and estimates can be saved as PDF or exported to CSV. A finished SAMPLE estimate shows how a real bid comes together.
CFE Estimating runs on Windows 10 and 11 and keeps your estimates on your own PC. Each estimator has their own sign-in, the first account is the Admin, and team licenses let one company manage several seats from one subscription.
Plans start at $69.99 a month, with savings on 6- and 12-month plans. Every plan starts with a free 30-day trial: download CFE Estimating from www.commercialflooringestimating.com.

The software solution for flexible working
FlexWhere helps you find a free workspace, colleague or meeting room fast.
Efficient workspace management
FlexWhere is a convenient software application for organisations that work flexibly. These organisations’ employees do not have a fixed workspace.
Using FlexWhere, they find out quickly and easily which flex places and meeting rooms are free and where their colleagues are located. The information can be viewed on a display, desktop or laptop. By using the mobile app, FlexWhere can even be consulted outside the office on a tablet or smartphone.
This makes time and place-independent working a lot more efficient and easier.
What is more, the system provides valuable information about the occupancy rates of buildings, floors and flex places, for instance. Information that gives management and the facility services clarity about which areas are crowded or have a low use rate. The facility services can be set up accordingly.

AreaSum is floor plan takeoff software built specifically for the flooring trade (carpet, vinyl, hybrid, timber and tile) rather than general construction estimating.
Upload the PDF the builder or architect sent, calibrate the scale against a known dimension, and trace each room. AreaSum returns per-room area in square metres, linear metres on every edge for skirting and trim, and a wastage allowance applied per material rather than per project. Multi-page plans roll up into a single set of totals.
The export is a quote-ready PDF: the original plan as the background with your measurements drawn over the top, and per-material totals on the cover page. No CAD experience required.
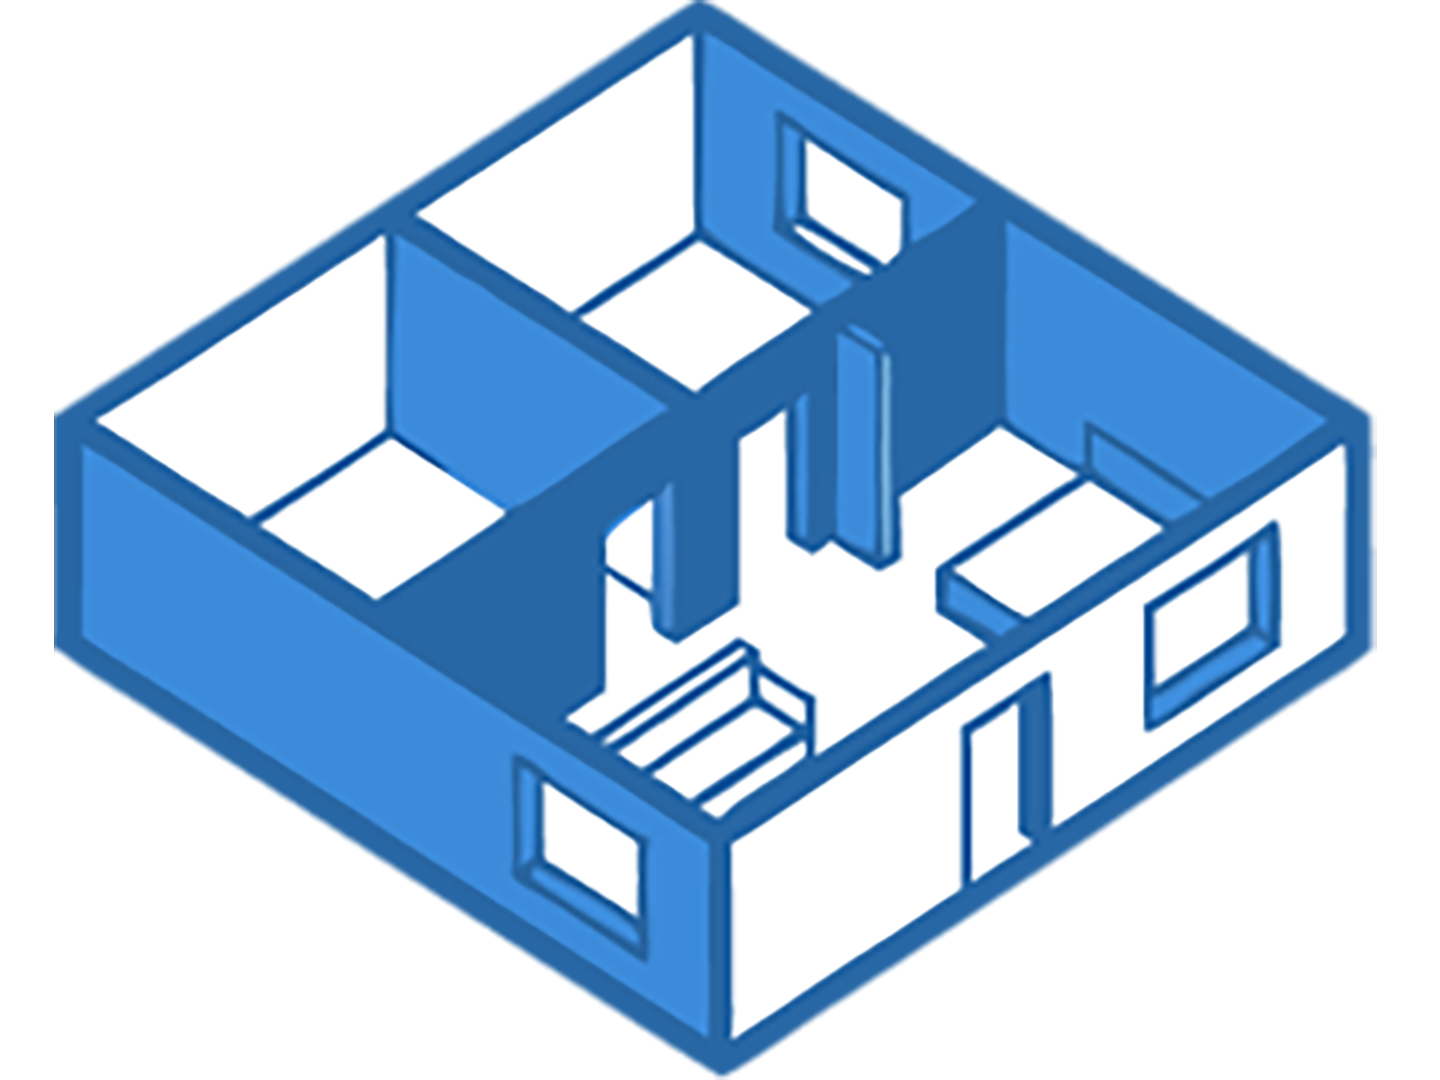
HomeFloorPlan is a construction collaboration platform that centralizes floor plans, markups, and field communication in one place. Built for contractors and builders, it ensures teams always work from the latest drawings, reducing miscommunication and costly rework. From planning to close-out, HomeFloorPlan keeps projects aligned, efficient, and moving forward.

97th Floor elevates brands through creative and innovative digital marketing strategies.


Floor Plan Maker is an AI-powered platform designed to make space planning, visualization, and interior exploration faster and easier for everyone. Whether you are planning a new home, redesigning a room, testing layout ideas, or simply looking for inspiration, our tools help you bring ideas to life visually—without needing professional design skills.
We currently offer three core features:
• 2D & 3D Floor Plan Maker – Create floor plans online and instantly visualize layouts in both 2D and 3D. Experiment with room arrangements, furniture placement, and space organization more intuitively.
• AI Interior Design – Upload a room photo and explore different interior styles in seconds. Redesign bedrooms, living rooms, kitchens, apartments, and more with AI-generated design ideas.
• Floor Plan Rendering – Transform floor plans into realistic visual previews, helping you better understand room flow, structure, and design possibilities before making real changes.
Floor Plan Maker is beginner-friendly, free to try, and designed to make home planning simple, fast, and visual.
Use Case:
Renovation Planning: Planning a renovation becomes easier when you can see the layout first. Use Floor Plan Maker to explore room arrangements, test furniture placement, and preview how spaces may flow together before making expensive design decisions.
Moving Into a New Home: Moving is easier when you already know where things may fit. Create floor plans to experiment with room layouts, compare furniture arrangements, and plan your new space before move-in day.
New Home Planning: Whether building a new home or redesigning a room, Floor Plan Maker helps turn rough ideas into clear layouts. Explore different floor plan options and visualize spaces before making final choices.
Pros
• Free to use
• No login required
• Create 2D & 3D floor plans online
• AI-powered interior design ideas
• Turn floor plans into realistic renders
• Beginner-friendly and easy to use
Cons
• Advanced professional CAD features are limited
• Complex architectural projects may require specialized software
• Some rendering results may vary depending on floor plan quality




AI-powered construction cost estimator for contractors and remodelers. Upload a photo or use project calculators to get instant, localized cost estimates for kitchens, bathrooms, roofing, decks, siding, flooring, painting, and room additions. Cost data for 400+ US regions. Free basic estimates, pro plans from $49/month for unlimited detailed estimates, branded PDF proposals, and material shopping lists.

Stager AI is an advanced platform that leverages artificial intelligence to revolutionize real estate marketing by providing virtual staging and photo editing solutions. Designed for real estate agents, photographers, and property managers, Stager AI enables users to transform property photos into visually appealing images that attract potential buyers and tenants. With a suite of AI-powered tools, users can enhance property visuals effortlessly, saving time and resources while maximizing the impact of their listings.
Key Features and Functionality:
- AI Virtual Staging: Quickly furnish and style empty rooms with various design themes, allowing potential buyers to visualize the space's potential.
- AI Photo Editing: Enhance image quality by adjusting lighting, correcting colors, and improving sharpness with a single click.
- AI Auto Renovation: Visualize property upgrades by applying new finishes, flooring, or cabinetry to showcase potential renovations without physical alterations.
- AI Room Decluttering: Remove unwanted objects and clutter from photos to present clean and organized spaces.
- AI Lawn and Sky Replacement: Transform outdoor areas by replacing patchy lawns with lush greenery and overcast skies with bright, inviting backdrops.
- AI Floor and Wall Replacement: Update interior aesthetics by changing flooring and wall colors to modernize spaces virtually.
- AI Window View Enhancer: Improve window views by enhancing clarity and brightness, making interiors feel more connected to the outdoors.
- AI Swimming Pool Enhancer: Enhance pool areas by improving water clarity and adding inviting reflections to showcase pristine pool features.
- AI Watermark Removal: Remove watermarks and unwanted overlays from images to create clean, professional visuals.
Primary Value and Solutions:
Stager AI addresses the challenges of presenting properties attractively in the competitive real estate market. By automating the staging and editing process, it eliminates the need for physical staging, reduces costs, and accelerates the time-to-market for listings. Users can experiment with different styles and enhancements to tailor visuals to target audiences, ultimately leading to increased engagement and faster sales. The platform's intuitive interface ensures that even those without technical expertise can produce high-quality, market-ready images efficiently.

Perform[cb] targets marketers' ideal audience and promotes brands with AI-powered, high-value placements on an outcome-based pricing model.

World Estimating is a construction estimating and quantity takeoff service based in Blanco, Texas, USA, founded in 2019. It prepares estimates from project drawings, with quantities traceable to the drawing sheet and revision, for homeowners, builders and contractors across the US. Services include quantity takeoff, priced bid estimates and preliminary budgets, covering Concrete, Drywall, MEP, Sitework, Roofing, Masonry, Flooring and Structural Steel. A free samples library is available at worldestimating.net/samples/.

BossHours is trade-specific business software built only for trade contractors, not a generic business tool. Each trade gets its own setup, filled in for how that trade actually works: electrical, plumbing, HVAC, roofing, landscaping, general contracting, locksmith and flooring, with more trades coming. It handles the office work for the owner, including an AI receptionist, texting, scheduling and customer follow-up. Unlimited users and a 7-day free trial.

Vizbase is an AI rendering platform for architects, interior designers and design studios. Upload a view from SketchUp, Revit, Rhino or Blender, or a hand sketch. Vizbase detects the walls, floors, joinery, furniture and fixtures in the scene and lets you set materials element by element: in plain language, from a reference photo, or from a library of more than 2,000 materials. It then returns a photorealistic render that follows your design.
Four render modes cover different jobs, from Gen 2.0, which stays closest to the source image, to Gen 4.0, with photographic light and materials. Refine changes a marked area of a finished render, Multiview carries an approved look across several camera angles of the same space, and exports go up to 8K. The native SketchUp plugin (SketchUp 2021 and newer, Windows and macOS) renders straight from the model.
Vizbase runs in the browser, so no render engine or GPU is needed. Renders belong to the user, with full commercial rights. The free plan includes 5 credits, enough for up to 10 renders, with no credit card required.

🚀 Take your website monetization to the next level with Actirise
Instantly transform your WordPress website into a revenue powerhouse. The Actirise plugin offers effortless monetization with seamless onboarding, automatic ad integration, and advanced tools like ads.txt management, consent management, and analytics. It’s your personal site kit for monetization, handling all the heavy lifting.
With our self-service onboarding system, you can go from plugin install to live monetization in just a few steps — no technical knowledge required. Access much more demand than relying solely on Google AdSense or Amazon Ads; we connect you directly to our premium SSP partners.
Our powerful and intuitive real-time auction solution gives you complete control over pricing and performance optimization. Functioning like an ad inserter to dynamically place advanced ads or use shortcodes, Actirise ensures accurate integration. We use AI to optimize ad pressure, formats, price floors, and CTR, ensuring high-growth revenue and improving overall ad performance.