# Best Building Design and Building Information Modeling (BIM) Software - Page 2

## How Many Building Design and Building Information Modeling (BIM) Software Products Does G2 Track?

**Total Products under this Category:** 146

### Category Stats (Aug 2026)

- **Average Rating:** 4.26/5 (↑0.01 vs Jul 2026) The average rating of products in this category, based on all submitted ratings
- **Top Trending Product:** Smartbuild PF (+1.33%) - Among all products in this category, Smartbuild PF recorded the largest rating increase compared to last month

_Last updated: August 01, 2026_

## How Does G2 Rank Building Design and Building Information Modeling (BIM) Software Products?

**Why You Can Trust G2's Software Rankings:**

- 30 Analysts and Data Experts
- 6,700+ Authentic Reviews
- 146+ Products
- Unbiased Rankings

G2's software rankings are built on verified user reviews, rigorous moderation, and a consistent research methodology maintained by a team of analysts and data experts. Each product is measured using the same transparent criteria, with no paid placement or vendor influence. While reviews reflect real user experiences, which can be subjective, they offer valuable insight into how software performs in the hands of professionals. Together, these inputs power the G2 Score, a standardized way to compare tools within every category.

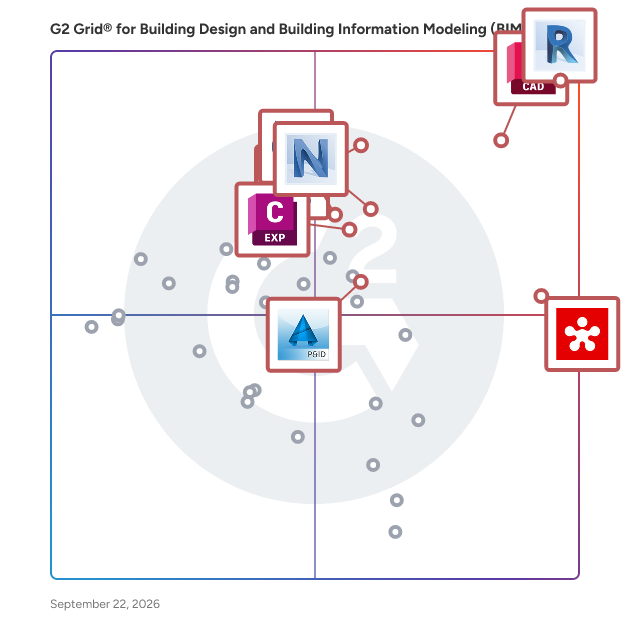
## G2 Grid® for Building Design and Building Information Modeling (BIM) Software
 ![G2 Grid® for Building Design and Building Information Modeling (BIM) Software plotting products by satisfaction and market presence](https://www.g2.com/categories/building-design-and-building-information-modeling-bim/grids.png?focus%5B%5D=1797&focus%5B%5D=2987&focus%5B%5D=1798&focus%5B%5D=53053&focus%5B%5D=51961&focus%5B%5D=7488&focus%5B%5D=13437&focus%5B%5D=58954)

Highlighted products: AutoCAD, Revit, SketchUp, Revizto, Navisworks, Trimble Connect, Edificius, and SolidWorks Electrical 3D.

Underlying data: [Grid® JSON](https://www.g2.com/categories/building-design-and-building-information-modeling-bim/grids.json?focus%5B%5D=autocad&focus%5B%5D=revit&focus%5B%5D=sketchup&focus%5B%5D=revizto&focus%5B%5D=navisworks&focus%5B%5D=trimble-connect&focus%5B%5D=edificius&focus%5B%5D=solidworks-electrical-3d)

**Sponsored**

### ToucanTech

ToucanTech is all-in-one community software, used by more than 400 organisations across 30 countries to bring their database, website, emails, events and fundraising into one connected platform. Built for alumni offices, development teams, charity fundraisers and membership managers, ToucanTech replaces the disconnected tools most community organizations rely on — database, CRM, member portal, directory, email, events, forms and payments — with a single, purpose-built system, accelerated by AI-enabled workflows and automations that cut down daily admin. The result is one source of truth for every member, alumni, donor and supporter: accurate records, personalized communications, and clear reporting on what's working. Schools, universities, professional associations and charities use ToucanTech to grow engagement, raise more, and retire the legacy systems they've outgrown. ToucanTech securely manages $4.5 billion in donation data, hosts 5 million community member records, and processes over $13 million in online payments every year. ToucanTech integrates with Stripe, PayPal, GoCardless, Xero, iSAMS and more.

[Visit website](https://www.g2.com/external_clickthroughs/record?secure%5Bad_program%5D=ppc&secure%5Bad_slot%5D=category_product_list_llm&secure%5Bcategory_id%5D=292&secure%5Bchosen_at%5D=2026-08-01T20%3A51%3A56Z&secure%5Bdisplayable_resource_id%5D=483&secure%5Bdisplayable_resource_type%5D=Category&secure%5Bmedium%5D=sponsored&secure%5Bplacement_reason%5D=retargeted_product&secure%5Bplacement_resource_ids%5D%5B%5D=67938&secure%5Bprioritized%5D=false&secure%5Bproduct_id%5D=67938&secure%5Bresource_id%5D=292&secure%5Bresource_type%5D=Category&secure%5Bsource_type%5D=category_page&secure%5Bsource_url%5D=https%3A%2F%2Fwww.g2.com%2Fcategories%2Fbuilding-design-and-building-information-modeling-bim%3Fpage%3D2&secure%5Btoken%5D=a3a90b0391d975a027d6c19a5c56999615bd46cf7360b0b2c59afbce557332f6&secure%5Burl%5D=https%3A%2F%2Ftoucantech.com%2F&secure%5Burl_type%5D=company_website)

### [Tekla Structures](https://www.g2.com/products/tekla-structures/reviews)

Tekla Structures is the most constructible structural software for BIM. With it, you can create, combine, manage and share accurate multi-material 3D models full of construction information.

**Average Rating:** 4.5/5.0

**Total Reviews:** 59

#### How Do G2 Users Rate Tekla Structures?

- **Quality of Support:** 8.2/10 (Category avg: 8.3/10)
- **Sequence Steps:** 8.1/10 (Category avg: 7.8/10)
- **Editing:** 8.4/10 (Category avg: 7.9/10)

#### Who Is the Company Behind Tekla Structures?

- **Seller:** [Trimble](https://www.g2.com/sellers/trimble)
- **Year Founded:** 1978
- **HQ Location:** Sunnyvale, CA
- **Twitter:** @TrimbleCorpNews  
12,061 Twitter followers
- **LinkedIn® Page:** [www.linkedin.com](https://www.g2.com/external_clickthroughs/record?secure%5Bsource_type%5D=product_profile&secure%5Btoken%5D=bb32e89443162260d956fc36255bfda228b84df2773f8f019666beaa8a3818b4&secure%5Burl%5D=https%3A%2F%2Fwww.linkedin.com%2Fcompany%2F5160%2F&secure%5Burl_type%5D=linkedin_company_website)  
10,997 employees on LinkedIn®
- **Ownership:** NASDAQ

#### Who Uses This Product?

- **Top Industries:** Civil Engineering, Construction
- **Company Size:** 48% Small, 41% Medium

#### What Are Recent G2 Reviews of Tekla Structures?

**["Great 3D Modeling Tool That Helps Me Get Work Done"](https://www.g2.com/survey_responses/tekla-structures-review-12550220)**

**Rating:** 5.0/5.0 stars

_— Ahmed M._

[Read full review](https://www.g2.com/survey_responses/tekla-structures-review-12550220)

**["Tekla Structures: The Advance of BIM"](https://www.g2.com/survey_responses/tekla-structures-review-8148164)**

**Rating:** 5.0/5.0 stars

_— Joanna Maree M._

[Read full review](https://www.g2.com/survey_responses/tekla-structures-review-8148164)

#### What Are G2 Users Discussing About Tekla Structures?

- [What is Tekla Structures used for?](https://www.g2.com/discussions/what-is-tekla-structures-used-for) - 1 comment
- [What is Tekla structural designer?](https://www.g2.com/discussions/what-is-tekla-structural-designer)
- [How much does Tekla structural designer cost?](https://www.g2.com/discussions/how-much-does-tekla-structural-designer-cost) - 1 comment
- [Is Tekla structure free?](https://www.g2.com/discussions/is-tekla-structure-free) - 1 comment
- [What is Tekla software used for?](https://www.g2.com/discussions/what-is-tekla-software-used-for)

### [cmBuilder.io](https://www.g2.com/fr/products/cmbuilder-io/reviews)

cmBuilder democratizes 4D construction site logistics with fast & easy cloud-based workflows, powerful sequencing simulation capabilities, and unparalleled real-time collaboration.

**Average Rating:** 4.9/5.0

**Total Reviews:** 27

#### How Do G2 Users Rate cmBuilder.io?

- **Qualité du support:** 9.9/10 (Category avg: 8.3/10)
- **Étapes de séquence:** 9.4/10 (Category avg: 7.8/10)
- **Édition:** 8.1/10 (Category avg: 7.9/10)
- **Résumé du texte:** 10.0/10 (Category avg: 7.0/10)

#### Who Is the Company Behind cmBuilder.io?

- **Vendeur:** [CadMakers](https://www.g2.com/fr/sellers/cadmakers)
- **Site Web de l'entreprise:** cadmakers.com
- **Année de fondation:** 2014
- **Emplacement du siège social:** Burnaby
- **Page LinkedIn®:** [www.linkedin.com](https://www.g2.com/fr/external_clickthroughs/record?secure%5Bsource_type%5D=product_profile&secure%5Btoken%5D=15ae98d296c61871f3338bb41834be67fc63ab3dc4b491ccd77a9d1821f85f99&secure%5Burl%5D=https%3A%2F%2Fwww.linkedin.com%2Fcompany%2Fcadmakers%2F&secure%5Burl_type%5D=linkedin_company_website)  
69 employés sur LinkedIn®

#### Who Uses This Product?

- **Top Industries:** Construction
- **Company Size:** 56% Medium, 26% Large

#### What Do G2 Reviewers Say About cmBuilder.io?

_AI-generated summary from verified user reviews_

##### Pros

- Les utilisateurs trouvent cmBuilder.io incroyablement **intuitif et facile à utiliser** , rendant la conception de site et l'analyse logistique fluides.
- Les utilisateurs apprécient les fonctionnalités de **planification de projet efficace et de collaboration** de cmBuilder.io, améliorant la gestion et la conception du site.
- Les utilisateurs louent le **support client exceptionnel** de cmBuilder, appréciant leur réactivité et leurs services de formation sur mesure.
- Les utilisateurs trouvent cmBuilder.io **incroyablement intuitif** , ce qui le rend facile à apprendre et à utiliser efficacement pour tout le monde.
- Les utilisateurs apprécient la **conception intuitive et les ressources étendues** de cmBuilder.io, ce qui améliore l'efficacité dans la gestion de la construction.

##### Cons

- Les utilisateurs trouvent CMBuilder **cher** , surtout pour les abonnements de niveau supérieur qui débloquent des fonctionnalités essentielles, limitant l'accessibilité pour les petites entreprises.
- Les utilisateurs notent le **manque de réalisme** dans cmBuilder.io en raison des limitations des capacités de rendu basées sur le navigateur.
- Les utilisateurs notent que **l'accessibilité limitée** peut restreindre les capacités de rendu avancées, impactant les petites entreprises pendant le développement.
- Les utilisateurs notent des **options de personnalisation limitées** dans cmBuilder.io, exprimant un désir de plus de flexibilité dans les modèles et les textures.
- Les utilisateurs éprouvent **des performances lentes** parfois, surtout avec de grands modèles et sur des réseaux plus lents, ce qui entraîne une frustration occasionnelle.

#### What Are Recent G2 Reviews of cmBuilder.io?

**["Mises à jour en direct faciles à utiliser et à fort impact pour des réunions plus efficaces"](https://www.g2.com/fr/survey_responses/cmbuilder-io-review-12835889)**

**Rating:** 5.0/5.0 stars

_— Utilisateur vérifié à Construction_

[Read full review](https://www.g2.com/fr/survey_responses/cmbuilder-io-review-12835889)

**["Outil incroyable pour le développement de la construction"](https://www.g2.com/fr/survey_responses/cmbuilder-io-review-10187958)**

**Rating:** 5.0/5.0 stars

_— Jazz P._

[Read full review](https://www.g2.com/fr/survey_responses/cmbuilder-io-review-10187958)

### [AutoCAD MEP](https://www.g2.com/products/autocad-mep/reviews)

AutoCAD® MEP software helps you draft, design, and document building systems.

**Average Rating:** 4.3/5.0

**Total Reviews:** 187

#### How Do G2 Users Rate AutoCAD MEP?

- **Quality of Support:** 8.3/10 (Category avg: 8.3/10)
- **Sequence Steps:** 8.4/10 (Category avg: 7.8/10)
- **Editing:** 8.6/10 (Category avg: 7.9/10)
- **AI Text Summarization:** 8.2/10 (Category avg: 7.0/10)

#### Who Is the Company Behind AutoCAD MEP?

- **Seller:** [Autodesk](https://www.g2.com/sellers/autodesk)
- **Year Founded:** 1982
- **HQ Location:** San Francisco
- **Twitter:** @autodesk  
273,215 Twitter followers
- **LinkedIn® Page:** [www.linkedin.com](https://www.g2.com/external_clickthroughs/record?secure%5Bsource_type%5D=product_profile&secure%5Btoken%5D=a2fe9ff0f27ad5413604e083d9467fcc58e4e387e3e0b0a04c70db95dce1df58&secure%5Burl%5D=https%3A%2F%2Fwww.linkedin.com%2Fcompany%2Fautodesk%2F&secure%5Burl_type%5D=linkedin_company_website)  
15,352 employees on LinkedIn®
- **Ownership:** NASDAQ:ADSK

#### Who Uses This Product?

- **Who Uses This:** Executive Engineer, Senior Engineer
- **Top Industries:** Construction, Design
- **Company Size:** 49% Medium, 27% Large

#### What Do G2 Reviewers Say About AutoCAD MEP?

_AI-generated summary from verified user reviews_

##### Pros

- Users value the **BIM integration** in AutoCAD MEP, enhancing efficiency and simplifying drafting processes for electrical engineering.
- Users value the **versatile drafting capabilities** of AutoCAD MEP, enabling efficient planning and easy symbol integration.
- Users value the **BIM features and automation** in AutoCAD MEP, enhancing efficiency in drafting electrical plans.
- Users value the **extensive symbol library** in AutoCAD MEP, enhancing efficiency and simplifying electrical drafting processes.
- Users value the **advanced BIM features** in AutoCAD MEP, enhancing efficiency and simplifying electrical drafting tasks.

##### Cons

- Users find the **difficult modifications** in AutoCAD MEP frustrating, especially when relearning setups and adapting to constant changes.
- Users express frustration over **inadequate tools** in AutoCAD MEP, with new features often being buggy and unintuitive.
- Users face a significant **learning curve** with AutoCAD MEP due to constant updates and changes in interface layout.
- Users often struggle with **update issues** , as new versions require time to relearn workflows and adapt settings.

#### What Are Recent G2 Reviews of AutoCAD MEP?

**["4.4/5"](https://www.g2.com/survey_responses/autocad-mep-review-9191987)**

**Rating:** 5.0/5.0 stars

_— Pranav Nithin R._

[Read full review](https://www.g2.com/survey_responses/autocad-mep-review-9191987)

**["A foundational tool for electrical engineers — powerful, flexible, and still evolving"](https://www.g2.com/survey_responses/autocad-mep-review-12402386)**

**Rating:** 5.0/5.0 stars

_— Walter J._

[Read full review](https://www.g2.com/survey_responses/autocad-mep-review-12402386)

#### What Are G2 Users Discussing About AutoCAD MEP?

- [What is AutoCAD MEP used for?](https://www.g2.com/discussions/what-is-autocad-mep-used-for)
- [What is the difference between AutoCAD and Autocad MEP?](https://www.g2.com/discussions/what-is-the-difference-between-autocad-and-autocad-mep) - 1 comment
- [What are the main features of AutoCAD?](https://www.g2.com/discussions/autocad-mep-what-are-the-main-features-of-autocad)
- [How do I create a MEP in AutoCAD?](https://www.g2.com/discussions/how-do-i-create-a-mep-in-autocad)
- [What is MEP in AutoCAD?](https://www.g2.com/discussions/what-is-mep-in-autocad) - 1 comment

### [Tekla Tedds](https://www.g2.com/fr/products/tekla-tedds/reviews)

Tekla Tedds est un logiciel puissant développé pour répondre aux besoins du flux de travail en ingénierie structurelle et conçu pour vous aider à automatiser vos calculs structurels multimatériaux répétitifs. Choisissez parmi une ou plusieurs de nos bibliothèques de calcul régulièrement mises à jour ou écrivez les vôtres, et créez une documentation professionnelle à chaque fois.

**Average Rating:** 4.3/5.0

**Total Reviews:** 37

#### How Do G2 Users Rate Tekla Tedds?

- **Qualité du support:** 8.2/10 (Category avg: 8.3/10)
- **Étapes de séquence:** 8.5/10 (Category avg: 7.8/10)
- **Édition:** 8.4/10 (Category avg: 7.9/10)

#### Who Is the Company Behind Tekla Tedds?

- **Vendeur:** [Trimble](https://www.g2.com/fr/sellers/trimble)
- **Année de fondation:** 1978
- **Emplacement du siège social:** Sunnyvale, CA
- **Twitter:** @TrimbleCorpNews  
12,061 abonnés Twitter
- **Page LinkedIn®:** [www.linkedin.com](https://www.g2.com/fr/external_clickthroughs/record?secure%5Bsource_type%5D=product_profile&secure%5Btoken%5D=bb32e89443162260d956fc36255bfda228b84df2773f8f019666beaa8a3818b4&secure%5Burl%5D=https%3A%2F%2Fwww.linkedin.com%2Fcompany%2F5160%2F&secure%5Burl_type%5D=linkedin_company_website)  
10,997 employés sur LinkedIn®
- **Propriété:** NASDAQ

#### Who Uses This Product?

- **Top Industries:** Génie civil, Construction
- **Company Size:** 51% Small, 32% Medium

#### What Are Recent G2 Reviews of Tekla Tedds?

**["Fiable"](https://www.g2.com/fr/survey_responses/tekla-tedds-review-5430119)**

**Rating:** 5.0/5.0 stars

_— Armand R._

[Read full review](https://www.g2.com/fr/survey_responses/tekla-tedds-review-5430119)

**["Logiciel BIM flexible"](https://www.g2.com/fr/survey_responses/tekla-tedds-review-6806829)**

**Rating:** 4.5/5.0 stars

_— Piyush L._

[Read full review](https://www.g2.com/fr/survey_responses/tekla-tedds-review-6806829)

#### What Are G2 Users Discussing About Tekla Tedds?

- [Is Tekla BIM a software?](https://www.g2.com/fr/discussions/tekla-tedds-is-tekla-bim-a-software)
- [Is Tekla BIM a software?](https://www.g2.com/fr/discussions/is-tekla-bim-a-software)
- [Can Tekla do structural analysis?](https://www.g2.com/fr/discussions/can-tekla-do-structural-analysis)
- [What is tedds?](https://www.g2.com/fr/discussions/what-is-tedds)
- [What is Tekla tedds used for?](https://www.g2.com/fr/discussions/what-is-tekla-tedds-used-for)

### [Autodesk Architecture, Engineering & Construction Collection](https://www.g2.com/fr/products/autodesk-architecture-engineering-construction-collection/reviews)

Outils BIM intégrés pour la conception de bâtiments, l'infrastructure civile et la construction. Accédez à un ensemble d'outils intégrés qui vous équipent pour relever tout défi de projet – maintenant et à l'avenir. Utilisez des flux de travail BIM et CAO puissants activés par un ensemble complet de logiciels et de services pour livrer votre meilleur travail et rester compétitif. Pourquoi une collection ? • Être prêt pour tout avec un ensemble complet d'outils BIM Obtenez un ensemble essentiel d'outils, y compris Revit et AutoCAD, à un excellent prix. Et avec l'accès à plus d'une douzaine d'autres outils, vous pouvez essayer de nouveaux flux de travail ou projets. • Une gestion plus facile des logiciels et des licences Éliminez le casse-tête de la gestion de plusieurs licences de produits. Obtenez des informations sur l'utilisation des produits. Téléchargez, installez et utilisez facilement autant de produits de la collection que vous le souhaitez, quand vous le souhaitez. • Accédez aux dernières versions et aux versions précédentes Assurez la compatibilité logicielle avec tous les membres de l'équipe en accédant aux versions précédentes lorsque vous en avez besoin. Restez à jour avec les dernières versions. Déployez les mises à jour quand vous le souhaitez. • Choisissez l'accès pour les individus ou les équipes Choisissez entre des abonnements qui fournissent un accès utilisateur unique pour un individu ou donnent aux équipes la permission de partager des licences avec un accès multi-utilisateurs.

**Average Rating:** 4.6/5.0

**Total Reviews:** 24

#### How Do G2 Users Rate Autodesk Architecture, Engineering & Construction Collection?

- **Qualité du support:** 8.3/10 (Category avg: 8.3/10)
- **Étapes de séquence:** 6.4/10 (Category avg: 7.8/10)
- **Édition:** 8.3/10 (Category avg: 7.9/10)

#### Who Is the Company Behind Autodesk Architecture, Engineering & Construction Collection?

- **Vendeur:** [Autodesk](https://www.g2.com/fr/sellers/autodesk)
- **Année de fondation:** 1982
- **Emplacement du siège social:** San Francisco
- **Twitter:** @autodesk  
273,215 abonnés Twitter
- **Page LinkedIn®:** [www.linkedin.com](https://www.g2.com/fr/external_clickthroughs/record?secure%5Bsource_type%5D=product_profile&secure%5Btoken%5D=a2fe9ff0f27ad5413604e083d9467fcc58e4e387e3e0b0a04c70db95dce1df58&secure%5Burl%5D=https%3A%2F%2Fwww.linkedin.com%2Fcompany%2Fautodesk%2F&secure%5Burl_type%5D=linkedin_company_website)  
15,352 employés sur LinkedIn®
- **Propriété:** NASDAQ:ADSK

#### Who Uses This Product?

- **Top Industries:** Architecture et planification
- **Company Size:** 40% Medium, 36% Large

#### What Are Recent G2 Reviews of Autodesk Architecture, Engineering & Construction Collection?

**["Revue de la collection AEC d'Autodesk"](https://www.g2.com/fr/survey_responses/autodesk-architecture-engineering-construction-collection-review-4869063)**

**Rating:** 4.5/5.0 stars

_— Marcin S._

[Read full review](https://www.g2.com/fr/survey_responses/autodesk-architecture-engineering-construction-collection-review-4869063)

**["Une excellente collection de logiciels pour les architectes !"](https://www.g2.com/fr/survey_responses/autodesk-architecture-engineering-construction-collection-review-5321553)**

**Rating:** 5.0/5.0 stars

_— Utilisateur vérifié à Architecture et planification_

[Read full review](https://www.g2.com/fr/survey_responses/autodesk-architecture-engineering-construction-collection-review-5321553)

#### What Are G2 Users Discussing About Autodesk Architecture, Engineering & Construction Collection?

- [What is the difference between AutoCAD Architecture and Autodesk Revit Architecture?](https://www.g2.com/fr/discussions/what-is-the-difference-between-autocad-architecture-and-autodesk-revit-architecture)
- [What is AEC?](https://www.g2.com/fr/discussions/what-is-aec)
- [What is included in Autodesk AEC collection?](https://www.g2.com/fr/discussions/what-is-included-in-autodesk-aec-collection)
- [What is Architecture Engineering & Construction collection?](https://www.g2.com/fr/discussions/what-is-architecture-engineering-construction-collection)

### [Vectorworks Landmark](https://www.g2.com/fr/products/vectorworks-landmark/reviews)

Transformez vos flux de travail de conception, de modélisation et de présentation avec Vectorworks Landmark, la solution logicielle BIM leader de l'industrie, axée sur le paysage, conçue spécifiquement pour les architectes paysagistes et les designers. Avec des objets intelligents, des bases de données puissantes et des fonctionnalités de documentation flexibles, Landmark rationalise les flux de travail BIM durables intégrés en 2D et 3D spécifiques au paysage, le tout dans une seule application.

**Average Rating:** 4.4/5.0

**Total Reviews:** 55

#### How Do G2 Users Rate Vectorworks Landmark?

- **Qualité du support:** 8.7/10 (Category avg: 8.3/10)
- **Étapes de séquence:** 7.4/10 (Category avg: 7.8/10)
- **Édition:** 8.3/10 (Category avg: 7.9/10)

#### Who Is the Company Behind Vectorworks Landmark?

- **Vendeur:** [Vectorworks, Inc.](https://www.g2.com/fr/sellers/vectorworks-inc)
- **Site Web de l'entreprise:** www.vectorworks.net
- **Année de fondation:** 1985
- **Emplacement du siège social:** Columbia, Maryland
- **Twitter:** @Vectorworks  
10,997 abonnés Twitter
- **Page LinkedIn®:** [www.linkedin.com](https://www.g2.com/fr/external_clickthroughs/record?secure%5Bsource_type%5D=product_profile&secure%5Btoken%5D=25051233c2eeba266f8db63e901495fd7e057e68cc9a0e2ef00d3cde870e9564&secure%5Burl%5D=https%3A%2F%2Fwww.linkedin.com%2Fcompany%2Fvectorworks-inc%2F&secure%5Burl_type%5D=linkedin_company_website)  
322 employés sur LinkedIn®

#### Who Uses This Product?

- **Who Uses This:** Architecte paysagiste, Propriétaire
- **Top Industries:** Architecture et planification, Design
- **Company Size:** 69% Small, 18% Medium

#### What Do G2 Reviewers Say About Vectorworks Landmark?

_AI-generated summary from verified user reviews_

##### Pros

- Les utilisateurs apprécient la **facilité d'utilisation** de Vectorworks Landmark, le trouvant simple et bénéfique pour les projets collaboratifs.
- Les utilisateurs louent les **impressionnantes fonctionnalités de visualisation 3D** de Vectorworks Landmark, améliorant la qualité de leurs présentations.
- Les utilisateurs adorent la **polyvalence du dessin** de Vectorworks Landmark, passant sans effort des plans illustratifs aux plans de construction.
- Les utilisateurs trouvent les **outils paramétriques/BIM** dans Vectorworks Landmark exceptionnellement utiles pour la conception paysagère intégrée.
- Les utilisateurs louent les **outils puissants de plantation et de rendu 3D** , améliorant les flux de travail et l'efficacité de la conception paysagère dans Vectorworks Landmark.

##### Cons

- Les utilisateurs sont souvent confrontés à une **courbe d'apprentissage abrupte** avec Vectorworks Landmark, rendant l'expérience initiale accablante pour les nouveaux venus.
- Les utilisateurs notent la **de Vectorworks Landmark, nécessitant un temps et une formation significatifs pour devenir compétent.**
- Les utilisateurs trouvent une **mauvaise convivialité** dans Vectorworks Landmark, luttant avec des informations peu claires et des options de support frustrantes.
- Les utilisateurs trouvent la **courbe d'apprentissage abrupte** de Vectorworks Landmark accablante, compliquant l'utilisation initiale pour les nouveaux utilisateurs.
- Les utilisateurs expriment leur frustration face à **des outils inadéquats** dans Vectorworks Landmark, rencontrant des défis avec les mises à jour, la modélisation 3D et le formatage du texte.

#### What Are Recent G2 Reviews of Vectorworks Landmark?

**["Flux de travail Vectorworks Landmark pour la conception et la documentation paysagère 2D/3D"](https://www.g2.com/fr/survey_responses/vectorworks-landmark-review-13052809)**

**Rating:** 4.5/5.0 stars

_— Muzammil M._

[Read full review](https://www.g2.com/fr/survey_responses/vectorworks-landmark-review-13052809)

**["Vectorworks Landmark : Conception paysagère puissante avec des outils 2D/3D et de plantation intégrés"](https://www.g2.com/fr/survey_responses/vectorworks-landmark-review-12349749)**

**Rating:** 5.0/5.0 stars

_— Scot F._

[Read full review](https://www.g2.com/fr/survey_responses/vectorworks-landmark-review-12349749)

#### What Are G2 Users Discussing About Vectorworks Landmark?

- [À quoi sert Vectorworks Landmark ?](https://www.g2.com/fr/discussions/what-is-vectorworks-landmark-used-for) - 1 comment

### [Tekla Structural Designer](https://www.g2.com/fr/products/tekla-structural-designer/reviews)

Tekla Structural Designer est un logiciel intégré d'analyse et de conception structurelle 3D utilisé par les ingénieurs structurels travaillant avec des bâtiments multi-matériaux. Il rationalise l'ensemble du processus de conception en combinant l'analyse et la conception en un seul flux de travail homogène, permettant aux ingénieurs de livrer des conceptions sûres, efficaces et optimisées plus rapidement. Caractéristiques clés et fonctionnalités : - Environnement de modélisation unifié : Utilise un modèle unique pour l'analyse et la conception, éliminant le besoin de multiples outils logiciels pour les tâches d'ingénierie structurelle. - Chargement automatisé : Dispose d'outils de chargement automatisé pour le vent, la neige et les séismes ainsi que de capacités intelligentes de chargement de plancher, simplifiant l'application des charges. - Analyse rapide et complète : 1er et 2ème ordre pour linéaire, non-linéaire, sismique, flambement et modal. - Capacités de conception complètes : Inclut la conception de structures en béton armé, acier, bois et maçonnerie, y compris les poutres composites, avec ouvertures dans les âmes, conformément à divers codes de conception internationaux. - Intégration BIM transparente : Facilite la collaboration sans effort avec d'autres parties prenantes du projet en s'intégrant avec des logiciels BIM tels que Tekla Structures et Autodesk Revit, permettant une synchronisation efficace des modèles et un échange de données. - Documentation détaillée : Génère automatiquement une documentation de conception détaillée, y compris des rapports de calcul, des quantitatifs de matériaux et des dessins, garantissant que toutes les informations du projet sont à jour et précises. Valeur principale et solutions pour les utilisateurs : Tekla Structural Designer répond aux défis rencontrés par les ingénieurs structurels en fournissant une solution complète qui améliore la productivité, la précision et la collaboration. En automatisant des tâches complexes telles que les calculs de charges et les itérations de conception, il réduit l'effort manuel et minimise le potentiel d'erreurs. L'intégration du logiciel avec les plateformes BIM assure une communication fluide entre les ingénieurs, les architectes et les fabricants, conduisant à une exécution de projet plus coordonnée et efficace. En fin de compte, Tekla Structural Designer permet aux ingénieurs de livrer des conceptions de haute qualité, conformes aux codes, plus rapidement, améliorant la satisfaction des clients et la rentabilité des projets.

**Average Rating:** 4.3/5.0

**Total Reviews:** 12

#### How Do G2 Users Rate Tekla Structural Designer?

- **Qualité du support:** 8.3/10 (Category avg: 8.3/10)
- **Étapes de séquence:** 8.6/10 (Category avg: 7.8/10)
- **Édition:** 7.7/10 (Category avg: 7.9/10)
- **Résumé du texte:** 6.7/10 (Category avg: 7.0/10)

#### Who Is the Company Behind Tekla Structural Designer?

- **Vendeur:** [Trimble](https://www.g2.com/fr/sellers/trimble)
- **Année de fondation:** 1978
- **Emplacement du siège social:** Sunnyvale, CA
- **Twitter:** @TrimbleCorpNews  
12,061 abonnés Twitter
- **Page LinkedIn®:** [www.linkedin.com](https://www.g2.com/fr/external_clickthroughs/record?secure%5Bsource_type%5D=product_profile&secure%5Btoken%5D=bb32e89443162260d956fc36255bfda228b84df2773f8f019666beaa8a3818b4&secure%5Burl%5D=https%3A%2F%2Fwww.linkedin.com%2Fcompany%2F5160%2F&secure%5Burl_type%5D=linkedin_company_website)  
10,997 employés sur LinkedIn®
- **Propriété:** NASDAQ

#### Who Uses This Product?

- **Top Industries:** Génie civil
- **Company Size:** 42% Medium, 42% Small

#### What Do G2 Reviewers Say About Tekla Structural Designer?

_AI-generated summary from verified user reviews_

##### Pros

- Les utilisateurs apprécient les capacités de **visualisation 3D** de Tekla Structural Designer, améliorant la collaboration et permettant des mises à jour rapides de manière efficace.
- Les utilisateurs trouvent que les **fonctionnalités de collaboration** de Tekla Structural Designer sont excellentes pour un travail d'équipe fluide et des mises à jour rapides entre les métiers.
- Les utilisateurs apprécient les **paramètres intégrés et le support des macros** dans Tekla Structural Designer, améliorant les expériences collaboratives et conviviales.
- Les utilisateurs trouvent que Tekla Structural Designer est **convivial et facile à utiliser** , améliorant la collaboration et l'efficacité.
- Les utilisateurs apprécient les **paramètres intégrés et les fonctionnalités collaboratives** de Tekla Structural Designer pour une précision de modélisation améliorée.

##### Cons

- Les utilisateurs rencontrent des **problèmes de modélisation 3D** qui compliquent leur expérience, notamment avec les soudures et les macros dans les petits projets.
- Les utilisateurs trouvent **difficile de personnaliser** Tekla Structural Designer pour des besoins spécifiques, ce qui affecte leur expérience globale.
- Les utilisateurs trouvent que les **fonctionnalités manquantes** sont un défi car la personnalisation est limitée et certains outils de détail sont sous-développés.
- Les utilisateurs rencontrent des **problèmes de plugin** qui entravent la fonctionnalité, surtout lorsqu'ils traitent des soudures et des macros dans Tekla Structural Designer.

#### What Are Recent G2 Reviews of Tekla Structural Designer?

**["Examen de Tekla Structures"](https://www.g2.com/fr/survey_responses/tekla-structural-designer-review-8761947)**

**Rating:** 4.5/5.0 stars

_— Justin V._

[Read full review](https://www.g2.com/fr/survey_responses/tekla-structural-designer-review-8761947)

**["Outil intelligent pour la modélisation 3D au travail de dessin avec des plugins incroyables."](https://www.g2.com/fr/survey_responses/tekla-structural-designer-review-7067694)**

**Rating:** 4.5/5.0 stars

_— Sagar V._

[Read full review](https://www.g2.com/fr/survey_responses/tekla-structural-designer-review-7067694)

### [ALLPLAN](https://www.g2.com/products/allplan/reviews)

Allplan Architecture is object-oriented 3D design software. Allplan Architecture supports architects and designers from presentation of the initial draft to the production of working drawings and detailed design layouts, as well as construction cost planning.

**Average Rating:** 4.4/5.0

**Total Reviews:** 21

#### How Do G2 Users Rate ALLPLAN?

- **Quality of Support:** 7.5/10 (Category avg: 8.3/10)
- **Sequence Steps:** 8.3/10 (Category avg: 7.8/10)
- **Editing:** 7.7/10 (Category avg: 7.9/10)

#### Who Is the Company Behind ALLPLAN?

- **Seller:** [Nemetschek Group](https://www.g2.com/sellers/nemetschek-group)
- **Year Founded:** 1963
- **HQ Location:** München, DE
- **Twitter:** @nemetschekgroup  
1,558 Twitter followers
- **LinkedIn® Page:** [www.linkedin.com](https://www.g2.com/external_clickthroughs/record?secure%5Bsource_type%5D=product_profile&secure%5Btoken%5D=93381fbce52fc4e19d84b70a19e436d24bd0f6d45bc134f5a0b4d61ae2e8fe26&secure%5Burl%5D=https%3A%2F%2Fwww.linkedin.com%2Fcompany%2Fnemetschekgroup%2F&secure%5Burl_type%5D=linkedin_company_website)  
4,533 employees on LinkedIn®
- **Ownership:** ETR: NEM

#### Who Uses This Product?

- **Top Industries:** Architecture & Planning, Civil Engineering
- **Company Size:** 80% Small, 16% Medium

#### What Are Recent G2 Reviews of ALLPLAN?

**["Still having its positive sides but quickly being replaced by other software."](https://www.g2.com/survey_responses/allplan-review-4510542)**

**Rating:** 4.0/5.0 stars

_— Mira B._

[Read full review](https://www.g2.com/survey_responses/allplan-review-4510542)

**["20 Years with Allplan"](https://www.g2.com/survey_responses/allplan-review-4421042)**

**Rating:** 5.0/5.0 stars

_— Carlo B._

[Read full review](https://www.g2.com/survey_responses/allplan-review-4421042)

### [DataCAD](https://www.g2.com/fr/products/datacad/reviews)

DataCAD est un programme CADD de niveau professionnel pour la conception, la présentation et la documentation architecturales. DataCAD est l'une des rares applications logicielles développées spécifiquement pour les architectes, et c'est le seul logiciel CADD à avoir été approuvé par l'American Institute of Architects (vers 1987). Initialement développé par un cabinet d'architectes il y a plus de 30 ans, DataCAD est l'un des piliers de l'industrie du CAD.

**Average Rating:** 4.8/5.0

**Total Reviews:** 63

#### How Do G2 Users Rate DataCAD?

- **Qualité du support:** 9.4/10 (Category avg: 8.3/10)
- **Édition:** 8.8/10 (Category avg: 7.9/10)

#### Who Is the Company Behind DataCAD?

- **Vendeur:** [DataCAD](https://www.g2.com/fr/sellers/datacad)
- **Année de fondation:** 1984
- **Emplacement du siège social:** Simsbury, CT
- **Twitter:** @DATACAD\_LLC  
18 abonnés Twitter
- **Page LinkedIn®:** [www.linkedin.com](https://www.g2.com/fr/external_clickthroughs/record?secure%5Bsource_type%5D=product_profile&secure%5Btoken%5D=cedc081ca08e3c127f7bdbb42a6dfb6b843679c16585b074a36c68ce6a8e8784&secure%5Burl%5D=https%3A%2F%2Fwww.linkedin.com%2Fcompany%2F1394937%2F&secure%5Burl_type%5D=linkedin_company_website)  
7 employés sur LinkedIn®

#### Who Uses This Product?

- **Who Uses This:** Propriétaire, Président
- **Top Industries:** Architecture et planification, Construction
- **Company Size:** 56% Small, 3% Large

#### What Are Recent G2 Reviews of DataCAD?

**["Datacad a été mon logiciel de référence pour les documents de construction depuis plus de 24 ans."](https://www.g2.com/fr/survey_responses/datacad-review-4721342)**

**Rating:** 4.0/5.0 stars

_— Josh H._

[Read full review](https://www.g2.com/fr/survey_responses/datacad-review-4721342)

**["Logiciel d'architecture pour le génie civil et structurel"](https://www.g2.com/fr/survey_responses/datacad-review-19347)**

**Rating:** 5.0/5.0 stars

_— Val P._

[Read full review](https://www.g2.com/fr/survey_responses/datacad-review-19347)

#### What Are G2 Users Discussing About DataCAD?

- [What does Datacad do?](https://www.g2.com/fr/discussions/what-does-datacad-do)
- [How much is DataCAD?](https://www.g2.com/fr/discussions/how-much-is-datacad)
- [What is the company for DataCAD?](https://www.g2.com/fr/discussions/what-is-the-company-for-datacad) - 1 comment
- [Is DataCAD good?](https://www.g2.com/fr/discussions/is-datacad-good)

### [ActCAD BIM](https://www.g2.com/fr/products/actcad-actcad-bim/reviews)

ActCAD est un logiciel de CAO natif dwg/dxf adapté aux projets professionnels de dessin 2D et de modélisation 3D. ActCAD est approuvé par plus de 30000 utilisateurs dans plus de 103 pays depuis plus de 10 ans. L'interface, les commandes, les icônes, les dialogues, les raccourcis, etc. sont très similaires à d'autres outils de CAO populaires disponibles sur le marché. Types de licences flexibles disponibles même pour une licence unique. Il n'y a pas d'apprentissage pour les utilisateurs de CAO existants tout en économisant 80 % des coûts. ActCAD offre un support technique par email gratuit sans aucune limitation. ActCAD peut être entièrement personnalisé et des programmes peuvent être développés à l'aide de notre kit d'outils API gratuit. Il prend en charge des langages de programmation populaires comme lisp dcl, .net, C++, etc. En plus de toutes les commandes régulières, ActCAD propose de nombreux outils productifs comme le convertisseur pdf en CAO, les bibliothèques de blocs, le convertisseur d'image en CAO, la gestion des ensembles de points entre CAO et Excel et bien d'autres. ActCAD est adapté à tout projet professionnel de haut niveau dans les domaines de l'architecture, du civil, de la mécanique, de l'automobile.

**Average Rating:** 4.5/5.0

**Total Reviews:** 47

#### How Do G2 Users Rate ActCAD BIM?

- **Qualité du support:** 8.7/10 (Category avg: 8.3/10)
- **Étapes de séquence:** 8.8/10 (Category avg: 7.8/10)
- **Édition:** 9.6/10 (Category avg: 7.9/10)
- **Résumé du texte:** 10.0/10 (Category avg: 7.0/10)

#### Who Is the Company Behind ActCAD BIM?

- **Vendeur:** [ACTCAD](https://www.g2.com/fr/sellers/actcad)
- **Année de fondation:** 2010
- **Emplacement du siège social:** Hyderabad, Andhra Pradesh
- **Twitter:** @actcadsoftware  
383 abonnés Twitter
- **Page LinkedIn®:** [www.linkedin.com](https://www.g2.com/fr/external_clickthroughs/record?secure%5Bsource_type%5D=product_profile&secure%5Btoken%5D=2f07445b0e4057680e4cae8e1237ee0f61e7c800687995032e1d17735ab7fe21&secure%5Burl%5D=https%3A%2F%2Fwww.linkedin.com%2Fcompany%2F13207154%2F&secure%5Burl_type%5D=linkedin_company_website)  
14 employés sur LinkedIn®

#### Who Uses This Product?

- **Top Industries:** Architecture et planification, Génie civil
- **Company Size:** 80% Small, 18% Medium

#### What Do G2 Reviewers Say About ActCAD BIM?

_AI-generated summary from verified user reviews_

##### Pros

- Les utilisateurs apprécient l' **accessibilité financière** d'ActCAD BIM, trouvant qu'il offre une grande fonctionnalité sans vider leur portefeuille.
- Les utilisateurs apprécient l' **efficacité** d'ActCAD BIM, reconnaissant sa performance solide et son rapport qualité-prix pour tous les niveaux d'expérience.
- Les utilisateurs apprécient la **fonctionnalité excellente** d'ActCAD BIM, ce qui le rend adapté à la fois aux professionnels et aux débutants.
- Les utilisateurs louent la **performance puissante** d'ActCAD BIM, bénéficiant de sa fonctionnalité robuste à un prix attractif.
- Les utilisateurs louent le **prix abordable** d'ActCAD BIM, le rendant accessible aussi bien pour les professionnels que pour les débutants.

##### Cons

- Les utilisateurs trouvent qu'ActCAD a une **, ce qui entrave l'utilisation efficace de ses fonctionnalités avancées et de sa documentation.**
- Les utilisateurs notent qu'ActCAD est assez **cher** , ce qui peut dissuader certains acheteurs potentiels à la recherche d'options plus abordables.
- Les utilisateurs signalent une **courbe d'apprentissage abrupte** pour ActCAD BIM, trouvant que la formation et la documentation sont insuffisantes pour les fonctionnalités avancées.
- Les utilisateurs trouvent la **courbe d'apprentissage abrupte** d'ActCAD BIM difficile, surtout pour les fonctionnalités avancées et la documentation limitée.
- Les utilisateurs notent les **fonctionnalités limitées** d'ActCAD BIM, exprimant le besoin de plus de modules complémentaires et d'une meilleure documentation.

#### What Are Recent G2 Reviews of ActCAD BIM?

**["Remplacement d'Autocad par Actcad"](https://www.g2.com/fr/survey_responses/actcad-bim-review-7457102)**

**Rating:** 5.0/5.0 stars

_— Costas S._

[Read full review](https://www.g2.com/fr/survey_responses/actcad-bim-review-7457102)

**["Bon logiciel"](https://www.g2.com/fr/survey_responses/actcad-bim-review-10302221)**

**Rating:** 5.0/5.0 stars

_— Murali K._

[Read full review](https://www.g2.com/fr/survey_responses/actcad-bim-review-10302221)

#### What Are G2 Users Discussing About ActCAD BIM?

- [Who owns ActCAD?](https://www.g2.com/fr/discussions/who-owns-actcad)
- [How much does ActCAD cost?](https://www.g2.com/fr/discussions/how-much-does-actcad-cost)
- [ActCAD est-il légitime ?](https://www.g2.com/fr/discussions/is-actcad-legit) - 1 comment
- [À quoi sert ActCAD ?](https://www.g2.com/fr/discussions/what-is-actcad-used-for) - 1 comment

### [Newforma Konekt](https://www.g2.com/products/newforma-konekt/reviews)

Newforma Konekt is the industry’s premier web-based, cloud-hosted Project Information Management platform, providing a central location for your project record. Stop wasting your time and putting your company at risk because of lost or misfiled information. Newforma Konekt gives AECO project teams worldwide access to their complete project data. It unifies conversations, project files, action items, and contractual workflows into a single cloud-hosted platform while at the same time providing a history of the project from conception to completion.

**Average Rating:** 4.3/5.0

**Total Reviews:** 32

#### How Do G2 Users Rate Newforma Konekt?

- **Quality of Support:** 8.9/10 (Category avg: 8.3/10)
- **Sequence Steps:** 7.1/10 (Category avg: 7.8/10)
- **Editing:** 7.3/10 (Category avg: 7.9/10)
- **AI Text Summarization:** 6.1/10 (Category avg: 7.0/10)

#### Who Is the Company Behind Newforma Konekt?

- **Seller:** [Newforma](https://www.g2.com/sellers/newforma)
- **Company Website:** www.newforma.com
- **Year Founded:** 2003
- **HQ Location:** Manchester, NH
- **LinkedIn® Page:** [www.linkedin.com](https://www.g2.com/external_clickthroughs/record?secure%5Bsource_type%5D=product_profile&secure%5Btoken%5D=c864cb98b9afbbcebad3a487155cd895f3e1051da1560a6c1d5761203df9cfc2&secure%5Burl%5D=https%3A%2F%2Fwww.linkedin.com%2Fcompany%2F30975%2F&secure%5Burl_type%5D=linkedin_company_website)  
37 employees on LinkedIn®

#### Who Uses This Product?

- **Top Industries:** Construction, Architecture & Planning
- **Company Size:** 61% Medium, 30% Large

#### What Do G2 Reviewers Say About Newforma Konekt?

_AI-generated summary from verified user reviews_

##### Pros

- Users love the **ease of use** of Newforma Konekt, making project management and collaboration seamless and efficient.
- Users appreciate the **efficiency improvements** of Newforma Konekt, enhancing project management and collaboration effortlessly.
- Users appreciate the **collaboration capabilities** of Newforma Konekt, facilitating smooth teamwork and efficient project management.
- Users highlight the **powerful document management** capabilities of Newforma Konekt, enhancing project organization and collaboration.
- Users praise the **ease of access** of Newforma Konekt, enjoying its fast documentation and seamless integration.

##### Cons

- Users find the **difficult learning curve** of Newforma Konekt challenging, especially for those inexperienced with the interface.
- Users find the **difficult navigation** of Newforma Konekt cumbersome, struggling with cluttered viewing of comments and attachments.
- Users note the **missing features** from Newforma Project Center, especially the need for team and meeting functionalities.
- Users find the **user interface not intuitive** , requiring training especially for novices to effectively navigate the system.
- Users find the **poor interface design** makes navigation difficult, with issues like chunky layouts and inconvenient tabs.

#### What Are Recent G2 Reviews of Newforma Konekt?

**["Effortless Setup, Powerful Project Management"](https://www.g2.com/survey_responses/newforma-konekt-review-12260301)**

**Rating:** 5.0/5.0 stars

_— Terry J._

[Read full review](https://www.g2.com/survey_responses/newforma-konekt-review-12260301)

**["Boosts Construction Visibility and Helps Prevent Cost Overruns"](https://www.g2.com/survey_responses/newforma-konekt-review-12723203)**

**Rating:** 4.5/5.0 stars

_— Konjengbam M._

[Read full review](https://www.g2.com/survey_responses/newforma-konekt-review-12723203)

#### What Are G2 Users Discussing About Newforma Konekt?

- [Who owns BIM Track?](https://www.g2.com/discussions/who-owns-bim-track)
- [Does BIM Track work with Navisworks Freedom?](https://www.g2.com/discussions/does-bim-track-work-with-navisworks-freedom)
- [How does BIM Track work?](https://www.g2.com/discussions/how-does-bim-track-work)
- [What is BIM tracker?](https://www.g2.com/discussions/what-is-bim-tracker)

### [SoftPlan](https://www.g2.com/products/softplan/reviews)

SoftPlan is a subscription based facility that helps the design process by providing you with a suite of cloud-based services and knowledge to give you access to content, data and more.

**Average Rating:** 4.2/5.0

**Total Reviews:** 19

#### How Do G2 Users Rate SoftPlan?

- **Quality of Support:** 7.6/10 (Category avg: 8.3/10)

#### Who Is the Company Behind SoftPlan?

- **Seller:** [SoftPlan Systems](https://www.g2.com/sellers/softplan-systems)
- **HQ Location:** Brentwood, TN
- **Twitter:** @SoftPlan  
776 Twitter followers
- **LinkedIn® Page:** [www.linkedin.com](https://www.g2.com/external_clickthroughs/record?secure%5Bsource_type%5D=product_profile&secure%5Btoken%5D=ea92aa1508b44d669eff3d154ec2983387e2266e50fb96602aa151ad57631ae5&secure%5Burl%5D=https%3A%2F%2Fwww.linkedin.com%2Fcompany%2F2241781%2F&secure%5Burl_type%5D=linkedin_company_website)  
22 employees on LinkedIn®

#### Who Uses This Product?

- **Top Industries:** Architecture & Planning, Construction
- **Company Size:** 100% Small

#### What Are Recent G2 Reviews of SoftPlan?

**["Softplan is the best program for me designing residentially."](https://www.g2.com/survey_responses/softplan-review-4463557)**

**Rating:** 5.0/5.0 stars

_— Heather W._

[Read full review](https://www.g2.com/survey_responses/softplan-review-4463557)

**["Easy to Use, and Unlimited Options"](https://www.g2.com/survey_responses/softplan-review-4532455)**

**Rating:** 4.5/5.0 stars

_— Chris R._

[Read full review](https://www.g2.com/survey_responses/softplan-review-4532455)

#### What Are G2 Users Discussing About SoftPlan?

- [What does Softplan do?](https://www.g2.com/discussions/what-does-softplan-do)
- [How much is SoftPlan cost?](https://www.g2.com/discussions/how-much-is-softplan-cost)
- [How do you use a soft plan?](https://www.g2.com/discussions/how-do-you-use-a-soft-plan)
- [What is SoftPlan software?](https://www.g2.com/discussions/what-is-softplan-software)

### [PROKON Structural Analysis and Design](https://www.g2.com/products/prokon-structural-analysis-and-design/reviews)

PROKON Structural Analysis and Design is a suite of over forty structural analysis, design and detailing programs. The first PROKON programs were developed in 1989, and today PROKON is used worldwide in over eighty countries. The suite is modular in nature, but its true power lies in the tight integration between analysis, design and detailing programs.

**Average Rating:** 4.2/5.0

**Total Reviews:** 11

#### How Do G2 Users Rate PROKON Structural Analysis and Design?

- **Quality of Support:** 8.6/10 (Category avg: 8.3/10)
- **Sequence Steps:** 7.3/10 (Category avg: 7.8/10)
- **Editing:** 7.4/10 (Category avg: 7.9/10)

#### Who Is the Company Behind PROKON Structural Analysis and Design?

- **Seller:** [PROKON](https://www.g2.com/sellers/prokon)
- **Year Founded:** 2012
- **HQ Location:** Baku, Azerbaijan
- **Twitter:** @PROKON  
91 Twitter followers
- **LinkedIn® Page:** [www.linkedin.com](https://www.g2.com/external_clickthroughs/record?secure%5Bsource_type%5D=product_profile&secure%5Btoken%5D=87c18df07afc070289d8ad444608eb70b47491e72100297367ce4ef7440472cc&secure%5Burl%5D=https%3A%2F%2Fwww.linkedin.com%2Fcompany%2F18151630%2F&secure%5Burl_type%5D=linkedin_company_website)  
363 employees on LinkedIn®

#### Who Uses This Product?

- **Top Industries:** Civil Engineering
- **Company Size:** 60% Small, 27% Medium

#### What Are Recent G2 Reviews of PROKON Structural Analysis and Design?

**["structural design software - easy tool- - user-friendly interface"](https://www.g2.com/survey_responses/prokon-structural-analysis-and-design-review-4505123)**

**Rating:** 4.5/5.0 stars

_— Manivel M._

[Read full review](https://www.g2.com/survey_responses/prokon-structural-analysis-and-design-review-4505123)

**["Best structural modules for quick assessments"](https://www.g2.com/survey_responses/prokon-structural-analysis-and-design-review-5111442)**

**Rating:** 4.5/5.0 stars

_— usmAN A._

[Read full review](https://www.g2.com/survey_responses/prokon-structural-analysis-and-design-review-5111442)

#### What Are G2 Users Discussing About PROKON Structural Analysis and Design?

- [What is structural analysis software?](https://www.g2.com/discussions/what-is-structural-analysis-software)
- [Which software is best for structural analysis and design?](https://www.g2.com/discussions/which-software-is-best-for-structural-analysis-and-design)
- [Is PROKON a good software?](https://www.g2.com/discussions/is-prokon-a-good-software)
- [What is PROKON software used for?](https://www.g2.com/discussions/what-is-prokon-software-used-for)

### [RAM Structural System](https://www.g2.com/products/ram-structural-system/reviews)

Save time and money by automating the most tedious, repetitive, and time-consuming project tasks. When you increase your productivity, you can focus on the more critical aspects of design and provide a superior and more cost-effective solution to your client. RAM Structural System provides you a complete solution for analysis, design, drafting, and documentation for steel and concrete buildings, foundations, and even individual structural components; all in compliance with your local building codes. RAM Structural System helps engineers like you: - Save countless hours with an intuitive modeling environment - Design structural steel and concrete elements, including foundations, to conform with design and building code provisions - Analyze the buildings’ lateral system for wind and seismic loads in the most practical way - Calculate the gravity load distribution across the structure using specialized methods, tailored to specific framing systems - Share your structural data with applications such as Revit, Tekla, and Bentley’s OpenBuildings Designer - Seamlessly integrate with complementary applications like RAM Concept and RAM Connection to make the most of your RAM model

**Average Rating:** 4.0/5.0

**Total Reviews:** 13

#### How Do G2 Users Rate RAM Structural System?

- **Quality of Support:** 8.5/10 (Category avg: 8.3/10)
- **Sequence Steps:** 10.0/10 (Category avg: 7.8/10)
- **Editing:** 8.1/10 (Category avg: 7.9/10)
- **AI Text Summarization:** 7.9/10 (Category avg: 7.0/10)

#### Who Is the Company Behind RAM Structural System?

- **Seller:** [Bentley Systems](https://www.g2.com/sellers/bentley-systems)
- **Year Founded:** 1984
- **HQ Location:** Exton, PA
- **Twitter:** @BentleySystems  
17,564 Twitter followers
- **LinkedIn® Page:** [www.linkedin.com](https://www.g2.com/external_clickthroughs/record?secure%5Bsource_type%5D=product_profile&secure%5Btoken%5D=3dcf7c9e5c41323034d72c8b4aaa7d0fc90f77668995d474f35466baaee4ef4b&secure%5Burl%5D=https%3A%2F%2Fwww.linkedin.com%2Fcompany%2F4929%2F&secure%5Burl_type%5D=linkedin_company_website)  
5,621 employees on LinkedIn®
- **Ownership:** NASDAQ: BSY

#### Who Uses This Product?

- **Top Industries:** Civil Engineering
- **Company Size:** 85% Small, 8% Large

#### What Do G2 Reviewers Say About RAM Structural System?

_AI-generated summary from verified user reviews_

##### Pros

- Users value the **efficient collaboration features** of RAM Structural System, streamlining load distribution and design processes.
- Users value the **efficient customer support** of RAM Structural System, enhancing their experience with effective solutions.
- Users find the **ease of use** in RAM Structural System greatly enhances efficiency in load distribution and design.
- Users value the **time-saving features** of RAM Structural System, especially in load distribution and code checks.

##### Cons

- Users find **difficult navigation** within RAM Structural System frustrating due to inconsistencies and a lack of user-friendly reports.
- Users find the **inefficiency** of RAM Structural System frustrating, as it requires multiple steps for updates and generates confusing reports.
- Users express frustration with **missing features** in RAM Structural System, hindering navigation and efficiency in reporting.
- Users experience **poor interface design** , finding it cumbersome to navigate and lacking essential reporting features.
- Users struggle with **software instability** , facing navigation inconsistencies and cumbersome reporting processes, which hinder productivity.

#### What Are Recent G2 Reviews of RAM Structural System?

**["Efficient automation and time saving with RAM Structural System"](https://www.g2.com/survey_responses/ram-structural-system-review-12136812)**

**Rating:** 4.0/5.0 stars

_— Verified User in Architecture & Planning_

[Read full review](https://www.g2.com/survey_responses/ram-structural-system-review-12136812)

**["Exceptional Power and Specialization for Structural Analysis"](https://www.g2.com/survey_responses/ram-structural-system-review-12062588)**

**Rating:** 4.5/5.0 stars

_— Guibril D._

[Read full review](https://www.g2.com/survey_responses/ram-structural-system-review-12062588)

#### What Are G2 Users Discussing About RAM Structural System?

- [What is Ram concept?](https://www.g2.com/discussions/what-is-ram-concept)
- [How much does RAM Structural System cost?](https://www.g2.com/discussions/how-much-does-ram-structural-system-cost)
- [What does RAM Structural System do?](https://www.g2.com/discussions/what-does-ram-structural-system-do)

### [The Wild](https://www.g2.com/products/the-wild/reviews)

The Wild is an immersive collaboration platform that uses virtual and augmented reality to enable architecture, engineering and construction (AEC), and design teams to save time and make better decisions by experiencing their work together, immersed in a shared virtual collaboration space. The Wild offers native support for SketchUp, Revit and BIM360, and is accessible by desktop, Mac, iOS, Oculus Quest, Oculus Rift, HTC Vive. For more information, visit thewild.com. #VR #AR #XR The Wild was acquired by Autodesk in April of 2022.

**Average Rating:** 4.7/5.0

**Total Reviews:** 40

#### How Do G2 Users Rate The Wild?

- **Quality of Support:** 9.8/10 (Category avg: 8.3/10)
- **Editing:** 7.5/10 (Category avg: 7.9/10)

#### Who Is the Company Behind The Wild?

- **Seller:** [Autodesk](https://www.g2.com/sellers/autodesk)
- **Year Founded:** 1982
- **HQ Location:** San Francisco
- **Twitter:** @autodesk  
273,215 Twitter followers
- **LinkedIn® Page:** [www.linkedin.com](https://www.g2.com/external_clickthroughs/record?secure%5Bsource_type%5D=product_profile&secure%5Btoken%5D=a2fe9ff0f27ad5413604e083d9467fcc58e4e387e3e0b0a04c70db95dce1df58&secure%5Burl%5D=https%3A%2F%2Fwww.linkedin.com%2Fcompany%2Fautodesk%2F&secure%5Burl_type%5D=linkedin_company_website)  
15,352 employees on LinkedIn®
- **Ownership:** NASDAQ:ADSK

#### Who Uses This Product?

- **Top Industries:** Architecture & Planning, Construction
- **Company Size:** 53% Small, 33% Medium

#### What Are Recent G2 Reviews of The Wild?

**["Visualization and Collaboration for BIM"](https://www.g2.com/survey_responses/the-wild-review-4255227)**

**Rating:** 4.0/5.0 stars

_— Bradley C._

[Read full review](https://www.g2.com/survey_responses/the-wild-review-4255227)

**["A very useful tool for dynamic user engagement"](https://www.g2.com/survey_responses/the-wild-review-4202642)**

**Rating:** 5.0/5.0 stars

_— Peter S._

[Read full review](https://www.g2.com/survey_responses/the-wild-review-4202642)

#### What Are G2 Users Discussing About The Wild?

- [What is The Wild used for?](https://www.g2.com/discussions/what-is-the-wild-used-for)

- [&lsaquo; Prev‹ Prev](/categories/building-design-and-building-information-modeling-bim?order=g2_score#product-list)
- [1](/categories/building-design-and-building-information-modeling-bim?order=g2_score#product-list)
- 2
- [3](/categories/building-design-and-building-information-modeling-bim?order=g2_score&page=3#product-list)
- [4](/categories/building-design-and-building-information-modeling-bim?order=g2_score&page=4#product-list)
- [5](/categories/building-design-and-building-information-modeling-bim?order=g2_score&page=5#product-list)
- [6](/categories/building-design-and-building-information-modeling-bim?order=g2_score&page=6#product-list)
- …
- [9](/categories/building-design-and-building-information-modeling-bim?order=g2_score&page=9#product-list)
- [10](/categories/building-design-and-building-information-modeling-bim?order=g2_score&page=10#product-list)
- [Next &rsaquo;Next ›](/categories/building-design-and-building-information-modeling-bim?order=g2_score&page=3#product-list)

Spotlight Categories

[CMMS Software](https://www.g2.com/categories/cmms)

[Procure to Pay Software](https://www.g2.com/categories/procure-to-pay)

[Virtual Data Room Software](https://www.g2.com/categories/virtual-data-room-vdr)

[Influencer Marketing Platforms](https://www.g2.com/categories/influencer-marketing-platforms)

[Voice Recognition Software](https://www.g2.com/categories/voice-recognition)

Similar Categories

- [3D Parts Catalog](/categories/3d-parts-catalog)
- [CAD Data Exchange](/categories/cad-data-exchange)
- [CAD Libraries](/categories/cad-libraries)
- [CAD Viewers](/categories/cad-viewers)
- [Civil Engineering Design](/categories/civil-engineering-design)

- [General-Purpose CAD](/categories/general-purpose-cad)
- [Mechanical Computer-aided Design (MCAD)](/categories/mechanical-computer-aided-design-mcad)
- [MEP](/categories/mep)
- [Other CAD](/categories/other-cad)
- [PCB Design](/categories/pcb-design)

- [Sketching](/categories/sketching)
- [Solar Design](/categories/solar-design)
- [Systems Engineering And MBSE](/categories/systems-engineering-and-mbse)

[Browse Building Design and Building Information Modeling (BIM) Themes](/categories/building-design-and-building-information-modeling-bim/themes)

 ![Daniel Rivera](/assets/transparent-ad5be28fbcd25b7b08d2cebe1d957125437fb5407d75ee717965ad22c8808791.gif "Daniel Rivera")
DR

Researched and written by [Daniel Rivera](https://research.g2.com/insights/author/daniel-rivera)

Updated October 3, 2024

Building design and building information modeling (BIM) software includes computer-aided design (CAD software) products used commonly within the architecture and construction industries. Many of these products offer tools and libraries specifically targeted toward architectural design and construction, including mechanical, electrical, and plumbing (MEP) and building information modeling (BIM). BIM software offers a model-based process for designing and managing buildings and infrastructures, going beyond construction drawings to generate a digital representation of the functional properties of a facility. Other products in this category may be used for a range of CAD purposes beyond architectural design, but their rankings within this grid focus exclusively on their use as a tool in building design.

To qualify for inclusion in the Building Design and Building Information Modeling (BIM) category, a product must:

- Provide 2D or 3D computer-aided design tools specifically targeted for architectural design and construction 
- Include collaboration functionality that allows multiple team members to work on the same project model at the same time 
- Offer tools to optimize building performance with performance data and advanced analysis engines 

For more information about general-purpose CAD products, which include a broad range of 2D and 3D drafting and modeling tools, see our [General-Purpose CAD software](https://www.g2.com/categories/general-purpose-cad) category. For additional information about product and machine design tools, see our [Product and Machine Design software](https://www.g2.com/categories/product-and-machine-design) category, and for more information about civil engineering design products, see our [Civil Engineering Design software](https://www.g2.com/categories/civil-engineering-design) category.

Show More

* * *

## How Do You Choose the Right Building Design and Building Information Modeling (BIM) Software?

### What You Should Know About BIM Software

### What is Building Information Modeling (BIM) Software?

Before building information modeling (BIM) software became common, designing buildings and other structures was dependent on 2D drawings. Various departments would have to pass these drawings back and forth between each other. A BIM tool allows users to generate and manage digital representations of the characteristics and functions of building structures. In addition, BIM software provides information such as spatial relationships, light analysis, and geographic information. This process can also break down the actual building parts to piece together how they fit into one structure. These elements can include walls, columns, windows, doors, stairs, and more.

This data can be extracted, networked to, or exchanged to facilitate decision making regarding the specific building or structure the user is designing. For example, a user can manipulate this information to understand these elements’ behavior before building construction begins.

The attributes within these elements can perform actions as specific as automatically selecting and ordering new materials, along with providing cost estimates. The data within BIM tools helps extract various views from a model of a building, and these images are always consistent.

With BIM software, users can increase productivity and efficiency in creating 2D and 3D drawings and models, easily alter designs, improve accuracy, precision, and control in drafting and design, and detect and avoid conflicts to reduce rework. The software also helps to enable communication and collaboration between designers and with clients.

**What Does BIM Stand For?**

BIM stands for building information modeling,the process of creating and managing information and data for a built environment. Since it can take years to build a structure, it takes lots of data and information to make it become a reality. BIM helps users manage all of the design and construction information and collaborate with stakeholders in order to finish the project more efficiently. **&nbsp;**

### What are the Common Features of Building Information Modeling (BIM) Software?

BIM technology offers several features to support the design and building of large structures. Most tools support a multidiscipline design process for a number of different types of structures. Not all products will contain the same feature sets, but the following are common examples across many BIM solutions:

**Collaboration** : Projects that require BIM solutions have many different moving parts with multiple stakeholders, so frequent communication is a must. Every BIM tool should have a feature that enables collaborative workflows among teams.. Collaboration features may include functionality such as real-time notifications and cross-platform communications.

**Visualize:** Since BIM tools give users the ability to design their structure in 3D, a BIM platform will likely have the ability to visualize outside elements such as how sunlight will hit a building or how energy efficient the building is, and detect any potential clashes in the system or structure. This knowledge ensures the structure created runs at peak performance.

**Sequence steps** : Each phase of the construction project is planned out with models and even submodels. BIM software enables users to sequence out these steps with the specific materials and crews needed for every individual phase of the process. Some BIM tools even allow users to animate the steps of the building process.

**Document storage or data management** : When it comes to the design and construction of a building or large structure, different teams will contribute various documents to the project. This might include drawings, customer requirements, phasing plans, and more. BIM solutions should be able to store all this information within the platform and allow multiple users to access it.

**Cloud rendering** : Cloud rendering helps produce realistic 3D visualizations of a building without integrating any special rendering hardware.

**Mechanical, electrical, and plumbing (MEP) fabrication detailing**: A number of BIM products offer MEP fabrication detailing—the ability to create an intricate model of whichever MEP system needs to be integrated into the building. Users can specify the fabrication configuration and load services needed, and should be able to create the model.

**Import or export 2D sheets** : As 3D designing is becoming the standard, it may become increasingly difficult to design in 2D. However, some BIM solutions offer the option to import or export 2D sheets into the platform, so that users can design as needed and potentially update these 2D designs to 3D.

### What are the Benefits of Building Information Modeling (BIM) Software?

BIM solutions have completely changed the way buildings are designed. The introduction of software into this process gives users a number of benefits that manual design cannot offer.

**Design quickly:** Before BIM software, the building design process involved a lot of manual drawings. These solutions enable designers to draft up a BIM model far quicker than by hand. Digital models also include more information than what is in a drawing set. Ultimately, by facilitating a quicker design process, BIM software saves firms money and labor.

**Design anywhere:** The majority of BIM solutions are cloud based, which means that users have access to a project's details from any device. Multiple project members can sign on from any location as well.

**Avoid clashes** : BIM software can detect clashing elements, such as electrical conduits or ductwork that run into a beam. Repairing the damage from clashes can be very costly. BIM tools have the ability to identify potential issues before they happen.

**Capture reality** : One of the foremost advantages of this software is BIM’s ability to accurately capture reality. BIM solutions can integrate with tools that offer mapping and provide precise images of the earth. Users then have the option to include aerial imagery and digital elevation with the models of their buildings. They can even include laser scans of existing site infrastructure.

**Reduce building design errors** : As BIM software takes away manual design, it also takes away a significant amount of human error. These tools help identify problems early on in the design and building processes.

**Improve collaboration across the organization** : Sharing digital information modeling for buildings is far easier than passing drawing sets back and forth between colleagues. The cloud-based model of many BIM solutions also means that colleagues working on different parts of the design and building process can access BIM models anywhere, at any time. As many colleagues as needed can review and mark up the model before the building is erected.

**Simulate and visualize elements of a building** : BIM software has visualization capabilities to assess how certain elements can impact a building, such as sunlight during different seasons or the structure’s energy performance. These solutions apply rules based on physics to provide guidance for engineers and other team members involved in building the structure.

**Sequence the steps of the building process** : Constructing a building is an incredibly detailed process. Each part of this progression is a sequence of steps, materials, and building crews. BIM technology can animate this entire process, facilitate all of these steps, and deliver a path to the end result.

**Give a perfect presentation of a building:** It’s important clients get a preview of the building being designed. BIM software enables communication of the project scope, steps, and outcome. And as BIM can render images in 3D, businesses can give clients the most realistic view of the building possible.

### Who Uses Building Information Modeling (BIM) Software?

BIM is geared toward those designing buildings. However, many distinct roles contribute to the design and construction of these buildings, from planning internal systems to the outside structure of the building. BIM software can benefit those in a variety of career fields.

**Infrastructure** : BIM isn’t just for constructing buildings. It can be used to create large structures, such as bridges and ports. BIM can be used in these instances the same way it is for constructing buildings, namely integrating the plan, design, build, and phases of a project. BIM in infrastructure projects can ensure that any large structure is resilient to external circumstances, such as weather, before being constructed.

**BIM construction** : BIM software is commonly used in the construction industry. These solutions facilitate collaboration within any team involved in the process and the ability to gather aerial views of the building structure. Laying the groundwork digitally, BIM in the construction industry ultimately gives a more productive worksite.

**MEP** : BIM software offers a suite of tools to help those in the MEP industry design and estimate mechanical, electrical, and plumbing systems quickly and accurately. These platforms reduce risk and waste, driving better MEP fabrication. BIM solutions also assist in the installation process to ensure these systems fit seamlessly with the rest of the structure they are a part of.

**Plant design** : BIM solutions allow users to design intelligent structures and create piping and instrumentation diagrams that will support factory operations. Whether the plant being designed specializes in water treatment, food and beverage, or oil and gas, a BIM tool should have the functionality to create designs in any of these disciplines.

**Structural engineering** : Another common use for BIM software is by structural engineers. Users in this field utilize BIM tools to improve the structure of buildings to ensure they are as strong and resilient as possible. Structural engineers can streamline workflows to connect design to detailing, minimize errors, and improve the quality of the building structure before it is constructed.

**Architecture** : BIM solutions allow architects to bring their most creative ideas to life by providing support throughout their whole design process. BIM solutions provide tools that maintain model fidelity at every stage of the architectural design process. This means that insight can be gained early on in this process to meet clients’ requirements to deliver the project they need.

#### Software Related to Building Information Modeling (BIM) Software

A few vertical industry software solutions revolving around functions such as building, design, and installation should work in conjunction with BIM technology. While some individual products may not integrate with one another, the end goal of these software categories is very similar.

[Construction management software](https://www.g2.com/categories/construction-management): This software allows users to oversee offsite construction crews and follow along with their progress. Along with managing the project, other features may include punch lists, time tracking, expense management, and more. Some construction management tools may already offer BIM capabilities. But for those solutions that don’t offer those functionalities, BIM should be able to fill in the gaps.

[Architecture software](https://www.g2.com/categories/architecture): These tools assist architects in visualizing, creating, and viewing building design documents. Architecture software can also help schedule, plan, and execute construction drawings for a project, with the collection of 2D design tools this type of software typically offers. BIM solutions can enhance the offerings of this software due to its 3D modeling capabilities and integrations. Some architecture software solutions may offer these 3D functionalities, but for those that don’t, BIM visualization provides the ability to generate more complex designs.

### Challenges with Building Information Modeling (BIM) Software

BIM software solutions can come with their own set of challenges. Some of the most common issues and challenges buyers may run into are:

**Incompatibility with construction partners:** BIM is not the universal standard in the construction industry yet, and a number of other tools can be used to create building models. There is a possibility that contractors may not utilize BIM software to create buildings and therefore won’t be able to use the models.

**Lack of expertise** : BIM is a relatively new technology that is developing quickly. So, there are a limited number of BIM software experts. Implementing a BIM solution on a project might require investment in additional training and support.

**Legal ramifications** : It is currently unclear where the ownership of BIM data falls. Whether it needs to be protected through copyright laws is also yet to be determined. When someone other than the original creator of a model contributes to the work, licensing issues may come up. As there are many people involved in the design and construction of a building or large structure, this can potentially cause issues.

**Cost** : Moving to BIM software is not a cheap task. Not only do buyers have to pay for the tool itself, but they will likely need to invest in training or consulting. It will likely pay off in the long run, but the upfront cost may be a hit to the firm initially, especially if the business is small.

### Which Companies Should Buy Building Information Modeling (BIM) Software?

Building information modeling software mainly serves the industries of architecture, engineering and construction. These are the industries that most commonly work on building the physical environment and as such, must collaborate with lots of data to go from conception to construction. While these are the most common fields that utilize BIM, below we will explore the types of companies within these fields that should pursue BIM software:

**Large and mid-market architecture, engineering and construction (AEC) businesses:**&nbsp; The most common adopters of BIM software are large and mid-market AEC businesses. These are generally businesses with 1000+ employees that have multiple teams involved in the planning, design and execution of constructing buildings. These companies generally have the budget to purchase plenty of licenses for their workers, and this allows them to have multiple collaborators involved in one project.

### How to Buy Building Information Modeling (BIM) Software

#### Requirements Gathering (RFI/RFP) for Building Information Modeling (BIM) Software

Requirements gathering for BIM software is critical to ensure that the business is implementing a product that meets all of their needs. To do so, businesses must evaluate their critical needs. For example, some businesses may view strong rendering features as a necessity, while other businesses may be more focused on collaboration features.&nbsp;

#### Compare Building Information Modeling (BIM) Software Products

**Create a long list**

Long lists are created by eliminating software options that do not provide critical functionality. To make a long list for BIM software, a buyer should look at the following functionalities and price and deem which products provide the necessary functionality:

- Collaboration and work sharing capabilities
- File interoperability&nbsp;
- Rendering features
- Document storage
- Strong general computer-aided design (CAD) capabilities
- Drawing tools
- Project and task management
- Collision detection
- Sequence steps&nbsp;
- MEP fabrication detailing

**Create a short list**

Once a buyer has narrowed down their list from the following functionality above, it’s then important to get even more specific requirements. Below are some of the even more critical features to take into consideration:

**File interoperability:** Having files that support a wide range of exchange formats might be something that is critical to project collaboration and sharing. File interoperability gives customers the freedom to switch from one product to another while keeping the data intact after the transfer. An example might be if a team regularly exchanges data with plant design solutions or transfers data to production. If a company is working with multiple file types then this will be important to consider.

**Specific CAD capabilities:** If a company works in the fields of MEP, then it’s important to choose a BIM product that allows for MEP fabrication detailing, HVAC design, electrical design, etc. Likewise, for companies in the construction or structural engineering sector, it will be important to find a BIM product that offers specific features that cater to a particular industry.

**Conduct demos**

Demos are one of the most important stages in the buying journey. This allows a buyer to sit through an actual product demo and see if the product matches all of the requirements. To make sure the demo runs smoothly, users must ensure that the vendor has all of the requirements beforehand so they can showcase their features properly. Some of the use cases that a business should ask the vendor to showcase are:

**Workflows:** The most critical feature to showcase is workflow functionality. How does the solution offer better workflow management for BIM projects? Can users share projects easily? Are there simple functions for content management? This is critical as this is the core requirement for purchasing BIM software.

**Ease of file sharing:** During a demo, it’s important to get the seller to showcase file sharing capabilities. Vendors may claim they have simple file sharing that can translate files over from one software to another, but having them showcase these abilities and the overall ease of file transfer will ensure that these are strong capabilities.

#### Selection of Building Information Modeling (BIM) Software

**Choose a selection team**

BIM software is going to most often be used by project designers as well as managers who oversee these teams of project designers. Job roles that should be included in the selection process are project designer, BIM manager, model manager, content creation specialist, discipline BIM coordinators, and other project specific roles.

**Negotiation**

When negotiating during the purchasing stage, it is advisable to always start small in terms of licenses and functionality. Licenses will always be the biggest cost within any purchase, and oftentimes, companies purchase additional licenses or features in a product that they don’t necessarily need. During this negotiation, vendors will try to convince buyers that they can offer discounts on more functionality or licenses if they buy in bulk, but most businesses don’t need this. If businesses end up needing a few more licenses down the road, they can always add as need be.&nbsp;

In addition to this, the selection team should always strive to have implementation and ongoing support fees included in the cost. BIM software is not easy to learn. Before purchasing, buyers must ensure that the vendor offers regular training or even online training options to help new users onboard quickly. This way, if any ongoing support is needed, businesses can always contact their customer success or support representative.

**Final decision**

After the negotiation stage is conducted, the final decision requires buy-in from everyone on the selection team. It’s important to ensure that all requirements are met and the final decision is supported by all stakeholders.

### What Does Building Information Modeling (BIM) Software Cost?

There are a variety of factors that will play into both the upfront and ongoing cost of BIM software. For upfront costs, a business needs to pay for setup, any custom integrations, and training. Additionally, there is the consideration of what level of functionality or which tier the buyer would like to purchase. Some BIM software will charge more based on the number of features purchased.

The ongoing cost is the subscription cost to actually use the software. Many BIM software options are usually run on a subscription model which means users need to pay a monthly or yearly rate to use the software. The subscription model is generally set up as a per-user model and will ultimately be the biggest cost. As stated previously, to limit the upfront cost, it’s important to pay for a limited number of licenses right away as buyers still need to figure out if the software will ultimately be the best choice for their company. In terms of hard numbers, there is BIM software for as little as $80 per user on a monthly basis, whereas some go up to $350 per user per month.

#### Return on Investment (ROI)&nbsp;

Below is the breakdown of the estimated time to ROI according to the BIM product review data on G2 as of May 4, 2021:

- 32% of buyers see an ROI in 6 months or less
- 30% of buyers see an ROI in 7-12 months
- 9 % of buyers see an ROI in 13-24 months
- 8% of buyers see an ROI from 24-36 months
- 4% of buyers see an ROI in 48+ months&nbsp;
- 12% of buyers haven’t realized a full payback yet

### Building Information Modeling (BIM) Software Trends

**AR, VR, and BIM:** AR and VR has already begun to seep into the installation field, and for good reason. VR gives users the ability to study extensive 3D models in a whole new way. As AR merges the real world with a virtual environment, users can test to see how a piece fits into the whole of a building, and anticipate clashes early. These capabilities are already huge advantages to BIM users, as they allow users to see their designs from a fresh perspective. They will become more of an asset as AR and VR continues to develop rapidly.

**Internet of things (IoT) and BIM:** Intelligent objects are becoming increasingly more common in homes—so much so that it is expected that IoT will completely change the way that installers and modelers work. BIM tools can house data on IoT applications within the structure being built and make sure it is entirely up to date. This means that designing the building can be done with ready-to-deliver products that come straight to the building site.

**4D, 5D, and 6D BIM:** While many BIM users have been transitioning to 3D platforms, 4D, 5D, and 6D are already on their way. 4D BIM models provide a visualization of the construction schedule. 5D and 6D BIM add costs and materials to existing 3D BIM models. These new versions of BIM will also add details such as aesthetics, thermal properties, and acoustics to maximize a user’s ROI.

**3D printing and BIM:** 3D printing has been making big moves in the construction industry, showing great potential for creating incredibly accurate building elements quickly with minimal waste. BIM and 3D printing are a perfect match as prototypes can be made with BIM software and then passed along to a construction crew.