Products
(10000)
An architectural BIM software, including great features for interior design..
If you are looking for an easy to use but powerful 3D software to renovate or design your entire home, Personal Architect is for you!
CAD Schroer offers flexible 3D plant design software, factory layout, CAD, engineering design and data management software and services for mechanical and process engineers.
R-BUILD is a comprehensive Building Information Modeling solution designed to enhance operational excellence in construction projects. It seamlessly integrates into existing project workflows and information systems, offering a modern interface and real-time capabilities. The platform provides a no-code environment, enabling users to customize solutions without extensive programming knowledge. Additionally, R-BUILD supports robust on-premise or private project deployments, ensuring flexibility a
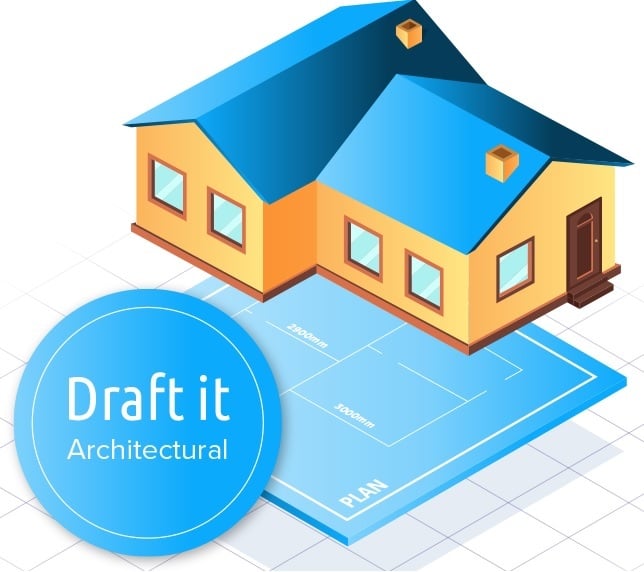
Draft it Architectural is a powerful, low cost, architectural design software for building planning. Used by architects, building designers, estate agents and professionals around the world. The software features many time saving drafting tools for creating features such as doors, openings, windows, walls and roofs.
ALCAD is a powerful 2D & 3D CAD software with native DWG & DXF file support. No data conversions, imports or exports. In ALCAD you work with drawings directly in DWG format. You are fully compatible with CAD users from various industries around the world. All ALCADs plugins are included and can be used. Whether you are working with ventilation ducts, underfloor heating or sewage pipes, you can solve any challenge with our plugins. ALCAD 3D architecture The 3D architecture functions are a
SOFTWARE THAT COMMUNICATES THE WAY WE BUILD: DESIGN SMARTER ESTIMATE BETTER BUILD EFFICIENTLY.
SierraSoft Land is a BIM software for land restitution, modeling and analysis.
Ekotrope RATER is a cloud-based HERS rating software that delivers energy ratings faster and easier
Architect 3D is a Home Design application that allows you to design, equip and decorate your home and garden in 3D. It allows you to design your creative project step by step and room by room, from the basement to the loft space
abisplan 3D is a 3D CAD software for architects that allows drawing and editing to be done from any perspective in a virtual setting.
ArCADia 10 EN is a program supporting 2D and 3D design, closely resembles the Autocad program.
SolidBuilder is a floor plan design including 3D modeling, framing, complex roof generation and working drawings.
IDEA Architecture is 3D architectural software powered by a BIMtechnology to create 3D Buildings and 2D floor plans & elevations directly in DWG.
Simple cloud-based BIM Management software.
PT Blink is an Australian technology company revolutionizing property development through its innovative Blink DMI® (Design, Manufacture, Integrate method. This approach enables the flexible design, offsite manufacture, and rapid onsite integration of multi-storey buildings, significantly reducing project timelines and costs. By transforming traditional construction processes, PT Blink delivers faster, safer, and more efficient building solutions with minimal waste. Key Features and Functionali
With Retailgear you can create your own value network. Provide the engine for retailers and suppliers to connect with each other. Shared processes are automated, while each company retains its independence and can continue to distinguish itself from the competition. For example, you let work evaporate with the shared product database.