Products
(10000)
Simple cloud-based BIM Management software.
R-BUILD is a comprehensive Building Information Modeling solution designed to enhance operational excellence in construction projects. It seamlessly integrates into existing project workflows and information systems, offering a modern interface and real-time capabilities. The platform provides a no-code environment, enabling users to customize solutions without extensive programming knowledge. Additionally, R-BUILD supports robust on-premise or private project deployments, ensuring flexibility a
OMNI 3D seismic survey design software helps you create optimal 2D and 3D designs for land, marine, ocean-bottom cable (OBC), transition zone, vertical seismic profile (VSP), and multicomponent surveys. Advanced analysis modules in the software enable you to examine geometry effects, analyze geometry artifacts, generate synthetics, and build and ray trace 2D and 3D geological models.
Digital Blue Foam (DBF is a Singapore-based Software-as-a-Service (SaaS platform revolutionizing the building design industry by integrating artificial intelligence (AI, geospatial data, and generative design into a unified, web-based tool. Designed for architects, planners, developers, and educators, DBF streamlines the design process, enhancing efficiency and promoting sustainable building practices. Key Features and Functionality: - AI-Powered Design Tools: DBF offers real-time simulations,
SmartPlant Interop Publisher (Publisher) provides a single solution to handle various 3D model and data formats - such as graphics and object properties - for display and use in SmartPlant Review, Intergraph Smart 3D, SmartPlant Foundation, and Intergraph Smart Construction applications.
abisplan 3D is a 3D CAD software for architects that allows drawing and editing to be done from any perspective in a virtual setting.
Bina Initiatives Sdn. Bhd. is a comprehensive solutions provider for the Architecture, Engineering, and Construction industry, offering end-to-end services from project conception to facility management. Established in 2009, the company has been a pioneer in Building Information Modeling implementation, delivering innovative solutions that enhance project delivery through technology-driven processes. By partnering with global brands such as Autodesk, Bentley Systems, Novade, Oracle, and Trimble,
Unleash your data with an all in one BIM solution - BIMData Platform: collaborative platform available in open source, offering a great freedom of customization. - BIMData Viewer: uses WebGL technology that can be integrated directly into the web, on different platforms. - BIMData API: RESTful API for dynamically querying - BIMData Connect: SSO (Single Sign-On) functionalities based on OpenID Connect standard. - BIMData Documentation: API reference, including guides and tutorials.
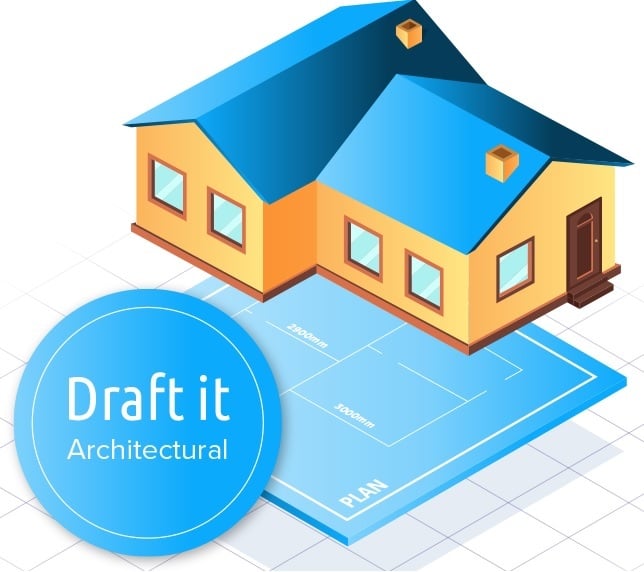
Draft it Architectural is a powerful, low cost, architectural design software for building planning. Used by architects, building designers, estate agents and professionals around the world. The software features many time saving drafting tools for creating features such as doors, openings, windows, walls and roofs.
BlackSmithSoft provides a cloud-based platform that combines all project-essential elements in one place including BIM models, schedules, bill of quantity, costs, budgets, documents, field progress and dashboard reporting. We enhance the way you build by providing more visibility over the whole construction process from office to field and back. BlackSmithSoft’s products cater to general contractors, owners, and project management companies for commercial, infrastructure, and industrial building
Mezzoteam, a BIM collaborative platform, enables thousands of construction stakeholders throughout the world to have a Common Data Environment (CDE) to manage their models, documents and approval processes in complete safety. Used from the design phase through to the operation phase, the solution is available in Cloud mode or by Intranet depending on the requirements of the project. Prosys has developed the Mezzoteam add-on for Revit to improve the teams’ productivity and the quality of inform
PT Blink is an Australian technology company revolutionizing property development through its innovative Blink DMI® (Design, Manufacture, Integrate method. This approach enables the flexible design, offsite manufacture, and rapid onsite integration of multi-storey buildings, significantly reducing project timelines and costs. By transforming traditional construction processes, PT Blink delivers faster, safer, and more efficient building solutions with minimal waste. Key Features and Functionali
Prolance is a cloud-based automation platform designed to streamline the interior design process for professionals such as designers, architects, and contractors. By integrating with popular design tools like SketchUp, Prolance offers an extensive library of over 3,000 customizable modules and a comprehensive catalog of materials from leading brands. This enables users to create detailed designs efficiently. The platform's built-in rendering engine allows for the generation of photorealistic vis
If you are looking for an easy to use but powerful 3D software to renovate or design your entire home, Personal Architect is for you!
Ekotrope RATER is a cloud-based HERS rating software that delivers energy ratings faster and easier
SolidBuilder is a floor plan design including 3D modeling, framing, complex roof generation and working drawings.
IDEA Architecture is 3D architectural software powered by a BIMtechnology to create 3D Buildings and 2D floor plans & elevations directly in DWG.