Products
(3390)
vPlan AR is a modern floor planning platform built for contractors, restoration companies, estimators, adjusters, inspectors, and property professionals. Using LiDAR-enabled iPhones and iPads, users can scan rooms and buildings in minutes and automatically generate accurate floor plans without manual measuring or expensive surveying equipment. vPlan AR combines mobile room scanning with a powerful browser-based editor, allowing teams to refine layouts, add architectural elements, create multi-
RCX 360 offers an innovative ecosystem designed to manage, share and view 360 content, aimed primarily at architects, designers and stakeholders. The suite includes tools such as 360 Manage, 360 View and 360 Lens, which facilitate real time collaboration and streamline workflows. With features that support remote viewing, easy sharing through QR codes and integration with various content sources, RCX 360 enhances communication among team members throughout various project stages.
Speckle is open source digital infrastructure for anything designed in 3D. We handle interoperability between software silos, real time collaboration, data management, versioning and automation.
Strucsoft Wood is a wood framing plugin for Autodesk Revit®, built for architects, engineers, homebuilders, and offsite manufacturers who need to design, coordinate, and fabricate wood-framed structures accurately and efficiently, without leaving their Revit environment. Used across a wide spectrum of project types, Strucsoft Wood is equally suited for single-family and modular homes and large-scale multi-family structures. Users benefit from a template-based workflow that eliminates repetitiv
SteelFrame Studio is a desktop CAD application for designing cold-formed steel framing buildings, engineered specifically for Latin American construction standards. Users lay out walls, slabs, floors, roofs, and stairs parametrically; the software automatically generates studs, plates, headers, and connections using real Barbieri profile catalogs. Structural analysis is built in: wind loads per CIRSOC 102 (13 Argentine cities), dead and live loads per CIRSOC 101, seismic per CIRSOC 103, snow pe
Designair is a cloud workstation platform built for architecture, engineering, and construction teams. It lets you run Revit, AutoCAD, ArchiCAD, and other demanding BIM and CAD applications from any device, anywhere — without being tied to a high-spec machine in the office. Designair is purpose-built for AEC companies. Every cloud workstation is configured for the performance requirements of BIM and CAD, with NVIDIA GPU support, Amazon DCV streaming, and persistent workspaces that are ready whe
To provide all people in the construction industry with better access to the technology that exists in the world. Our mission is to be a bridge to realize a society in which the benefits of digitalization are available to all construction workers. We will practice "CONSTRUCTION × DATA" for the data ... see more
Gsite is a centralised and integrated digital construction management platform that connects stakeholders, boosts efficiency, reduces costs and risks, and fosters organisational growth.
Ommni is a powerful Product Information Management (PIM) platform designed to centralize, streamline, and scale product, pricing, and inventory data for modern retailers. Built with a deep understanding of the challenges faced by the retail industry, Ommni connects your entire commerce network—across eCommerce platforms, marketplaces, and MarTech tools—to ensure seamless operations and exceptional customer experiences.
FloorPlan AI is an AI-powered floor plan generator that helps architects, interior designers, real estate professionals, and home builders quickly create detailed 2D and 3D floor plans. Users can describe their requirements in natural language and the AI generates professional floor plans with room layouts, dimensions, and furniture placement, streamlining the design process for residential and commercial spaces.
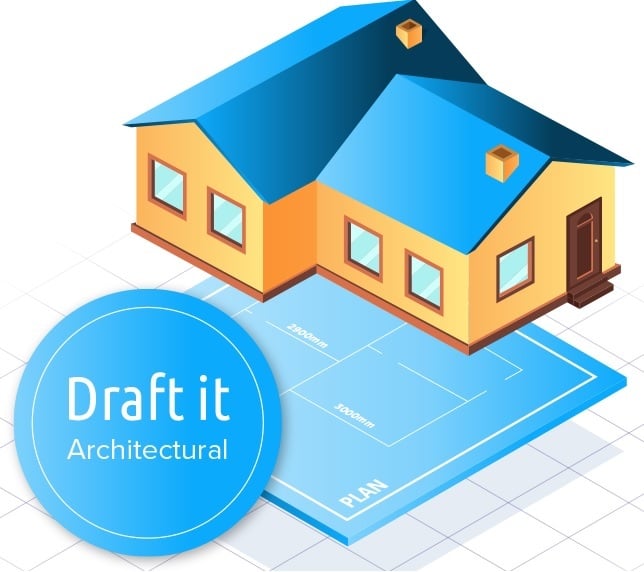
Draft it Architectural is a powerful, low cost, architectural design software for building planning. Used by architects, building designers, estate agents and professionals around the world. The software features many time saving drafting tools for creating features such as doors, openings, windows, walls and roofs.
Unleash your data with an all in one BIM solution - BIMData Platform: collaborative platform available in open source, offering a great freedom of customization. - BIMData Viewer: uses WebGL technology that can be integrated directly into the web, on different platforms. - BIMData API: RESTful API for dynamically querying - BIMData Connect: SSO (Single Sign-On) functionalities based on OpenID Connect standard. - BIMData Documentation: API reference, including guides and tutorials.
BlackSmithSoft provides a cloud-based platform that combines all project-essential elements in one place including BIM models, schedules, bill of quantity, costs, budgets, documents, field progress and dashboard reporting. We enhance the way you build by providing more visibility over the whole construction process from office to field and back. BlackSmithSoft’s products cater to general contractors, owners, and project management companies for commercial, infrastructure, and industrial building
Simple cloud-based BIM Management software.
R-BUILD is a comprehensive Building Information Modeling solution designed to enhance operational excellence in construction projects. It seamlessly integrates into existing project workflows and information systems, offering a modern interface and real-time capabilities. The platform provides a no-code environment, enabling users to customize solutions without extensive programming knowledge. Additionally, R-BUILD supports robust on-premise or private project deployments, ensuring flexibility a