Products
(5887)
Tutelia is a browser-based floor plan and 3D walkthrough tool for estate agents, property developers, interior designers and renovation companies. Draw the walls on a grid by typing the measurements, or trace a plan you already have (JPG, PNG or SVG): one measurement and everything takes on its real size. Add doors, windows, furniture, lights, floors and wall colours, balconies, a garden and a pool, several floors connected by stairs, and even a basement. Your drawing becomes 3D straight away:
DesignDrafter is an AI building design platform: floor plans, MEP calculations, Revit models and BOQs from the same project data, ready for your review. We also deliver BIM services.
Evacuo draws the escape plan that has to hang on the wall. TO THE STANDARD, NOT TO TASTE Plans are built to ISO 23601: paper size, background colour, character height, scale, the "you are here" marker and heads-up orientation. Symbols come from ISO 7010, safety colours from ISO 3864. You choose the standard you are drawing to, and that choice is named on screen and on every output. DRAW THE FLOOR, OR BRING ONE Walls, doors, windows, rooms and stairs as vector objects, with snap-to-grid, 1:100
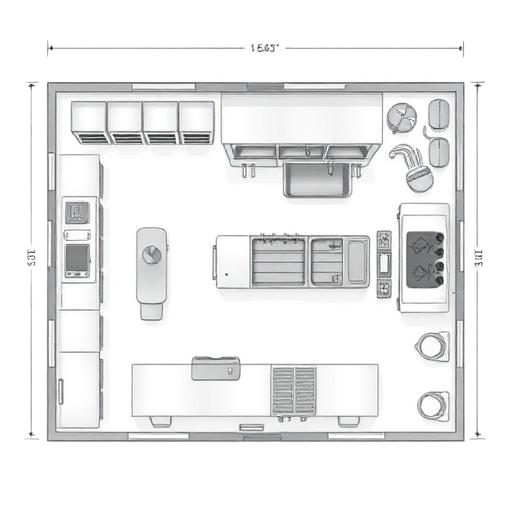
KitchenSpace Pro is concept-stage commercial kitchen design software for kitchen designers, fit-out contractors, catering equipment dealers and multi-site groups. Describe the kitchen or upload an existing CAD drawing or PDF floor plan to get a measured 2D layout you can edit, the same layout in 3D, an equipment list, a basic layout safety check and a cinematic walkthrough to present to clients. Export a design PDF and equipment list. It works alongside CAD tools like AutoCAD and Revit and does
RunEnvelope produces architect-grade zoning feasibility reports for any New York City tax lot in minutes. It models every legal development scenario as an actual building with 3D massing, editable DXF per-floor sketch plans, and verbatim NYC Zoning Resolution citations behind every figure. RunEnvelope is an automated zoning feasibility platform for New York City real estate that turns a $1,500 to $10,000 preliminary architectural zoning study taking weeks into an interactive web and white-label
AECoBuild is a free 3D architectural modeling and visualisation app that runs entirely on your own machine. It combines SketchUp-style Push/Pull modeling with parametric BIM elements, so you can draw a room, extrude it, and drop in layered walls, doors, windows, slabs, roofs and stairs with exact dimensions. Switch to 2D at any time for a textured presentation floor plan with poché walls, door swings, dimension chains and room areas, always in sync with the model. Auto Decor applies a style suc
Free 3D joinery planner for kitchens, wardrobes and laundries, in your browser. Description: Carcasso is a free 3D joinery planner that runs in your browser on Mac, iPad or PC. Plan kitchens, laundries, wardrobes and walk-in robes, vanities, pantries, studies, TV units and mudrooms. Start from a ready-made layout, set your wall sizes in millimetres, then change cabinets, doors, colours, handles, benchtops and splashbacks and see it in 3D straight away. Share a link your client can view on their