Sponsored
cmBuilder.io
cmBuilder democratizes 4D construction site logistics with fast & easy cloud-based workflows, powerful sequencing simulation capabilities, and unparalleled real-time collaboration.
Total Products under this Category: 147
Last updated: August 01, 2026
Why You Can Trust G2's Software Rankings:
G2's software rankings are built on verified user reviews, rigorous moderation, and a consistent research methodology maintained by a team of analysts and data experts. Each product is measured using the same transparent criteria, with no paid placement or vendor influence. While reviews reflect real user experiences, which can be subjective, they offer valuable insight into how software performs in the hands of professionals. Together, these inputs power the G2 Score, a standardized way to compare tools within every category.
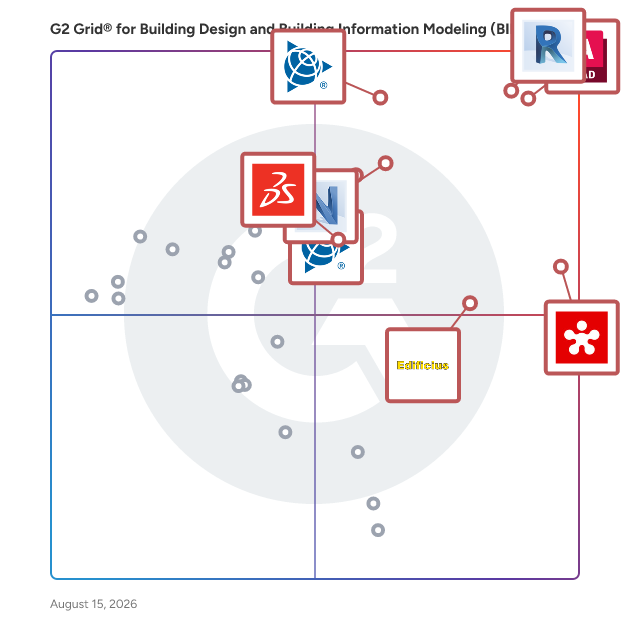
Highlighted products: AutoCAD, Revit, Revizto, SketchUp, Navisworks, Edificius, Trimble Connect, and SolidWorks Electrical 3D.
Underlying data: [Grid® JSON](https://www.g2.com/categories/building-design-and-building-information-modeling-bim/grids.json?focus%5B%5D=autocad&focus%5B%5D=revit&focus%5B%5D=revizto&focus%5B%5D=sketchup&focus%5B%5D=navisworks&focus%5B%5D=edificius&focus%5B%5D=trimble-connect&focus%5B%5D=solidworks-electrical-3d)
Sponsored
cmBuilder democratizes 4D construction site logistics with fast & easy cloud-based workflows, powerful sequencing simulation capabilities, and unparalleled real-time collaboration.
Redefine how you create with Autodesk® AutoCAD®. Autodesk AI empowers you to reimagine your creative process in AutoCAD, delivering advanced automation and meaningful performance enhancements that help you design faster and work smarter. Intelligent features reduce repetitive tasks and surface actionable insights, so you can spend more time creating with precision and confidence. Use natural, conversational interactions to ask questions, check standards unique to your team, and quickly validate designs against established workflows. Securely managed data supports informed decision making and helps turn ideas into high quality results more efficiently. A truly collaborative design experience brings teams together through Forma Data Management. Purpose built cloud storage makes it easy to save, manage, and access project files while supporting collaborative design processes. Multiple users can add markups to a single drawing on desktop or web with Multi-user Markup, improving transparency and reducing errors. Checkout transforms collaborative drafting by allowing contributors to work on specific geometry, submit edits for review, and merge changes smoothly by eliminating manual collation and file conflicts. Your data and intellectual property remain secure and governed, giving you confidence across every stage of design. Optimize productivity with seven specialized toolsets, including Electrical, Mechanical, and Plant 3D. Automate routine tasks with AutoLISP, tailor workflows to your discipline, and extend AutoCAD through APIs and thousands of apps on the Autodesk App Store.
Average Rating: 4.4/5.0
Total Reviews: 1,841
AI-generated summary from verified user reviews
"Easy 2D drafting and Reliable DWG/DXF Editing in AutoCAD"
Rating: 4.5/5.0 stars
— Sonu P.
"AutoCAD Delivers Precision Drafting and Professional, Productive Workflows"
Rating: 5.0/5.0 stars
— Muzammil M.
O software Autodesk® Revit® é desenvolvido para Modelagem de Informação da Construção (BIM), ajudando profissionais a projetar, construir e manter edifícios de maior qualidade e mais eficientes em termos de energia. Usando os modelos ricos em informações criados com o software Autodesk Revit, arquitetos, engenheiros e empresas de construção podem colaborar para tomar decisões mais informadas mais cedo no processo de design para entregar projetos de forma mais eficiente. Quaisquer alterações de design feitas nos modelos Revit são atualizadas automaticamente em todo o modelo, mantendo os designs e a documentação coordenados e mais confiáveis. O Autodesk Revit inclui recursos para design arquitetônico, mecânico, elétrico e hidráulico, engenharia estrutural e construção, proporcionando uma solução abrangente para toda a equipe do projeto de construção. O preço do Revit começa em $290,00 por mês, por usuário. O Revit oferece uma versão de teste gratuita. Opções de assinatura flexíveis disponíveis.
Average Rating: 4.6/5.0
Total Reviews: 921
AI-generated summary from verified user reviews
"Trabalhar em todas as dimensões ao mesmo tempo, sem interrupções"
Rating: 5.0/5.0 stars
— Ricardo N.
"O Modelo Conectado do Revit Torna a Coordenação BIM Rápida e Livre de Erros"
Rating: 5.0/5.0 stars
— Muzammil M.
Revizto revolutioniert die Zusammenarbeit in der AECO-Branche. Es hilft Architekten, Ingenieuren, Bauunternehmern und Eigentümern, Projekte pünktlich und im Budget zu liefern, ohne Risiko oder Verschwendung. Revizto ermöglicht es den Menschen hinter den weltweit wichtigsten Bauwerken, ihre beste Arbeit zu leisten. Wir verbinden Architekten, Ingenieure, Bauunternehmer und Eigentümer durch eine gemeinsame 2D- und 3D-Umgebung über den gesamten Lebenszyklus eines Gebäudes. Indem wir Teams von der Konzeption bis zur Fertigstellung vereinen, fördert Revizto maximale Zusammenarbeit, Klarheit und Ergebnisse. Entwickelt für Fachleute in der AECO-Branche, dient Revizto als zentraler Kollaborations-Hub, in dem alle Projektbeteiligten in Echtzeit kommunizieren, koordinieren und Probleme lösen können. Die Plattform ist besonders leistungsstark für groß angelegte, komplexe Projekte, bei denen die Abstimmung über mehrere Disziplinen hinweg entscheidend ist. Von Flughäfen und Krankenhäusern bis hin zu Rechenzentren und anderer kritischer Infrastruktur hilft Revizto Teams, verbunden und informiert zu bleiben und sicherzustellen, dass alle mit derselben Informationsquelle arbeiten. Die intuitive Benutzeroberfläche von Revizto ermöglicht es den Nutzern, in Echtzeit mit koordinierten 2D-Plänen und 3D-Modellen zu visualisieren und zu interagieren, was es einfacher macht, Kollisionen zu identifizieren, Probleme zu verfolgen und Risiken frühzeitig im Design- und Bauprozess zu lösen. Automatische Kollisionsprüfung und robustes Problem-Tracking ermöglichen es Teams, Verantwortlichkeiten zuzuweisen, Fortschritte zu überwachen und Rechenschaftspflicht zu wahren. Dies reduziert Nacharbeiten, Verzögerungen und kostspielige Fehler später im Projektlebenszyklus. Auf einer Spiele-Engine aufgebaut, ist die Technologie von Revizto gezielt darauf ausgelegt, den härtesten Bedingungen und komplexesten Projekten im Bauwesen standzuhalten. Die Plattform ist schnell, stabil und zuverlässig und funktioniert nahtlos, wo immer Teams sie benötigen, sei es im Büro oder vor Ort, auf Desktop-, Tablet- oder Mobilgeräten. Als cloudbasierte Lösung stellt Revizto sicher, dass jeder Beteiligte Zugriff auf die aktuellsten Projektinformationen hat, unabhängig vom Standort. Diese Flexibilität unterstützt die zunehmend verteilten Teams von heute, während die Datenintegrität, Sicherheit und Projektkontinuität gewahrt bleiben. Vertraut von führenden Unternehmen wie Jacobs, AECOM, AtkinsRéalis, Skanska und Stantec, definiert Revizto die Zusammenarbeit in der gebauten Welt neu. Unterstützt von Summit Partners und mit Hauptsitz in Lausanne, Schweiz, und Teammitgliedern auf der ganzen Welt, transformiert Revizto weiterhin die Art und Weise, wie kritische Infrastruktur entworfen und geliefert wird, und baut eine Welt, die für die Zukunft gemacht ist.
Average Rating: 4.6/5.0
Total Reviews: 258
AI-generated summary from verified user reviews
"Nahtlose Live-Zusammenarbeit und Problemverfolgung für schnellere Modellüberprüfungen"
Rating: 5.0/5.0 stars
— Chelsea M.
"Benutzerfreundliche Modellkommunikation, die bei Projekten jeder Größe funktioniert"
Rating: 5.0/5.0 stars
— Chad M.
SketchUp ajuda arquitetos e designers a transformar suas ideias em realidade com um software de modelagem 3D simples e poderoso. Seja seu design massivo ou em miniatura, estaremos com você em cada etapa do caminho. Esboce, compartilhe sua visão, refine conceitos e traga-os para o mundo real. Pertencente à Trimble Inc., uma empresa empreendedora focada em aproveitar a tecnologia para mudar a forma como o mundo funciona, o SketchUp é intuitivo e interoperável. Desde a capacidade de criar renderizações impressionantes até ferramentas poderosas de compartilhamento e apresentação, é fácil ver por que os profissionais confiam no SketchUp para construir suas ideias.
Average Rating: 4.5/5.0
Total Reviews: 1,299
AI-generated summary from verified user reviews
"SketchUp torna a modelagem 3D rápida, acessível e fácil de apresentar"
Rating: 5.0/5.0 stars
— Muzammil M.
"SketchUp: O "Motor de Ideação" Definitivo dos Designers"
Rating: 5.0/5.0 stars
— Jayant G.
Autodesk Navisworks é um software abrangente de revisão e coordenação de projetos, projetado para aprimorar os fluxos de trabalho de Modelagem da Informação da Construção (BIM). Ele permite que equipes de construção e design integrem, analisem e visualizem modelos 3D complexos, facilitando a melhoria na entrega de projetos e na colaboração. Principais Recursos e Funcionalidades: - Integração de Modelos: Combine dados de design e construção em um único modelo federado, permitindo uma visão holística do projeto. - Detecção de Conflitos: Identifique e resolva conflitos e interferências antes do início da construção, reduzindo problemas no local e retrabalho. - Simulação 4D e 5D: Anime e interaja com objetos do modelo para simular cronogramas de construção (4D) e análise de custos (5D), auxiliando no planejamento e gestão do projeto. - Quantificação: Extraia quantidades de materiais de designs 2D ou 3D, facilitando a estimativa precisa de custos e o planejamento de recursos. - Ferramentas de Colaboração: Integre-se com o Autodesk Construction Cloud para manter as equipes de projeto conectadas, permitindo o rastreamento e a resolução de problemas dentro do ambiente do modelo. Valor Principal e Soluções para Usuários: O Navisworks aborda os desafios de coordenar dados de design multidisciplinares, fornecendo uma plataforma unificada para agregação e análise de modelos. Ao detectar problemas potenciais antecipadamente por meio da detecção de conflitos e simulação, ele minimiza atrasos e retrabalhos dispendiosos na construção. As capacidades de integração do software melhoram a colaboração da equipe, garantindo que todas as partes interessadas estejam alinhadas ao longo do ciclo de vida do projeto. Em última análise, o Navisworks melhora a previsibilidade, eficiência e qualidade geral do projeto.
Average Rating: 4.5/5.0
Total Reviews: 187
AI-generated summary from verified user reviews
"Desempenho Incrível para Arquivos 3D Massivos com Integrações Sem Costura"
Rating: 4.0/5.0 stars
— Vishal G.
"Navisworks torna a detecção de conflitos rápida e cristalina"
Rating: 5.0/5.0 stars
— Pilla T.
Edificius é um software profissional de design de edifícios 3D BIM para arquitetos, engenheiros e profissionais de AEC, combinando modelagem arquitetônica, design de paisagem, sistemas MEP, documentação, estimativa de custos e visualização avançada em uma única plataforma. Ele simplifica o fluxo de trabalho de design, reduz erros e melhora a colaboração entre disciplinas. Capacidades Principais Design Integrado 3D/BIM: Gere planos totalmente coordenados, modelos 3D, seções, elevações, detalhes de construção e documentação de projeto a partir de um único modelo fonte. Arquitetura & Renovação: Modelagem paramétrica de edifícios novos e existentes, atualizando automaticamente todas as vistas quando mudanças são feitas. Interoperabilidade: Suporta DWG/DXF, IFC (certificado buildingSMART), SketchUp®, Blender®, Rhino/Grasshopper®. Design de Interiores & Paisagismo: Projete interiores, jardins, espaços ao ar livre e terrenos usando mapas importados ou nuvens de pontos. Design MEP & de Edifícios Históricos: Modele sistemas mecânicos, elétricos, hidráulicos e edifícios históricos (HBIM), garantindo coordenação espacial e conformidade regulatória. BOQs Automáticos & Estimativa de Custos: Listas de quantidades dinâmicas e estimativas de custos que se atualizam conforme o projeto evolui. Renderização em Tempo Real & VR: Renderização fotorrealista integrada e passeios de realidade virtual imersivos para apresentações a clientes e validação de design. Gerador de Arquitetura AI – usBIM.codesign AI Design com Tecnologia AI: Transforme esboços, modelos 3D ou fotos em ideias arquitetônicas profissionais e renderizações fotorrealistas em segundos. Enriquecimento Inteligente: Adicione automaticamente móveis, iluminação e acabamentos enquanto preserva os elementos espaciais existentes. Estilos Personalizáveis: Experimente estilos de design modernos, clássicos, minimalistas, industriais ou outros e adapte-os às preferências do cliente. Encenação Virtual & Colaboração: Gere ambientes imersivos e encenados para marketing ou revisão de clientes e compartilhe-os online para feedback interativo. Integração Sem Costura: Funciona diretamente com Edificius e outros softwares CAD/BIM, permitindo exploração de conceitos impulsionada por AI sem uma curva de aprendizado acentuada. Por Que os Profissionais Escolhem Edificius Edificius oferece uma plataforma de design BIM e AI tudo-em-um que acelera fluxos de trabalho, melhora a criatividade, reduz custos e melhora a comunicação com o cliente. Ao combinar BIM integrado, renderização em tempo real, realidade virtual e geração de arquitetura assistida por AI, Edificius capacita os profissionais de AEC a entregar projetos precisos, visualmente atraentes e inovadores de forma eficiente.
Average Rating: 4.4/5.0
Total Reviews: 65
AI-generated summary from verified user reviews
"Fácil Projeto de Construção com Alguns Conectivos para Melhorar"
Rating: 5.0/5.0 stars
— Eros A.
"Imprescindível para o Design Arquitetônico em BIM"
Rating: 5.0/5.0 stars
— Chiara A.
Trimble Connect é um ambiente comum de dados (CDE) aberto e baseado em nuvem, além de uma solução de colaboração para empresas globais de construção comercial, construção civil e geoespaciais. Ele oferece valor ao longo de todo o ciclo de vida do projeto de construção, desde equipes de design encontrando menos conflitos e revisões mais rápidas até fabricantes tendo modelos construtíveis e coordenação mais suave. Trimble Connect permite que as equipes: -Armazenem, organizem e gerenciem arquivos com controle de versão entre equipes. -Visualizem, inspecionem e sobreponham mais de 60 formatos de arquivo da indústria, incluindo desenhos 2D, modelos 3D e nuvens de pontos. -Automatem a detecção de conflitos antes que a construção comece no campo. -Atribuam tarefas que vinculam itens de ação específicos diretamente a elementos do modelo 3D. -Liguem software de escritório com hardware de campo para sincronização de dados em tempo real e verificação precisa de layout. Trimble Connect é construído para o seu modo de trabalho, com disponibilidade na web, desktop e dispositivos móveis. Você pode usar as ferramentas que conhece com nossas centenas de integrações e APIs abertas. Permissões, registros de auditoria e governança pronta para conformidade permitem que você mantenha o controle e mantenha seus dados seguros. Trimble Connect é uma plataforma na qual sua empresa pode confiar hoje e crescer amanhã. -Trabalhe a partir de uma única fonte de verdade → Menos confusão, mais confiança entre suas equipes. -Reduza riscos custosos → Menos erros, retrabalho e atrasos que consomem suas margens. -Decida mais rápido, com confiança → Acesso em tempo real aos modelos e dados corretos. -Mantenha-se preparado para o futuro → Uma plataforma que conecta os projetos de hoje com os gêmeos digitais e fluxos de trabalho construtíveis de amanhã. Junte-se às milhares de empresas que confiam no Trimble Connect para impulsionar seus projetos. Com mais de 24 milhões de projetos já criados, somos a solução comprovada para planejar, construir e entregar excelência.
Average Rating: 4.4/5.0
Total Reviews: 55
AI-generated summary from verified user reviews
"Plataforma Confiável para Colaboração Eficiente em Projetos e Gestão de Arquivos"
Rating: 5.0/5.0 stars
— Shibu K.
"Trimble Connect: Um poderoso CDE AEC para visualização de modelos, coordenação e colaboração"
Rating: 4.5/5.0 stars
— Sumit R.
Experience intuitive Building Information Modeling (BIM) with Revit LT™ software. Produce high-quality 3D architectural designs and documentation using BIM software that uses a coordinated, model-based environment.
Average Rating: 4.0/5.0
Total Reviews: 43
"Feature-Rich BIM Tool That Streamlines Costs and Timelines"
Rating: 4.5/5.0 stars
— Deepak K.
"Cost-Effective Revit LT for Easy On-the-Go Design Viewing"
Rating: 4.0/5.0 stars
— Abdallah S.
SOLIDWORKS Electrical 3D is a comprehensive software solution that seamlessly integrates 2D electrical schematics with 3D mechanical models, facilitating real-time, bidirectional collaboration between electrical and mechanical design teams. This integration enables designers to accurately place electrical components within the 3D model, automatically route wires, cables, and harnesses, and determine optimal lengths, all while maintaining synchronization between design and documentation. By bridging the gap between electrical and mechanical design, SOLIDWORKS Electrical 3D enhances accuracy, reduces errors, and accelerates the product development process. Key Features and Functionality: - Electrical Design in 3D CAD: Integrate 2D electrical schematics into 3D models, allowing for precise placement and routing of electrical components within the mechanical design. - Multi-wire Auto-routing: Utilize advanced routing technology to automate the routing of wires, cables, and harnesses, adhering to design rules and segregation requirements. - Real-time Collaboration: Enable multiple users to work concurrently on the same project with synchronized data, fostering efficient collaboration between electrical and mechanical teams. - Design Planning and Visualization: Create virtual "design-in-place" electrical systems, simplifying harness development and reducing errors through accurate 3D visualization. - 3D Electrical Cabinet Design: Design and layout electrical cabinets in 3D, ensuring component fit and compliance with design constraints, while generating detailed manufacturing documentation. Primary Value and Problem Solving: SOLIDWORKS Electrical 3D addresses the challenges of integrating electrical and mechanical designs by providing a unified platform that ensures consistency and accuracy across disciplines. It eliminates the need for manual updates and reduces the risk of errors associated with disconnected design processes. By automating routine tasks and enabling real-time collaboration, the software significantly shortens development cycles, reduces the need for physical prototypes, and accelerates time-to-market. This leads to cost savings, improved product quality, and enhanced innovation capabilities for design teams.
Average Rating: 4.4/5.0
Total Reviews: 32
AI-generated summary from verified user reviews
"Seamless Electrical-Mechanical Integration, but Demands High Resources and Learning"
Rating: 4.5/5.0 stars
— Bhimsen T.
"3D CAD software to integrate electrical design with mechanical design process"
Rating: 5.0/5.0 stars
— Dr. Sharad P.
Archicad é uma plataforma de software de Modelagem de Informação da Construção (BIM) desenvolvida pela Graphisoft. É projetada para arquitetos, designers, engenheiros e outros profissionais de AEC. O Archicad está disponível nativamente tanto no Windows quanto no macOS, capacitando profissionais a projetar, modelar, visualizar, documentar e colaborar em projetos de qualquer tamanho — desde o conceito inicial até a construção. O Archicad é ideal para arquitetos, designers, engenheiros e outros profissionais de AEC que desejam otimizar o design de edifícios, modelagem, documentação, colaboração e visualização usando fluxos de trabalho BIM. - O Archicad é amplamente adotado por escritórios de arquitetura, profissionais autônomos, profissionais da construção e gerentes de BIM que buscam processos de design eficientes e coordenação de projetos confiável. - Estudantes e educadores também se beneficiam do licenciamento educacional gratuito do Archicad para aprender e ensinar os princípios do BIM. Seja trabalhando de forma independente ou como parte de uma equipe, o Archicad suporta projetos de todos os tamanhos e estágios — desde o desenvolvimento do conceito inicial até a construção, tornando-se uma solução preferida para quem deseja se destacar no design digital de edifícios. O Archicad fornece um conjunto abrangente de ferramentas arquitetônicas e de MEP: - Elementos de construção paramétricos: Ferramentas de Parede, Laje, Telhado, Coluna e Viga ajustam-se automaticamente e mantêm relações entre os componentes do edifício para atualizações de design sem interrupções. - Objetos inteligentes: Portas, Janelas, Escadas, Corrimãos e Paredes Cortina facilmente personalizáveis suportam modelagem avançada e flexibilidade de design. - Modelagem estrutural: Ferramentas nativas para modelar e analisar elementos de suporte de carga, além de atualização em tempo real e criação automática de um Modelo Analítico Estrutural para coordenação com engenheiros. - Conjunto de recursos MEP: Projete, modele e documente sistemas mecânicos, elétricos e hidráulicos usando objetos paramétricos integrados, detecção de conflitos e fluxos de trabalho de colaboração unificados. O ambiente integrado do Archicad permite que arquitetos e engenheiros colaborem, com documentação automática e transições sem interrupções do conceito à construção. O Archicad permite uma colaboração eficiente em equipe usando o BIMcloud: - Trabalho em equipe em tempo real: Vários usuários podem trabalhar no mesmo modelo simultaneamente, com alterações sincronizadas automaticamente e gerenciamento de versões tratado na nuvem. - Redução de conflitos: Sincronização automatizada e notificações inteligentes ajudam a minimizar conflitos e problemas de versão durante o desenvolvimento do design. - Colaboração distribuída: O BIMcloud conecta equipes em diferentes escritórios e disciplinas, apoiando fluxos de trabalho internos e entre empresas. Essa configuração otimiza a entrega de projetos e garante que todos os membros da equipe estejam atualizados em todas as etapas do projeto.
Average Rating: 4.6/5.0
Total Reviews: 287
AI-generated summary from verified user reviews
"Fluxo de Trabalho BIM Intuitivo e Eficiente Que Facilita a Modelagem 3D"
Rating: 5.0/5.0 stars
— gonca s.
"Archicad: Fluxo de Trabalho Integrado 2D/3D Que Economiza Tempo e Garante Consistência"
Rating: 4.5/5.0 stars
— Muzammil M.
AutoCAD® P&ID software helps designers and engineers quickly create and edit P&IDs with familiar AutoCAD in-context editing tools.
Average Rating: 4.5/5.0
Total Reviews: 40
AI-generated summary from verified user reviews
"Reliable Validation Tools for Accurate, Standards-Compliant Process Diagrams"
Rating: 5.0/5.0 stars
— Abdalla A.
Rating: 4.5/5.0 stars
— Ofonime W.
Projetado para exibir sua habilidade e criatividade, o Vectorworks Architect permite que você esboce, modele e documente em um fluxo de trabalho totalmente integrado com a solução BIM mais centrada no design do mundo. Com gráficos 2D superiores, modelagem 3D e ferramentas de visualização, o Architect é construído para oferecer expressão criativa absoluta e máxima eficiência.
Average Rating: 4.3/5.0
Total Reviews: 233
AI-generated summary from verified user reviews
"VectorWorks funciona para um Arquiteto Naval"
Rating: 5.0/5.0 stars
— John H.
"Grande Potencial e Flexibilidade"
Rating: 4.0/5.0 stars
— Patrick V.
Realize uma análise e design abrangentes para qualquer tamanho ou tipo de estrutura mais rápido do que nunca usando o novo STAAD.Pro CONNECT Edition. Simplifique seu fluxo de trabalho BIM usando um modelo físico no STAAD.Pro que é automaticamente convertido no modelo analítico para sua análise estrutural. Compartilhe modelos sincronizados com confiança para colaboração em equipe multidisciplinar e, mais importante, entregue designs seguros e econômicos. Como cada empresa tem necessidades diferentes, existem três opções flexíveis do STAAD.Pro: • STAAD.Pro – A opção STAAD mais básica, incluindo análise FEM e modelagem física • STAAD.Pro Advanced – Adiciona análise mais rápida, avançada e complexa • Structural Enterprise WorkSuite – As aplicações estruturais mais populares em uma única licença econômica Projete com confiança estruturas de aço, concreto, madeira, alumínio e aço formado a frio em qualquer lugar do mundo usando mais de 90 códigos de design internacionais incluídos, independentemente da opção STAAD que você escolher. • Converta automaticamente seu modelo físico em um modelo analítico para agilizar seu fluxo de trabalho. • Melhore a colaboração em equipe multidisciplinar através de ampla interoperabilidade com aplicativos de desktop, nuvem e móveis da Bentley, como OpenBuildings Designer, AutoPIPE, Revit e Tekla. • Otimize fluxos de trabalho BIM de concreto e aço com a integração completa de membros e superfícies físicas. • Execute muitas alternativas de design em paralelo com os serviços em nuvem do STAAD e visualize os resultados em comparações gráficas claras lado a lado. • Projete para regiões de alta sismicidade ou condições cotidianas, usando análise de Elementos Finitos. • Visualize e edite modelos de qualquer tamanho a partir de dispositivos móveis.
Average Rating: 4.4/5.0
Total Reviews: 72
AI-generated summary from verified user reviews
"Análise Estrutural Simplificada, Interface Amigável"
Rating: 4.5/5.0 stars
— Subham D.
"Competente e Fácil de Usar para Estruturas Complexas"
Rating: 4.0/5.0 stars
— Kaushik M.
O software Autodesk® Civil 3D® é uma solução de design e documentação de engenharia civil que apoia fluxos de trabalho de Modelagem de Informação da Construção (BIM) em projetos de infraestrutura civil, incluindo estradas e rodovias, ferrovias, desenvolvimento de sites, aeroportos e água. O Civil 3D ajuda os profissionais de infraestrutura civil a melhorar a entrega de projetos, reduzir riscos, erros e omissões, e responder mais rapidamente às mudanças nos projetos. Além disso, os usuários podem simplificar tarefas demoradas, como design de corredores (estradas e ferrovias), design de interseções, layout de parcelas, nivelamento de terrenos e design de tubulações com ferramentas específicas e padrões de design personalizáveis. O preço do Civil 3D começa em $275,00 por mês, por usuário. O Civil 3D oferece uma versão de teste gratuita. Opções de assinatura flexíveis disponíveis.
Average Rating: 4.4/5.0
Total Reviews: 290
AI-generated summary from verified user reviews
"O Civil 3D potencializa o design civil com uma automação poderosa que economiza tempo."
Rating: 4.5/5.0 stars
— Muzammil M.
"Civil 3D - Ótimo produto para acelerar o fluxo de trabalho em Engenharia Civil"
Rating: 5.0/5.0 stars
— Joseph L.
O que é o Catenda Hub? O Catenda Hub é um ambiente comum de dados (CDE) baseado em nuvem e uma plataforma de colaboração BIM que permite que profissionais de AECO (Arquitetura, Engenharia, Construção e Operações) gerenciem dados de projetos, modelos 3D e comunicação em uma interface unificada. O software serve como um repositório central para todas as informações relacionadas ao projeto, facilitando a troca estruturada de dados entre arquitetos, engenheiros, empreiteiros e proprietários de ativos. Ao utilizar um ambiente baseado em navegador, a plataforma permite que as partes interessadas acessem, visualizem e coordenem modelos de informação de construção complexos (BIM) sem a necessidade de hardware local especializado. A solução é usada principalmente para coordenação de design, gestão de construção e entrega de ativos digitais para gestão de instalações. Principais Capacidades e Estruturas Suporte a Padrões OpenBIM: A plataforma é construída com base em padrões abertos, incluindo IFC (Classes de Fundação da Indústria) para dados de modelo e BCF (Formato de Colaboração BIM) para gestão de problemas, garantindo interoperabilidade entre diferentes fornecedores de software. Conformidade com ISO19650: Ela fornece ferramentas para controle avançado de documentos, incluindo versionamento e fluxos de trabalho de aprovação, para apoiar os padrões de gestão de informações ao longo do ciclo de vida do ativo. Rastreamento Integrado de Problemas: Os usuários podem identificar, atribuir e monitorar discrepâncias do projeto diretamente no ambiente do modelo 3D, criando um rastro auditável de comunicação. Gestão Centralizada de Documentos: O sistema hospeda desenhos 2D, modelos 3D e documentação de suporte em um único local para garantir que todos os participantes trabalhem com as informações mais recentes. Acessibilidade Multiplataforma: Como uma solução baseada na web, permite acesso a dados em tempo real em dispositivos de desktop e móveis, conectando equipes de design baseadas em escritório e equipes de construção no local. O Catenda Hub funciona como uma ponte entre várias disciplinas técnicas, permitindo a federação de múltiplos modelos em uma única visão. Essa consolidação ajuda as equipes de projeto a identificar conflitos espaciais e lacunas de coordenação durante a fase de pré-construção. Além disso, a abordagem API-first da plataforma permite integração com outras ferramentas padrão da indústria, software de autoria e validação, e vários provedores de armazenamento em nuvem, para manter um fluxo contínuo de dados ao longo do ciclo de vida do projeto. Ao estruturar a comunicação através do BCF, o software substitui cadeias de e-mails desconectadas por pontos de dados acionáveis e baseados em localização, o que melhora a velocidade de tomada de decisão e a transparência do projeto.
Average Rating: 4.4/5.0
Total Reviews: 29
AI-generated summary from verified user reviews
"Catenda Hub: Uma Plataforma Forte para Coordenação BIM e Comunicação Rastreável"
Rating: 4.0/5.0 stars
— Daniël v.
"Interface fluida, suporte reativo e preços flexíveis"
Rating: 4.5/5.0 stars
— Rémi H.
Before building information modeling (BIM) software became common, designing buildings and other structures was dependent on 2D drawings. Various departments would have to pass these drawings back and forth between each other. A BIM tool allows users to generate and manage digital representations of the characteristics and functions of building structures. In addition, BIM software provides information such as spatial relationships, light analysis, and geographic information. This process can also break down the actual building parts to piece together how they fit into one structure. These elements can include walls, columns, windows, doors, stairs, and more.
This data can be extracted, networked to, or exchanged to facilitate decision making regarding the specific building or structure the user is designing. For example, a user can manipulate this information to understand these elements’ behavior before building construction begins.
The attributes within these elements can perform actions as specific as automatically selecting and ordering new materials, along with providing cost estimates. The data within BIM tools helps extract various views from a model of a building, and these images are always consistent.
With BIM software, users can increase productivity and efficiency in creating 2D and 3D drawings and models, easily alter designs, improve accuracy, precision, and control in drafting and design, and detect and avoid conflicts to reduce rework. The software also helps to enable communication and collaboration between designers and with clients.
What Does BIM Stand For?
BIM stands for building information modeling,the process of creating and managing information and data for a built environment. Since it can take years to build a structure, it takes lots of data and information to make it become a reality. BIM helps users manage all of the design and construction information and collaborate with stakeholders in order to finish the project more efficiently.
BIM technology offers several features to support the design and building of large structures. Most tools support a multidiscipline design process for a number of different types of structures. Not all products will contain the same feature sets, but the following are common examples across many BIM solutions:
Collaboration: Projects that require BIM solutions have many different moving parts with multiple stakeholders, so frequent communication is a must. Every BIM tool should have a feature that enables collaborative workflows among teams.. Collaboration features may include functionality such as real-time notifications and cross-platform communications.
Visualize: Since BIM tools give users the ability to design their structure in 3D, a BIM platform will likely have the ability to visualize outside elements such as how sunlight will hit a building or how energy efficient the building is, and detect any potential clashes in the system or structure. This knowledge ensures the structure created runs at peak performance.
Sequence steps: Each phase of the construction project is planned out with models and even submodels. BIM software enables users to sequence out these steps with the specific materials and crews needed for every individual phase of the process. Some BIM tools even allow users to animate the steps of the building process.
Document storage or data management: When it comes to the design and construction of a building or large structure, different teams will contribute various documents to the project. This might include drawings, customer requirements, phasing plans, and more. BIM solutions should be able to store all this information within the platform and allow multiple users to access it.
Cloud rendering: Cloud rendering helps produce realistic 3D visualizations of a building without integrating any special rendering hardware.
Mechanical, electrical, and plumbing (MEP) fabrication detailing: A number of BIM products offer MEP fabrication detailing—the ability to create an intricate model of whichever MEP system needs to be integrated into the building. Users can specify the fabrication configuration and load services needed, and should be able to create the model.
Import or export 2D sheets: As 3D designing is becoming the standard, it may become increasingly difficult to design in 2D. However, some BIM solutions offer the option to import or export 2D sheets into the platform, so that users can design as needed and potentially update these 2D designs to 3D.
BIM solutions have completely changed the way buildings are designed. The introduction of software into this process gives users a number of benefits that manual design cannot offer.
Design quickly: Before BIM software, the building design process involved a lot of manual drawings. These solutions enable designers to draft up a BIM model far quicker than by hand. Digital models also include more information than what is in a drawing set. Ultimately, by facilitating a quicker design process, BIM software saves firms money and labor.
Design anywhere: The majority of BIM solutions are cloud based, which means that users have access to a project's details from any device. Multiple project members can sign on from any location as well.
Avoid clashes: BIM software can detect clashing elements, such as electrical conduits or ductwork that run into a beam. Repairing the damage from clashes can be very costly. BIM tools have the ability to identify potential issues before they happen.
Capture reality: One of the foremost advantages of this software is BIM’s ability to accurately capture reality. BIM solutions can integrate with tools that offer mapping and provide precise images of the earth. Users then have the option to include aerial imagery and digital elevation with the models of their buildings. They can even include laser scans of existing site infrastructure.
Reduce building design errors: As BIM software takes away manual design, it also takes away a significant amount of human error. These tools help identify problems early on in the design and building processes.
Improve collaboration across the organization: Sharing digital information modeling for buildings is far easier than passing drawing sets back and forth between colleagues. The cloud-based model of many BIM solutions also means that colleagues working on different parts of the design and building process can access BIM models anywhere, at any time. As many colleagues as needed can review and mark up the model before the building is erected.
Simulate and visualize elements of a building: BIM software has visualization capabilities to assess how certain elements can impact a building, such as sunlight during different seasons or the structure’s energy performance. These solutions apply rules based on physics to provide guidance for engineers and other team members involved in building the structure.
Sequence the steps of the building process: Constructing a building is an incredibly detailed process. Each part of this progression is a sequence of steps, materials, and building crews. BIM technology can animate this entire process, facilitate all of these steps, and deliver a path to the end result.
Give a perfect presentation of a building: It’s important clients get a preview of the building being designed. BIM software enables communication of the project scope, steps, and outcome. And as BIM can render images in 3D, businesses can give clients the most realistic view of the building possible.
BIM is geared toward those designing buildings. However, many distinct roles contribute to the design and construction of these buildings, from planning internal systems to the outside structure of the building. BIM software can benefit those in a variety of career fields.
Infrastructure: BIM isn’t just for constructing buildings. It can be used to create large structures, such as bridges and ports. BIM can be used in these instances the same way it is for constructing buildings, namely integrating the plan, design, build, and phases of a project. BIM in infrastructure projects can ensure that any large structure is resilient to external circumstances, such as weather, before being constructed.
BIM construction: BIM software is commonly used in the construction industry. These solutions facilitate collaboration within any team involved in the process and the ability to gather aerial views of the building structure. Laying the groundwork digitally, BIM in the construction industry ultimately gives a more productive worksite.
MEP: BIM software offers a suite of tools to help those in the MEP industry design and estimate mechanical, electrical, and plumbing systems quickly and accurately. These platforms reduce risk and waste, driving better MEP fabrication. BIM solutions also assist in the installation process to ensure these systems fit seamlessly with the rest of the structure they are a part of.
Plant design: BIM solutions allow users to design intelligent structures and create piping and instrumentation diagrams that will support factory operations. Whether the plant being designed specializes in water treatment, food and beverage, or oil and gas, a BIM tool should have the functionality to create designs in any of these disciplines.
Structural engineering: Another common use for BIM software is by structural engineers. Users in this field utilize BIM tools to improve the structure of buildings to ensure they are as strong and resilient as possible. Structural engineers can streamline workflows to connect design to detailing, minimize errors, and improve the quality of the building structure before it is constructed.
Architecture: BIM solutions allow architects to bring their most creative ideas to life by providing support throughout their whole design process. BIM solutions provide tools that maintain model fidelity at every stage of the architectural design process. This means that insight can be gained early on in this process to meet clients’ requirements to deliver the project they need.
A few vertical industry software solutions revolving around functions such as building, design, and installation should work in conjunction with BIM technology. While some individual products may not integrate with one another, the end goal of these software categories is very similar.
Construction management software: This software allows users to oversee offsite construction crews and follow along with their progress. Along with managing the project, other features may include punch lists, time tracking, expense management, and more. Some construction management tools may already offer BIM capabilities. But for those solutions that don’t offer those functionalities, BIM should be able to fill in the gaps.
Architecture software: These tools assist architects in visualizing, creating, and viewing building design documents. Architecture software can also help schedule, plan, and execute construction drawings for a project, with the collection of 2D design tools this type of software typically offers. BIM solutions can enhance the offerings of this software due to its 3D modeling capabilities and integrations. Some architecture software solutions may offer these 3D functionalities, but for those that don’t, BIM visualization provides the ability to generate more complex designs.
BIM software solutions can come with their own set of challenges. Some of the most common issues and challenges buyers may run into are:
Incompatibility with construction partners: BIM is not the universal standard in the construction industry yet, and a number of other tools can be used to create building models. There is a possibility that contractors may not utilize BIM software to create buildings and therefore won’t be able to use the models.
Lack of expertise: BIM is a relatively new technology that is developing quickly. So, there are a limited number of BIM software experts. Implementing a BIM solution on a project might require investment in additional training and support.
Legal ramifications: It is currently unclear where the ownership of BIM data falls. Whether it needs to be protected through copyright laws is also yet to be determined. When someone other than the original creator of a model contributes to the work, licensing issues may come up. As there are many people involved in the design and construction of a building or large structure, this can potentially cause issues.
Cost: Moving to BIM software is not a cheap task. Not only do buyers have to pay for the tool itself, but they will likely need to invest in training or consulting. It will likely pay off in the long run, but the upfront cost may be a hit to the firm initially, especially if the business is small.
Building information modeling software mainly serves the industries of architecture, engineering and construction. These are the industries that most commonly work on building the physical environment and as such, must collaborate with lots of data to go from conception to construction. While these are the most common fields that utilize BIM, below we will explore the types of companies within these fields that should pursue BIM software:
Large and mid-market architecture, engineering and construction (AEC) businesses: The most common adopters of BIM software are large and mid-market AEC businesses. These are generally businesses with 1000+ employees that have multiple teams involved in the planning, design and execution of constructing buildings. These companies generally have the budget to purchase plenty of licenses for their workers, and this allows them to have multiple collaborators involved in one project.
Requirements gathering for BIM software is critical to ensure that the business is implementing a product that meets all of their needs. To do so, businesses must evaluate their critical needs. For example, some businesses may view strong rendering features as a necessity, while other businesses may be more focused on collaboration features.
Create a long list
Long lists are created by eliminating software options that do not provide critical functionality. To make a long list for BIM software, a buyer should look at the following functionalities and price and deem which products provide the necessary functionality:
Create a short list
Once a buyer has narrowed down their list from the following functionality above, it’s then important to get even more specific requirements. Below are some of the even more critical features to take into consideration:
File interoperability: Having files that support a wide range of exchange formats might be something that is critical to project collaboration and sharing. File interoperability gives customers the freedom to switch from one product to another while keeping the data intact after the transfer. An example might be if a team regularly exchanges data with plant design solutions or transfers data to production. If a company is working with multiple file types then this will be important to consider.
Specific CAD capabilities: If a company works in the fields of MEP, then it’s important to choose a BIM product that allows for MEP fabrication detailing, HVAC design, electrical design, etc. Likewise, for companies in the construction or structural engineering sector, it will be important to find a BIM product that offers specific features that cater to a particular industry.
Conduct demos
Demos are one of the most important stages in the buying journey. This allows a buyer to sit through an actual product demo and see if the product matches all of the requirements. To make sure the demo runs smoothly, users must ensure that the vendor has all of the requirements beforehand so they can showcase their features properly. Some of the use cases that a business should ask the vendor to showcase are:
Workflows: The most critical feature to showcase is workflow functionality. How does the solution offer better workflow management for BIM projects? Can users share projects easily? Are there simple functions for content management? This is critical as this is the core requirement for purchasing BIM software.
Ease of file sharing: During a demo, it’s important to get the seller to showcase file sharing capabilities. Vendors may claim they have simple file sharing that can translate files over from one software to another, but having them showcase these abilities and the overall ease of file transfer will ensure that these are strong capabilities.
Choose a selection team
BIM software is going to most often be used by project designers as well as managers who oversee these teams of project designers. Job roles that should be included in the selection process are project designer, BIM manager, model manager, content creation specialist, discipline BIM coordinators, and other project specific roles.
Negotiation
When negotiating during the purchasing stage, it is advisable to always start small in terms of licenses and functionality. Licenses will always be the biggest cost within any purchase, and oftentimes, companies purchase additional licenses or features in a product that they don’t necessarily need. During this negotiation, vendors will try to convince buyers that they can offer discounts on more functionality or licenses if they buy in bulk, but most businesses don’t need this. If businesses end up needing a few more licenses down the road, they can always add as need be.
In addition to this, the selection team should always strive to have implementation and ongoing support fees included in the cost. BIM software is not easy to learn. Before purchasing, buyers must ensure that the vendor offers regular training or even online training options to help new users onboard quickly. This way, if any ongoing support is needed, businesses can always contact their customer success or support representative.
Final decision
After the negotiation stage is conducted, the final decision requires buy-in from everyone on the selection team. It’s important to ensure that all requirements are met and the final decision is supported by all stakeholders.
There are a variety of factors that will play into both the upfront and ongoing cost of BIM software. For upfront costs, a business needs to pay for setup, any custom integrations, and training. Additionally, there is the consideration of what level of functionality or which tier the buyer would like to purchase. Some BIM software will charge more based on the number of features purchased.
The ongoing cost is the subscription cost to actually use the software. Many BIM software options are usually run on a subscription model which means users need to pay a monthly or yearly rate to use the software. The subscription model is generally set up as a per-user model and will ultimately be the biggest cost. As stated previously, to limit the upfront cost, it’s important to pay for a limited number of licenses right away as buyers still need to figure out if the software will ultimately be the best choice for their company. In terms of hard numbers, there is BIM software for as little as $80 per user on a monthly basis, whereas some go up to $350 per user per month.
Below is the breakdown of the estimated time to ROI according to the BIM product review data on G2 as of May 4, 2021:
AR, VR, and BIM: AR and VR has already begun to seep into the installation field, and for good reason. VR gives users the ability to study extensive 3D models in a whole new way. As AR merges the real world with a virtual environment, users can test to see how a piece fits into the whole of a building, and anticipate clashes early. These capabilities are already huge advantages to BIM users, as they allow users to see their designs from a fresh perspective. They will become more of an asset as AR and VR continues to develop rapidly.
Internet of things (IoT) and BIM: Intelligent objects are becoming increasingly more common in homes—so much so that it is expected that IoT will completely change the way that installers and modelers work. BIM tools can house data on IoT applications within the structure being built and make sure it is entirely up to date. This means that designing the building can be done with ready-to-deliver products that come straight to the building site.
4D, 5D, and 6D BIM: While many BIM users have been transitioning to 3D platforms, 4D, 5D, and 6D are already on their way. 4D BIM models provide a visualization of the construction schedule. 5D and 6D BIM add costs and materials to existing 3D BIM models. These new versions of BIM will also add details such as aesthetics, thermal properties, and acoustics to maximize a user’s ROI.
3D printing and BIM: 3D printing has been making big moves in the construction industry, showing great potential for creating incredibly accurate building elements quickly with minimal waste. BIM and 3D printing are a perfect match as prototypes can be made with BIM software and then passed along to a construction crew.