AI-Generated Results
Finding matches…
R-BUILD is a comprehensive Building Information Modeling solution designed to enhance operational excellence in construction projects. It seamlessly integrates into existing project workflows and information systems, offering a modern interface and real-time capabilities. The platform provides a no-code environment, enabling users to customize solutions without extensive programming knowledge. Additionally, R-BUILD supports robust on-premise or private project deployments, ensuring flexibility and security.
Key Features and Functionality:
- Modern Interface: A redesigned, user-friendly interface that simplifies navigation and enhances user experience.
- Real-Time Capabilities: Enables immediate data access and updates, facilitating timely decision-making.
- No-Code Platform: Allows users to develop and customize applications without coding, promoting efficiency and adaptability.
- Flexible Deployment: Offers robust solutions suitable for on-premise or private project environments, catering to diverse organizational needs.
Primary Value and User Solutions:
R-BUILD delivers a hyper-horizontal platform that ensures digital continuity across various project phases, from design to operation. Unlike traditional vertical solutions, it provides an integrated approach that enhances productivity and operational excellence. By offering real-time data access, a modern interface, and customizable no-code solutions, R-BUILD addresses the complexities of construction project management, streamlining processes and improving overall project outcomes.
Not seeing what you're looking for?
Dive deeper into "Buildlix" on G2 AI
Unleash your data with an all in one BIM solution
- BIMData Platform: collaborative platform available in open source, offering a great freedom of customization.
- BIMData Viewer: uses WebGL technology that can be integrated directly into the web, on different platforms.
- BIMData API: RESTful API for dynamically querying
- BIMData Connect: SSO (Single Sign-On) functionalities based on OpenID Connect standard.
- BIMData Documentation: API reference, including guides and tutorials.

Bring all stakeholders together on one centralised platform, from first designs made to a finalised construction.

We are 160+ talented individuals, experienced in all aspects of 3D BIM and Visualisation.

We concentrate on the i in BIM and can aid in the construction of robust and manageable data tied to a single point of truth model, all combined from any project stakeholder and almost any BIM compliant tool.
AEC Design | Design Documentation |BIM Services | As-Built Models | Scan to BIM | Outsourcing
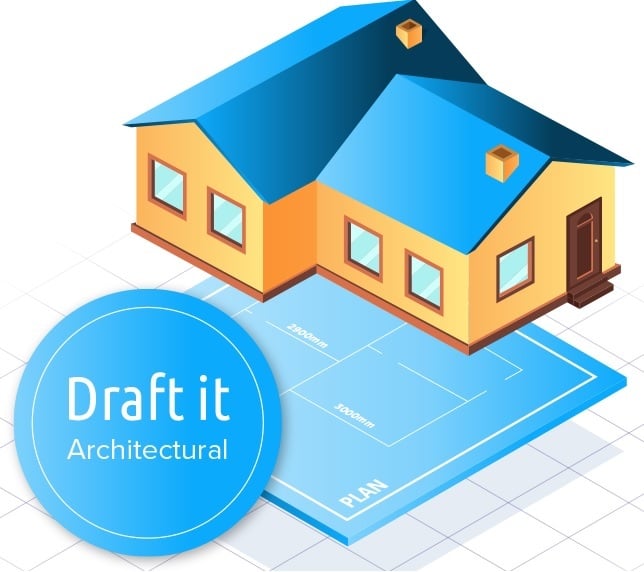
Draft it Architectural is a powerful, low cost, architectural design software for building planning. Used by architects, building designers, estate agents and professionals around the world. The software features many time saving drafting tools for creating features such as doors, openings, windows, walls and roofs.
PT Blink is an Australian technology company revolutionizing property development through its innovative Blink DMI® (Design, Manufacture, Integrate method. This approach enables the flexible design, offsite manufacture, and rapid onsite integration of multi-storey buildings, significantly reducing project timelines and costs. By transforming traditional construction processes, PT Blink delivers faster, safer, and more efficient building solutions with minimal waste.
Key Features and Functionality:
- Blink DMI® Process: Delivers multi-storey buildings as configurable kits of parts, manufactured offsite and swiftly integrated onsite, enhancing speed and safety.
- Blink DMI® Platform: A cloud-based platform that connects all project stakeholders, facilitating seamless collaboration and ensuring geometric accuracy in design and manufacturing.
- Blink DMI® Ecosystem: An open marketplace comprising accredited manufacturers and integrators, promoting transparency, reducing compounded margins, and fostering collaboration across the property development cycle.
Primary Value and Solutions:
PT Blink addresses common challenges in the construction industry, such as project delays, budget overruns, and material waste. By implementing the Blink DMI® method, developers can achieve:
- Time Efficiency: Projects are completed up to 40% faster than traditional methods, allowing for quicker capital reinvestment.
- Cost Reduction: Offsite manufacturing and precise integration minimize waste and rework, leading to significant cost savings.
- Enhanced Safety: Reduced onsite construction activities lower the risk of worker injuries.
- Sustainability: The method virtually eliminates construction waste, contributing to environmental sustainability.
By leveraging PT Blink's technology, property developers can optimize their projects for efficiency, safety, and sustainability, ultimately achieving higher returns on investment.
Prolance is a cloud-based automation platform designed to streamline the interior design process for professionals such as designers, architects, and contractors. By integrating with popular design tools like SketchUp, Prolance offers an extensive library of over 3,000 customizable modules and a comprehensive catalog of materials from leading brands. This enables users to create detailed designs efficiently. The platform's built-in rendering engine allows for the generation of photorealistic visuals without the need for third-party software. Additionally, Prolance automates the generation of accurate quotes and 2D drawings, significantly reducing manual effort and minimizing errors. By offering end-to-end project management capabilities, including manufacturing and installation support, Prolance helps professionals deliver projects faster and more cost-effectively.
Key Features and Functionality:
- SketchUp Integration: Seamlessly integrates with SketchUp, allowing designers to work within their preferred software environment.
- Extensive Module Library: Access to over 3,000 customizable modules to enhance design possibilities.
- Comprehensive Material Catalog: Pre-mapped accessories, hardware, and materials from top brands, with the option to add custom catalogs.
- Inspiration Wall: A collection of hundreds of pre-designed spaces that can be customized to save time and inspire new projects.
- Automated Quote Generation: Quickly generate accurate quotes in under 15 minutes, speeding up project planning and decision-making.
- Built-in Render Engine: Create photorealistic renders directly within the platform, eliminating the need for third-party software.
- Automatic 2D File Generation: Instantly generate precise 2D drawings for client presentations and installation.
- End-to-End Project Management: Manage projects from design to manufacturing and installation, with real-time tracking through a barcode solution.
Primary Value and Solutions Provided:
Prolance addresses key challenges in the interior design industry by automating complex processes, thereby reducing project timelines by up to 40% and cutting costs by more than 20%. The platform minimizes errors in quotes and project reports, enhances collaboration among team members, and provides a centralized workspace for managing all aspects of a project. By offering a one-stop solution for design, procurement, manufacturing, and installation, Prolance empowers professionals to deliver high-quality projects more efficiently and profitably.
SierraSoft Land is a BIM software for land restitution, modeling and analysis.
An architectural BIM software, including great features for interior design..
The VisionREZ base product provides architectural features and functionality to aid in the design of residential structures. VisionREZ architectural features make residential designers more efficient by automating many of the tools and processes they most frequently use.

This robust, easy-to-use Building Information Modeling (BIM) software helps you improve design productivity, deliver innovative 3Ddesign ideas to clients, and create enhanced construction documentation quickly and accurately.
CAD Schroer offers flexible 3D plant design software, factory layout, CAD, engineering design and data management software and services for mechanical and process engineers.

Bina Initiatives Sdn. Bhd. is a comprehensive solutions provider for the Architecture, Engineering, and Construction industry, offering end-to-end services from project conception to facility management. Established in 2009, the company has been a pioneer in Building Information Modeling implementation, delivering innovative solutions that enhance project delivery through technology-driven processes. By partnering with global brands such as Autodesk, Bentley Systems, Novade, Oracle, and Trimble, Bina Initiatives ensures the provision of world-class solutions that boost productivity and profitability for clients.
Key Features and Functionality:
- BIM Services: Comprehensive BIM modeling, coordination, and management services to streamline design and construction processes.
- Project Management Solutions: A full suite of applications including scheduling software, document management, lean scheduling, and more to enhance project control and reporting.
- Training and Certification: Professional training programs and certifications in BIM, project management, and software tools like Revit, Oracle, and Bentley to upskill teams and individuals.
- Facility Management: Solutions for maintenance, space management, and property management to optimize facility operations.
- Quality and Safety Management: Tools for quality inspections and site safety to ensure compliance and mitigate risks.
- GIS Data Management: Systems designed to capture, store, manipulate, analyze, manage, and present spatial or geographic data.
Primary Value and User Solutions:
Bina Initiatives addresses critical challenges in the construction industry, such as lack of project visibility, decentralized information sources, manual document processes, design irregularities, and inefficient communication. By integrating advanced technologies and methodologies, the company enhances collaboration, streamlines workflows, and improves overall project efficiency. Clients benefit from optimized resource utilization, reduced costs, effective change management, and timely project delivery, ultimately leading to increased profitability and competitive advantage.

If you are looking for an easy to use but powerful 3D software to renovate or design your entire home, Personal Architect is for you!