# Best Building Design and Building Information Modeling (BIM) Software - Page 8

## How Many Building Design and Building Information Modeling (BIM) Software Products Does G2 Track?

**Total Products under this Category:** 146

### Category Stats (Aug 2026)

- **Average Rating:** 4.26/5 (↑0.01 vs Jul 2026) The average rating of products in this category, based on all submitted ratings
- **Top Trending Product:** Smartbuild PF (+1.33%) - Among all products in this category, Smartbuild PF recorded the largest rating increase compared to last month

_Last updated: August 01, 2026_

## How Does G2 Rank Building Design and Building Information Modeling (BIM) Software Products?

**Why You Can Trust G2's Software Rankings:**

- 30 Analysts and Data Experts
- 6,700+ Authentic Reviews
- 146+ Products
- Unbiased Rankings

G2's software rankings are built on verified user reviews, rigorous moderation, and a consistent research methodology maintained by a team of analysts and data experts. Each product is measured using the same transparent criteria, with no paid placement or vendor influence. While reviews reflect real user experiences, which can be subjective, they offer valuable insight into how software performs in the hands of professionals. Together, these inputs power the G2 Score, a standardized way to compare tools within every category.

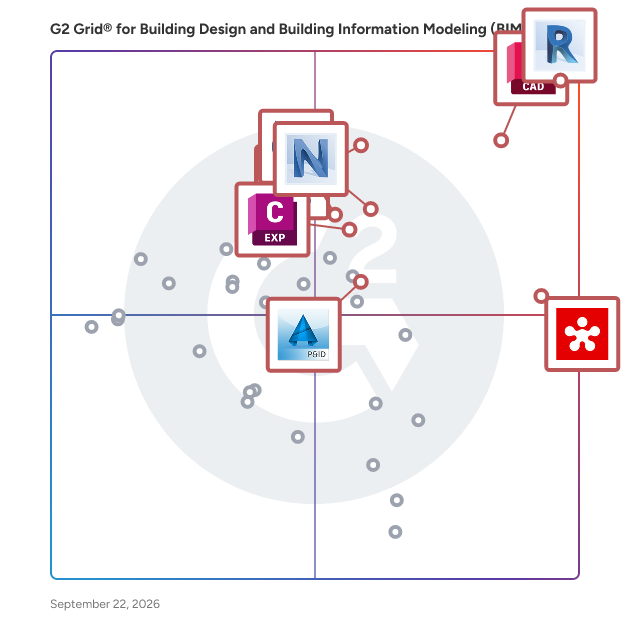
## G2 Grid® for Building Design and Building Information Modeling (BIM) Software
 ![G2 Grid® for Building Design and Building Information Modeling (BIM) Software plotting products by satisfaction and market presence](https://www.g2.com/categories/building-design-and-building-information-modeling-bim/grids.png?focus%5B%5D=1797&focus%5B%5D=2987&focus%5B%5D=53053&focus%5B%5D=1798&focus%5B%5D=51961&focus%5B%5D=7488&focus%5B%5D=13437&focus%5B%5D=58954)

Highlighted products: AutoCAD, Revit, Revizto, SketchUp, Navisworks, Trimble Connect, Edificius, and SolidWorks Electrical 3D.

Underlying data: [Grid® JSON](https://www.g2.com/categories/building-design-and-building-information-modeling-bim/grids.json?focus%5B%5D=autocad&focus%5B%5D=revit&focus%5B%5D=revizto&focus%5B%5D=sketchup&focus%5B%5D=navisworks&focus%5B%5D=trimble-connect&focus%5B%5D=edificius&focus%5B%5D=solidworks-electrical-3d)

**Sponsored**

### Assembly Neos

Neos is personal injury case management software with intelligence built into every case file. It combines embedded intelligence, workflow automation, case and document management, native intake, and real-time dashboards to help firms handle more cases and drive better results for their clients. Neos has been consistently recognized as a G2 Leader in Legal Case Management, and its built-in AI, NeosAI, won the 2025 LegalTech Breakthrough Award for LegalTech Generative AI Solution of the Year. Key Features & Benefits Embedded Intelligence: Unlimited AI can generate documents, create summaries, extract and auto-populate data into Neos fields, and seamlessly analyze and compare documents, plus capture immediate answers to case questions, saving your firm up to 75 hours per week. Collaboration & Communication: In-app calling, texting, emailing, and calendar management with full communication tracking. Streamlined Intake: Customizable intake forms, 24/7 intake, and AI-powered data extraction directly into case fields for a seamless transitions into a case. Secure Anywhere Access: Role-based permissions, encryption, and Microsoft Azure-backed AI with no third-party retention. Document Management: AI-enabled generation, templates, bulk sending, and full-text and OCR-enabled search across case files. Real-Time Insights: Custom dashboards, automated reporting, and performance audits to reduce per-case cost. Rich Integrations: Works with RingCentral/Zoom Phone, QuickBooks®, Office 365®, DocuSign®, LawToolBox, and more. Training & Support: 95%+ customer satisfaction, fast ticket resolution, and on-demand training resources. Neos has evolved and will continue to disrupt and transform the legal sector to meet the changing needs of modern law firms. Learn more at https://www.assemblysoftware.com/neos

[Visit website](https://www.g2.com/external_clickthroughs/record?secure%5Bad_program%5D=ppc&secure%5Bad_slot%5D=category_product_list_llm&secure%5Bcategory_id%5D=292&secure%5Bchosen_at%5D=2026-08-03T12%3A43%3A47Z&secure%5Bdisplayable_resource_id%5D=352&secure%5Bdisplayable_resource_type%5D=Category&secure%5Bmedium%5D=sponsored&secure%5Bplacement_reason%5D=retargeted_product&secure%5Bplacement_resource_ids%5D%5B%5D=1237231&secure%5Bprioritized%5D=false&secure%5Bproduct_id%5D=1237231&secure%5Bresource_id%5D=292&secure%5Bresource_type%5D=Category&secure%5Bsource_type%5D=category_page&secure%5Bsource_url%5D=https%3A%2F%2Fwww.g2.com%2Fcategories%2Fbuilding-design-and-building-information-modeling-bim%3Fpage%3D8&secure%5Btoken%5D=10a3c799e707a6264502f37223dddd7905c3072f50361558bae768020de7f712&secure%5Burl%5D=https%3A%2F%2Fwww.assemblysoftware.com%2Fneos%3Futm_source%3Dg2%26utm_medium%3Dreferral%26utm_campaign%3Dg2-clicks-consultation-q2-2026&secure%5Burl_type%5D=custom_url)

### [ELITECAD Architecture](https://www.g2.com/products/elitecad-architecture/reviews)

ELITECAD Architecture is a powerful, intuitive 3D CAD software specifically designed to meet the complex needs of architects, planners, and construction professionals. Featuring advanced Building Information Modeling (BIM) capabilities, ELITECAD simplifies the entire design process from initial concept to detailed construction documentation. With its state-of-the-art visualization engine, ELITECAD Architecture delivers stunning real-time renderings, virtual walkthroughs, and interactive presentations, enabling architects and clients to vividly experience projects before construction begins. Its user-friendly interface, comprehensive library of parametric objects, and seamless interoperability with industry-standard formats like IFC, DWG, and DXF streamline collaboration and ensure compatibility across multiple platforms. Focused on efficiency and accuracy, ELITECAD Architecture includes intelligent automation features, precise quantity calculations, and sustainability assessments through integrated EPD mappings. Additionally, users have the flexibility to customize workflows, adapt the software to specific project requirements, and harness robust cloud-based licensing solutions. Perfectly suited for small to large-scale architectural projects, ELITECAD Architecture empowers professionals to deliver superior quality designs faster, with greater precision, creativity, and ease.

#### Who Is the Company Behind ELITECAD Architecture?

- **Seller:** [XEOMETRIC](https://www.g2.com/sellers/xeometric)
- **Year Founded:** 2001
- **HQ Location:** Linz, AT
- **LinkedIn® Page:** [www.linkedin.com](https://www.g2.com/external_clickthroughs/record?secure%5Bsource_type%5D=product_profile&secure%5Btoken%5D=79d76363ae473ec6c44e36ba6abadd1763fa8f5b64be4bb2e15735e2907f1bbb&secure%5Burl%5D=https%3A%2F%2Fwww.linkedin.com%2Fcompany%2Fxeometric%2F&secure%5Burl_type%5D=linkedin_company_website)  
15 employees on LinkedIn®

### [Enginero](https://www.g2.com/products/enginero/reviews)

Enginero is a 360° construction design management platform that empowers your team with better coordination workflows, streamlines communication & improves collaboration among various teams & stakeholders.

#### Who Is the Company Behind Enginero?

- **Seller:** [Enginero](https://www.g2.com/sellers/enginero)
- **HQ Location:** Florida, US
- **LinkedIn® Page:** [www.linkedin.com](https://www.g2.com/external_clickthroughs/record?secure%5Bsource_type%5D=product_profile&secure%5Btoken%5D=debc1e2a76dfe6bf7644b06668153f893b2f84a760ec66c1b69eccf575019065&secure%5Burl%5D=https%3A%2F%2Fwww.linkedin.com%2Fcompany%2Fenginero1&secure%5Burl_type%5D=linkedin_company_website)  
5 employees on LinkedIn®

### [Envisioneer Personal Architect](https://www.g2.com/products/envisioneer-personal-architect/reviews)

If you are looking for an easy to use but powerful 3D software to renovate or design your entire home, Personal Architect is for you!

#### Who Is the Company Behind Envisioneer Personal Architect?

- **Seller:** [Cadsoft](https://www.g2.com/sellers/cadsoft)
- **HQ Location:** Guelph, CA
- **Twitter:** @Cadsoft\_Corp  
203 Twitter followers
- **LinkedIn® Page:** [www.linkedin.com](https://www.g2.com/external_clickthroughs/record?secure%5Bsource_type%5D=product_profile&secure%5Btoken%5D=22d78f437c455eb92dc29d4a55642e93d64f74f8bc1c0da88756f6da982689d0&secure%5Burl%5D=https%3A%2F%2Fwww.linkedin.com%2Fcompany%2Fcadsoft-corporation%2F&secure%5Burl_type%5D=linkedin_company_website)  
23 employees on LinkedIn®

### [Envisioneer Pro Architect](https://www.g2.com/products/envisioneer-pro-architect/reviews)

This robust, easy-to-use Building Information Modeling (BIM) software helps you improve design productivity, deliver innovative 3Ddesign ideas to clients, and create enhanced construction documentation quickly and accurately.

#### Who Is the Company Behind Envisioneer Pro Architect?

- **Seller:** [Cadsoft](https://www.g2.com/sellers/cadsoft)
- **HQ Location:** Guelph, CA
- **Twitter:** @Cadsoft\_Corp  
203 Twitter followers
- **LinkedIn® Page:** [www.linkedin.com](https://www.g2.com/external_clickthroughs/record?secure%5Bsource_type%5D=product_profile&secure%5Btoken%5D=22d78f437c455eb92dc29d4a55642e93d64f74f8bc1c0da88756f6da982689d0&secure%5Burl%5D=https%3A%2F%2Fwww.linkedin.com%2Fcompany%2Fcadsoft-corporation%2F&secure%5Burl_type%5D=linkedin_company_website)  
23 employees on LinkedIn®

### [ETS 6](https://www.g2.com/products/ets-6/reviews)

ETS stands for Engineering Tool Software; a manufacturer independent configuration software tool to design, configure and diagnose intelligent home and building automation installations based on KNX. Key advantages of KNX technology: International Standard – KNX is a globally recognized building automation standard. Open Standard – Ensures compatibility between thousands of KNX-certified products from multiple manufacturers. Simplicity – Provides a unified platform for efficient system design, configuration, and maintenance. Innovation – Enables advanced automation solutions for lighting, HVAC, energy management, and security. IoT Ready – Supports connected, intelligent, and future-ready building environments. Key Features and Functionality: Complete Project Engineering – Design, configure, and manage KNX installations from a single professional platform. Multi-Manufacturer Integration – Combine devices from different KNX manufacturers within one system. Advanced Configuration Tools – Parameterize devices, assign group addresses, and optimize system performance. Commissioning & Diagnostics – Test installations, identify issues, and ensure reliable operation. Scalable Solutions – Suitable for residential projects, commercial buildings, and complex automation systems. Flexible Licensing Options – Available in different editions to meet the needs of installers, integrators, and professionals. ETS6 delivers a powerful, engineering environment that enables reliable, scalable, and future-ready automation solutions. ETS is a software, which runs on Windows© platform based computers. \*\*Compatible with Windows 10 and 11. \*\*The product can either be licensed via cloud or dongle

#### Who Is the Company Behind ETS 6?

- **Seller:** [KNX Association](https://www.g2.com/sellers/knx-association)
- **Year Founded:** 1990
- **HQ Location:** Diegem, BE
- **LinkedIn® Page:** [www.linkedin.com](https://www.g2.com/external_clickthroughs/record?secure%5Bsource_type%5D=product_profile&secure%5Btoken%5D=97911d1c81d6560b761b73cfb639209c55005d33cce1deb08f17e3ad80fb5125&secure%5Burl%5D=https%3A%2F%2Fwww.linkedin.com%2Fcompany%2Fknx-association&secure%5Burl_type%5D=linkedin_company_website)  
234 employees on LinkedIn®

### [FloorPlan AI](https://www.g2.com/products/floorplan-ai-floorplan-ai/reviews)

FloorPlan AI is an AI-powered floor plan generator that helps architects, interior designers, real estate professionals, and home builders quickly create detailed 2D and 3D floor plans. Users can describe their requirements in natural language and the AI generates professional floor plans with room layouts, dimensions, and furniture placement, streamlining the design process for residential and commercial spaces.

#### Who Is the Company Behind FloorPlan AI?

- **Seller:** [FloorPlan AI](https://www.g2.com/sellers/floorplan-ai-4a056268-5b6e-4c0b-b4d2-86469e021fa1)
- **HQ Location:** N/A
- **LinkedIn® Page:** [www.linkedin.com](https://www.g2.com/external_clickthroughs/record?secure%5Bsource_type%5D=product_profile&secure%5Btoken%5D=7886df2ed926834e5eb248c77dcfa8e5c815d3ab1f0fe3132ced0dba45868834&secure%5Burl%5D=https%3A%2F%2Fwww.linkedin.com%2Fcompany%2FNo-Linkedin-Presence-Added-Intentionally-By-DataOps&secure%5Burl_type%5D=linkedin_company_website)  
1 employees on LinkedIn®

### [Glodon Gsite](https://www.g2.com/products/glodon-gsite/reviews)

Gsite is a centralised and integrated digital construction management platform that connects stakeholders, boosts efficiency, reduces costs and risks, and fosters organisational growth.

#### Who Is the Company Behind Glodon Gsite?

- **Seller:** [Glodon](https://www.g2.com/sellers/glodon)
- **Year Founded:** 1998
- **HQ Location:** Beijing, CN
- **LinkedIn® Page:** [www.linkedin.com](https://www.g2.com/external_clickthroughs/record?secure%5Bsource_type%5D=product_profile&secure%5Btoken%5D=f0fdf5422d531f169ceba2554d28b477dfea027e1877b24191b8b64a98b0ca39&secure%5Burl%5D=https%3A%2F%2Fwww.linkedin.com%2Fcompany%2F3629441&secure%5Burl_type%5D=linkedin_company_website)  
103 employees on LinkedIn®
- **Ownership:** SHE: 002410

### [HOME PLAN](https://www.g2.com/products/home-plan/reviews)

HOME PLAN is an all-in-one software solution designed for home builders, residential construction companies, design offices, and custom home professionals. It streamlines the entire home building process, from the first client meeting to final contract, by connecting design, pricing, documentation, and sales within a single collaborative platform. Unlike disconnected software solutions that require multiple data entries, HOME PLAN uses a single source of data. Information entered once is automatically reused throughout the project, eliminating duplicate work, reducing errors, and ensuring consistency across all documents. The platform includes powerful tools for 2D drafting, 3D home design, floor plan creation, quantity takeoff (material takeoff), price estimating, quotation generation, technical specifications, building permit documentation (soon) and contract preparation. Every modification made to a project is instantly reflected across drawings, bills of quantities, price estimates, and documentation. HOME PLAN helps builders improve productivity, reduce administrative tasks, and increase profitability by automating repetitive processes and providing accurate project data at every stage. Sales teams can quickly generate personalized proposals, while technical teams benefit from synchronized plans and specifications. To enhance the customer experience, HOME PLAN also offers advanced visualization capabilities, including real-time 3D rendering and Virtual Reality (VR), allowing future homeowners to explore and validate their projects before construction begins. Designed specifically for the single-family home construction industry, HOME PLAN adapts to the needs of builders of all sizes, from independent companies to large residential construction groups. Its collaborative approach improves communication between sales and design teams. By combining home design software, construction estimating, quantity surveying, document automation, CRM integration, and construction management into one unified solution, HOME PLAN enables residential builders to save time, improve collaboration, reduce costly mistakes, and deliver projects more efficiently. ALL SYSTEMS, creator of HOME PLAN, has been supporting residential construction professionals for decades, helping them digitalize their workflows and successfully manage thousands of home building projects every year.

#### Who Is the Company Behind HOME PLAN?

- **Seller:** [ALL SYSTEMS](https://www.g2.com/sellers/all-systems)
- **Year Founded:** 1991
- **HQ Location:** SEYSSINET-PARISET, FR
- **LinkedIn® Page:** [www.linkedin.com](https://www.g2.com/external_clickthroughs/record?secure%5Bsource_type%5D=product_profile&secure%5Btoken%5D=ccc8ae646cc3c656ed4c5d65276da5e1c95c7e05ef931c1c5e21facb5f49d4be&secure%5Burl%5D=https%3A%2F%2Fwww.linkedin.com%2Fcompany%2Fall-systems-logiciels&secure%5Burl_type%5D=linkedin_company_website)  
33 employees on LinkedIn®

### [hsbshare](https://www.g2.com/products/hsbcad-hsbshare/reviews)

Bring all stakeholders together on one centralised platform, from ﬁrst designs made to a ﬁnalised construction.

#### Who Is the Company Behind hsbshare?

- **Seller:** [hsbcad](https://www.g2.com/sellers/hsbcad)
- **HQ Location:** N/A
- **LinkedIn® Page:** [www.linkedin.com](https://www.g2.com/external_clickthroughs/record?secure%5Bsource_type%5D=product_profile&secure%5Btoken%5D=dddf4983bf1f58d2432201dac69345578f12533b6e713b75307488af673069c3&secure%5Burl%5D=https%3A%2F%2Fwww.linkedin.com%2Fcompany%2Fhsbcad%2F&secure%5Burl_type%5D=linkedin_company_website)  
1 employees on LinkedIn®

### [Hypar](https://www.g2.com/products/hypar/reviews)

Hypar is the world’s first cloud-based generative design platform. With support for every phase of project realization, Hypar delivers the world’s building expertise to realize better buildings and help teams make better decisions, faster.

#### Who Is the Company Behind Hypar?

- **Seller:** [Hypar](https://www.g2.com/sellers/hypar)
- **Year Founded:** 2018
- **HQ Location:** Culver City, US
- **LinkedIn® Page:** [www.linkedin.com](https://www.g2.com/external_clickthroughs/record?secure%5Bsource_type%5D=product_profile&secure%5Btoken%5D=076588fbfbd6b9fa0dda2dd8b04488e92e1663c43d4ff68e2c86bd78c697390d&secure%5Burl%5D=http%3A%2F%2Fwww.linkedin.com%2Fcompany%2Fhypar-aec&secure%5Burl_type%5D=linkedin_company_website)  
15 employees on LinkedIn®

### [IDEA Architecture](https://www.g2.com/products/idea-architecture/reviews)

IDEA Architecture is 3D architectural software powered by a BIMtechnology to create 3D Buildings and 2D floor plans & elevations directly in DWG.

#### Who Is the Company Behind IDEA Architecture?

- **Seller:** [4M](https://www.g2.com/sellers/4m)
- **Year Founded:** 1986
- **HQ Location:** N/A
- **LinkedIn® Page:** [www.linkedin.com](https://www.g2.com/external_clickthroughs/record?secure%5Bsource_type%5D=product_profile&secure%5Btoken%5D=a9f9ad379a62b51479a69c8a84f7b8c8347f0ed4dafc039ec6b0afa5e0329d87&secure%5Burl%5D=http%3A%2F%2Fwww.linkedin.com%2Fcompany%2F4m&secure%5Burl_type%5D=linkedin_company_website)  
184 employees on LinkedIn®

### [Illoca](https://www.g2.com/products/illoca/reviews)

Architectural design at the speed of thought.

#### Who Is the Company Behind Illoca?

- **Seller:** [Illoca](https://www.g2.com/sellers/illoca)
- **Year Founded:** 2024
- **HQ Location:** San Ramon, US
- **LinkedIn® Page:** [www.linkedin.com](https://www.g2.com/external_clickthroughs/record?secure%5Bsource_type%5D=product_profile&secure%5Btoken%5D=3866d8c4e794101a24978a58cd5c466d1587d120da55e65784311c444ea9609b&secure%5Burl%5D=https%3A%2F%2Fwww.linkedin.com%2Fcompany%2Filloca%2F&secure%5Burl_type%5D=linkedin_company_website)  
22 employees on LinkedIn®

### [Imerso](https://www.g2.com/products/imerso/reviews)

Accurate Field-Status in 3D with the push of a button.

#### Who Is the Company Behind Imerso?

- **Seller:** [Imerso](https://www.g2.com/sellers/imerso)
- **Year Founded:** 2014
- **HQ Location:** Oslo, NO
- **Twitter:** @IMERSO3D  
228 Twitter followers
- **LinkedIn® Page:** [www.linkedin.com](https://www.g2.com/external_clickthroughs/record?secure%5Bsource_type%5D=product_profile&secure%5Btoken%5D=50de3a663c6f7b32d7cc08b2c2695b26fabb1cfd8c105ca345cdefc168dd0e65&secure%5Burl%5D=http%3A%2F%2Fwww.linkedin.com%2Fcompany%2Fimerso3d&secure%5Burl_type%5D=linkedin_company_website)  
13 employees on LinkedIn®

### [Johnson Controls Digital Vault](https://www.g2.com/products/johnson-controls-digital-vault/reviews)

The Johnson Controls Digital Vault is a flexible, scalable, cloud-based platform that reaches across silos to gather data from disparate sources, store it securely, and standardize it. It then converts that data into something you can leverage to predict business and building outcomes and gain new insights related to buildings and occupants. It can integrate data from a custom list of internal and external sources, to help you make sense of energy usage, security breaches, equipment performance and space utilization.

**Average Rating:** 4.0/5.0

**Total Reviews:** 1

#### How Do G2 Users Rate Johnson Controls Digital Vault?

- **Quality of Support:** 8.3/10 (Category avg: 8.3/10)

#### Who Is the Company Behind Johnson Controls Digital Vault?

- **Seller:** [Johnson Controls](https://www.g2.com/sellers/johnson-controls)
- **HQ Location:** Cork, IE
- **Twitter:** @johnsoncontrols  
29,388 Twitter followers
- **LinkedIn® Page:** [www.linkedin.com](https://www.g2.com/external_clickthroughs/record?secure%5Bsource_type%5D=product_profile&secure%5Btoken%5D=106197678f6da6d1e837ab5926b50501f67e9c129627828be63363091c68016e&secure%5Burl%5D=https%3A%2F%2Fwww.linkedin.com%2Fcompany%2F2247%2F&secure%5Burl_type%5D=linkedin_company_website)  
59,814 employees on LinkedIn®
- **Ownership:** NYSE:JCI
- **Total Revenue (USD mm):** $22,317

#### Who Uses This Product?

- **Company Size:** 100% Medium

#### What Do G2 Reviewers Say About Johnson Controls Digital Vault?

_AI-generated summary from verified user reviews_

##### Pros

- Users appreciate the **unified platform** that seamlessly integrates IT and OT systems, enhancing operational efficiency.
- Users value the **collaboration capabilities** of Johnson Controls Digital Vault, enhancing unity between IT and OT systems.
- Users appreciate the **unified IT & OT data platform** that effectively connects operational and information technology systems.
- Users appreciate the **real-time monitoring** capabilities of Johnson Controls Digital Vault, enabling proactive management of building systems.
- Users value the **comprehensive solution** of Johnson Controls Digital Vault, effectively integrating IT and OT for unified management.

##### Cons

- Users report **complex implementation and integration** , making it challenging to fully utilize Johnson Controls Digital Vault.
- Users find the **difficult setup** of Johnson Controls Digital Vault challenging and time-consuming for effective integration.
- Users note that the **cost is high** , making it a significant consideration against its overall value.
- Users report challenges with **integration issues** , making implementation complex and affecting overall user experience.

#### What Are Recent G2 Reviews of Johnson Controls Digital Vault?

**["Unified IT & OT Platform with Powerful Analytics, But Data Security Concerns"](https://www.g2.com/survey_responses/johnson-controls-digital-vault-review-11835703)**

**Rating:** 4.0/5.0 stars

_— Jay P._

[Read full review](https://www.g2.com/survey_responses/johnson-controls-digital-vault-review-11835703)

### [Kadi - Modular Panel Design Studio](https://www.g2.com/products/kadi-modular-panel-design-studio/reviews)

Kadi allows engineers, architects, project managers and other technical professionals to design complex panel systems in a 3D environment, export design files into various file types as required, hare design files with mobile devices and efficiently manage design projects with multiple stakeholders. With cloud native architecture and customer service based on panel design domain knowledge, Kadi is the right choice for anyone from a single person who just started panel designing to a global multinational

#### Who Is the Company Behind Kadi - Modular Panel Design Studio?

- **Seller:** [KADI Canada](https://www.g2.com/sellers/kadi-canada)
- **HQ Location:** N/A
- **LinkedIn® Page:** [www.linkedin.com](https://www.g2.com/external_clickthroughs/record?secure%5Bsource_type%5D=product_profile&secure%5Btoken%5D=7886df2ed926834e5eb248c77dcfa8e5c815d3ab1f0fe3132ced0dba45868834&secure%5Burl%5D=https%3A%2F%2Fwww.linkedin.com%2Fcompany%2FNo-Linkedin-Presence-Added-Intentionally-By-DataOps&secure%5Burl_type%5D=linkedin_company_website)  
1 employees on LinkedIn®

- [&lsaquo; Prev‹ Prev](/categories/building-design-and-building-information-modeling-bim?order=g2_score&page=7#product-list)
- [1](/categories/building-design-and-building-information-modeling-bim?order=g2_score#product-list)
- [2](/categories/building-design-and-building-information-modeling-bim?order=g2_score&page=2#product-list)
- …
- [4](/categories/building-design-and-building-information-modeling-bim?order=g2_score&page=4#product-list)
- [5](/categories/building-design-and-building-information-modeling-bim?order=g2_score&page=5#product-list)
- [6](/categories/building-design-and-building-information-modeling-bim?order=g2_score&page=6#product-list)
- [7](/categories/building-design-and-building-information-modeling-bim?order=g2_score&page=7#product-list)
- 8
- [9](/categories/building-design-and-building-information-modeling-bim?order=g2_score&page=9#product-list)
- [10](/categories/building-design-and-building-information-modeling-bim?order=g2_score&page=10#product-list)
- [Next &rsaquo;Next ›](/categories/building-design-and-building-information-modeling-bim?order=g2_score&page=9#product-list)

Spotlight Categories

[CMMS Software](https://www.g2.com/categories/cmms)

[ERP Systems](https://www.g2.com/categories/erp-systems)

[AI Writing Assistants](https://www.g2.com/categories/ai-writing-assistant)

[Digital Asset Management Software](https://www.g2.com/categories/digital-asset-management)

[Online Community Management Software](https://www.g2.com/categories/online-community-management)

Similar Categories

- [3D Parts Catalog](/categories/3d-parts-catalog)
- [CAD Data Exchange](/categories/cad-data-exchange)
- [CAD Libraries](/categories/cad-libraries)
- [CAD Viewers](/categories/cad-viewers)
- [Civil Engineering Design](/categories/civil-engineering-design)

- [General-Purpose CAD](/categories/general-purpose-cad)
- [Mechanical Computer-aided Design (MCAD)](/categories/mechanical-computer-aided-design-mcad)
- [MEP](/categories/mep)
- [Other CAD](/categories/other-cad)
- [PCB Design](/categories/pcb-design)

- [Sketching](/categories/sketching)
- [Solar Design](/categories/solar-design)
- [Systems Engineering And MBSE](/categories/systems-engineering-and-mbse)

[Browse Building Design and Building Information Modeling (BIM) Themes](/categories/building-design-and-building-information-modeling-bim/themes)

 ![Daniel Rivera](/assets/transparent-ad5be28fbcd25b7b08d2cebe1d957125437fb5407d75ee717965ad22c8808791.gif "Daniel Rivera")
DR

Researched and written by [Daniel Rivera](https://research.g2.com/insights/author/daniel-rivera)

Updated October 3, 2024

Building design and building information modeling (BIM) software includes computer-aided design (CAD software) products used commonly within the architecture and construction industries. Many of these products offer tools and libraries specifically targeted toward architectural design and construction, including mechanical, electrical, and plumbing (MEP) and building information modeling (BIM). BIM software offers a model-based process for designing and managing buildings and infrastructures, going beyond construction drawings to generate a digital representation of the functional properties of a facility. Other products in this category may be used for a range of CAD purposes beyond architectural design, but their rankings within this grid focus exclusively on their use as a tool in building design.

To qualify for inclusion in the Building Design and Building Information Modeling (BIM) category, a product must:

- Provide 2D or 3D computer-aided design tools specifically targeted for architectural design and construction 
- Include collaboration functionality that allows multiple team members to work on the same project model at the same time 
- Offer tools to optimize building performance with performance data and advanced analysis engines 

For more information about general-purpose CAD products, which include a broad range of 2D and 3D drafting and modeling tools, see our [General-Purpose CAD software](https://www.g2.com/categories/general-purpose-cad) category. For additional information about product and machine design tools, see our [Product and Machine Design software](https://www.g2.com/categories/product-and-machine-design) category, and for more information about civil engineering design products, see our [Civil Engineering Design software](https://www.g2.com/categories/civil-engineering-design) category.

Show More

* * *

## How Do You Choose the Right Building Design and Building Information Modeling (BIM) Software?

### What You Should Know About BIM Software

### What is Building Information Modeling (BIM) Software?

Before building information modeling (BIM) software became common, designing buildings and other structures was dependent on 2D drawings. Various departments would have to pass these drawings back and forth between each other. A BIM tool allows users to generate and manage digital representations of the characteristics and functions of building structures. In addition, BIM software provides information such as spatial relationships, light analysis, and geographic information. This process can also break down the actual building parts to piece together how they fit into one structure. These elements can include walls, columns, windows, doors, stairs, and more.

This data can be extracted, networked to, or exchanged to facilitate decision making regarding the specific building or structure the user is designing. For example, a user can manipulate this information to understand these elements’ behavior before building construction begins.

The attributes within these elements can perform actions as specific as automatically selecting and ordering new materials, along with providing cost estimates. The data within BIM tools helps extract various views from a model of a building, and these images are always consistent.

With BIM software, users can increase productivity and efficiency in creating 2D and 3D drawings and models, easily alter designs, improve accuracy, precision, and control in drafting and design, and detect and avoid conflicts to reduce rework. The software also helps to enable communication and collaboration between designers and with clients.

**What Does BIM Stand For?**

BIM stands for building information modeling,the process of creating and managing information and data for a built environment. Since it can take years to build a structure, it takes lots of data and information to make it become a reality. BIM helps users manage all of the design and construction information and collaborate with stakeholders in order to finish the project more efficiently. **&nbsp;**

### What are the Common Features of Building Information Modeling (BIM) Software?

BIM technology offers several features to support the design and building of large structures. Most tools support a multidiscipline design process for a number of different types of structures. Not all products will contain the same feature sets, but the following are common examples across many BIM solutions:

**Collaboration** : Projects that require BIM solutions have many different moving parts with multiple stakeholders, so frequent communication is a must. Every BIM tool should have a feature that enables collaborative workflows among teams.. Collaboration features may include functionality such as real-time notifications and cross-platform communications.

**Visualize:** Since BIM tools give users the ability to design their structure in 3D, a BIM platform will likely have the ability to visualize outside elements such as how sunlight will hit a building or how energy efficient the building is, and detect any potential clashes in the system or structure. This knowledge ensures the structure created runs at peak performance.

**Sequence steps** : Each phase of the construction project is planned out with models and even submodels. BIM software enables users to sequence out these steps with the specific materials and crews needed for every individual phase of the process. Some BIM tools even allow users to animate the steps of the building process.

**Document storage or data management** : When it comes to the design and construction of a building or large structure, different teams will contribute various documents to the project. This might include drawings, customer requirements, phasing plans, and more. BIM solutions should be able to store all this information within the platform and allow multiple users to access it.

**Cloud rendering** : Cloud rendering helps produce realistic 3D visualizations of a building without integrating any special rendering hardware.

**Mechanical, electrical, and plumbing (MEP) fabrication detailing**: A number of BIM products offer MEP fabrication detailing—the ability to create an intricate model of whichever MEP system needs to be integrated into the building. Users can specify the fabrication configuration and load services needed, and should be able to create the model.

**Import or export 2D sheets** : As 3D designing is becoming the standard, it may become increasingly difficult to design in 2D. However, some BIM solutions offer the option to import or export 2D sheets into the platform, so that users can design as needed and potentially update these 2D designs to 3D.

### What are the Benefits of Building Information Modeling (BIM) Software?

BIM solutions have completely changed the way buildings are designed. The introduction of software into this process gives users a number of benefits that manual design cannot offer.

**Design quickly:** Before BIM software, the building design process involved a lot of manual drawings. These solutions enable designers to draft up a BIM model far quicker than by hand. Digital models also include more information than what is in a drawing set. Ultimately, by facilitating a quicker design process, BIM software saves firms money and labor.

**Design anywhere:** The majority of BIM solutions are cloud based, which means that users have access to a project's details from any device. Multiple project members can sign on from any location as well.

**Avoid clashes** : BIM software can detect clashing elements, such as electrical conduits or ductwork that run into a beam. Repairing the damage from clashes can be very costly. BIM tools have the ability to identify potential issues before they happen.

**Capture reality** : One of the foremost advantages of this software is BIM’s ability to accurately capture reality. BIM solutions can integrate with tools that offer mapping and provide precise images of the earth. Users then have the option to include aerial imagery and digital elevation with the models of their buildings. They can even include laser scans of existing site infrastructure.

**Reduce building design errors** : As BIM software takes away manual design, it also takes away a significant amount of human error. These tools help identify problems early on in the design and building processes.

**Improve collaboration across the organization** : Sharing digital information modeling for buildings is far easier than passing drawing sets back and forth between colleagues. The cloud-based model of many BIM solutions also means that colleagues working on different parts of the design and building process can access BIM models anywhere, at any time. As many colleagues as needed can review and mark up the model before the building is erected.

**Simulate and visualize elements of a building** : BIM software has visualization capabilities to assess how certain elements can impact a building, such as sunlight during different seasons or the structure’s energy performance. These solutions apply rules based on physics to provide guidance for engineers and other team members involved in building the structure.

**Sequence the steps of the building process** : Constructing a building is an incredibly detailed process. Each part of this progression is a sequence of steps, materials, and building crews. BIM technology can animate this entire process, facilitate all of these steps, and deliver a path to the end result.

**Give a perfect presentation of a building:** It’s important clients get a preview of the building being designed. BIM software enables communication of the project scope, steps, and outcome. And as BIM can render images in 3D, businesses can give clients the most realistic view of the building possible.

### Who Uses Building Information Modeling (BIM) Software?

BIM is geared toward those designing buildings. However, many distinct roles contribute to the design and construction of these buildings, from planning internal systems to the outside structure of the building. BIM software can benefit those in a variety of career fields.

**Infrastructure** : BIM isn’t just for constructing buildings. It can be used to create large structures, such as bridges and ports. BIM can be used in these instances the same way it is for constructing buildings, namely integrating the plan, design, build, and phases of a project. BIM in infrastructure projects can ensure that any large structure is resilient to external circumstances, such as weather, before being constructed.

**BIM construction** : BIM software is commonly used in the construction industry. These solutions facilitate collaboration within any team involved in the process and the ability to gather aerial views of the building structure. Laying the groundwork digitally, BIM in the construction industry ultimately gives a more productive worksite.

**MEP** : BIM software offers a suite of tools to help those in the MEP industry design and estimate mechanical, electrical, and plumbing systems quickly and accurately. These platforms reduce risk and waste, driving better MEP fabrication. BIM solutions also assist in the installation process to ensure these systems fit seamlessly with the rest of the structure they are a part of.

**Plant design** : BIM solutions allow users to design intelligent structures and create piping and instrumentation diagrams that will support factory operations. Whether the plant being designed specializes in water treatment, food and beverage, or oil and gas, a BIM tool should have the functionality to create designs in any of these disciplines.

**Structural engineering** : Another common use for BIM software is by structural engineers. Users in this field utilize BIM tools to improve the structure of buildings to ensure they are as strong and resilient as possible. Structural engineers can streamline workflows to connect design to detailing, minimize errors, and improve the quality of the building structure before it is constructed.

**Architecture** : BIM solutions allow architects to bring their most creative ideas to life by providing support throughout their whole design process. BIM solutions provide tools that maintain model fidelity at every stage of the architectural design process. This means that insight can be gained early on in this process to meet clients’ requirements to deliver the project they need.

#### Software Related to Building Information Modeling (BIM) Software

A few vertical industry software solutions revolving around functions such as building, design, and installation should work in conjunction with BIM technology. While some individual products may not integrate with one another, the end goal of these software categories is very similar.

[Construction management software](https://www.g2.com/categories/construction-management): This software allows users to oversee offsite construction crews and follow along with their progress. Along with managing the project, other features may include punch lists, time tracking, expense management, and more. Some construction management tools may already offer BIM capabilities. But for those solutions that don’t offer those functionalities, BIM should be able to fill in the gaps.

[Architecture software](https://www.g2.com/categories/architecture): These tools assist architects in visualizing, creating, and viewing building design documents. Architecture software can also help schedule, plan, and execute construction drawings for a project, with the collection of 2D design tools this type of software typically offers. BIM solutions can enhance the offerings of this software due to its 3D modeling capabilities and integrations. Some architecture software solutions may offer these 3D functionalities, but for those that don’t, BIM visualization provides the ability to generate more complex designs.

### Challenges with Building Information Modeling (BIM) Software

BIM software solutions can come with their own set of challenges. Some of the most common issues and challenges buyers may run into are:

**Incompatibility with construction partners:** BIM is not the universal standard in the construction industry yet, and a number of other tools can be used to create building models. There is a possibility that contractors may not utilize BIM software to create buildings and therefore won’t be able to use the models.

**Lack of expertise** : BIM is a relatively new technology that is developing quickly. So, there are a limited number of BIM software experts. Implementing a BIM solution on a project might require investment in additional training and support.

**Legal ramifications** : It is currently unclear where the ownership of BIM data falls. Whether it needs to be protected through copyright laws is also yet to be determined. When someone other than the original creator of a model contributes to the work, licensing issues may come up. As there are many people involved in the design and construction of a building or large structure, this can potentially cause issues.

**Cost** : Moving to BIM software is not a cheap task. Not only do buyers have to pay for the tool itself, but they will likely need to invest in training or consulting. It will likely pay off in the long run, but the upfront cost may be a hit to the firm initially, especially if the business is small.

### Which Companies Should Buy Building Information Modeling (BIM) Software?

Building information modeling software mainly serves the industries of architecture, engineering and construction. These are the industries that most commonly work on building the physical environment and as such, must collaborate with lots of data to go from conception to construction. While these are the most common fields that utilize BIM, below we will explore the types of companies within these fields that should pursue BIM software:

**Large and mid-market architecture, engineering and construction (AEC) businesses:**&nbsp; The most common adopters of BIM software are large and mid-market AEC businesses. These are generally businesses with 1000+ employees that have multiple teams involved in the planning, design and execution of constructing buildings. These companies generally have the budget to purchase plenty of licenses for their workers, and this allows them to have multiple collaborators involved in one project.

### How to Buy Building Information Modeling (BIM) Software

#### Requirements Gathering (RFI/RFP) for Building Information Modeling (BIM) Software

Requirements gathering for BIM software is critical to ensure that the business is implementing a product that meets all of their needs. To do so, businesses must evaluate their critical needs. For example, some businesses may view strong rendering features as a necessity, while other businesses may be more focused on collaboration features.&nbsp;

#### Compare Building Information Modeling (BIM) Software Products

**Create a long list**

Long lists are created by eliminating software options that do not provide critical functionality. To make a long list for BIM software, a buyer should look at the following functionalities and price and deem which products provide the necessary functionality:

- Collaboration and work sharing capabilities
- File interoperability&nbsp;
- Rendering features
- Document storage
- Strong general computer-aided design (CAD) capabilities
- Drawing tools
- Project and task management
- Collision detection
- Sequence steps&nbsp;
- MEP fabrication detailing

**Create a short list**

Once a buyer has narrowed down their list from the following functionality above, it’s then important to get even more specific requirements. Below are some of the even more critical features to take into consideration:

**File interoperability:** Having files that support a wide range of exchange formats might be something that is critical to project collaboration and sharing. File interoperability gives customers the freedom to switch from one product to another while keeping the data intact after the transfer. An example might be if a team regularly exchanges data with plant design solutions or transfers data to production. If a company is working with multiple file types then this will be important to consider.

**Specific CAD capabilities:** If a company works in the fields of MEP, then it’s important to choose a BIM product that allows for MEP fabrication detailing, HVAC design, electrical design, etc. Likewise, for companies in the construction or structural engineering sector, it will be important to find a BIM product that offers specific features that cater to a particular industry.

**Conduct demos**

Demos are one of the most important stages in the buying journey. This allows a buyer to sit through an actual product demo and see if the product matches all of the requirements. To make sure the demo runs smoothly, users must ensure that the vendor has all of the requirements beforehand so they can showcase their features properly. Some of the use cases that a business should ask the vendor to showcase are:

**Workflows:** The most critical feature to showcase is workflow functionality. How does the solution offer better workflow management for BIM projects? Can users share projects easily? Are there simple functions for content management? This is critical as this is the core requirement for purchasing BIM software.

**Ease of file sharing:** During a demo, it’s important to get the seller to showcase file sharing capabilities. Vendors may claim they have simple file sharing that can translate files over from one software to another, but having them showcase these abilities and the overall ease of file transfer will ensure that these are strong capabilities.

#### Selection of Building Information Modeling (BIM) Software

**Choose a selection team**

BIM software is going to most often be used by project designers as well as managers who oversee these teams of project designers. Job roles that should be included in the selection process are project designer, BIM manager, model manager, content creation specialist, discipline BIM coordinators, and other project specific roles.

**Negotiation**

When negotiating during the purchasing stage, it is advisable to always start small in terms of licenses and functionality. Licenses will always be the biggest cost within any purchase, and oftentimes, companies purchase additional licenses or features in a product that they don’t necessarily need. During this negotiation, vendors will try to convince buyers that they can offer discounts on more functionality or licenses if they buy in bulk, but most businesses don’t need this. If businesses end up needing a few more licenses down the road, they can always add as need be.&nbsp;

In addition to this, the selection team should always strive to have implementation and ongoing support fees included in the cost. BIM software is not easy to learn. Before purchasing, buyers must ensure that the vendor offers regular training or even online training options to help new users onboard quickly. This way, if any ongoing support is needed, businesses can always contact their customer success or support representative.

**Final decision**

After the negotiation stage is conducted, the final decision requires buy-in from everyone on the selection team. It’s important to ensure that all requirements are met and the final decision is supported by all stakeholders.

### What Does Building Information Modeling (BIM) Software Cost?

There are a variety of factors that will play into both the upfront and ongoing cost of BIM software. For upfront costs, a business needs to pay for setup, any custom integrations, and training. Additionally, there is the consideration of what level of functionality or which tier the buyer would like to purchase. Some BIM software will charge more based on the number of features purchased.

The ongoing cost is the subscription cost to actually use the software. Many BIM software options are usually run on a subscription model which means users need to pay a monthly or yearly rate to use the software. The subscription model is generally set up as a per-user model and will ultimately be the biggest cost. As stated previously, to limit the upfront cost, it’s important to pay for a limited number of licenses right away as buyers still need to figure out if the software will ultimately be the best choice for their company. In terms of hard numbers, there is BIM software for as little as $80 per user on a monthly basis, whereas some go up to $350 per user per month.

#### Return on Investment (ROI)&nbsp;

Below is the breakdown of the estimated time to ROI according to the BIM product review data on G2 as of May 4, 2021:

- 32% of buyers see an ROI in 6 months or less
- 30% of buyers see an ROI in 7-12 months
- 9 % of buyers see an ROI in 13-24 months
- 8% of buyers see an ROI from 24-36 months
- 4% of buyers see an ROI in 48+ months&nbsp;
- 12% of buyers haven’t realized a full payback yet

### Building Information Modeling (BIM) Software Trends

**AR, VR, and BIM:** AR and VR has already begun to seep into the installation field, and for good reason. VR gives users the ability to study extensive 3D models in a whole new way. As AR merges the real world with a virtual environment, users can test to see how a piece fits into the whole of a building, and anticipate clashes early. These capabilities are already huge advantages to BIM users, as they allow users to see their designs from a fresh perspective. They will become more of an asset as AR and VR continues to develop rapidly.

**Internet of things (IoT) and BIM:** Intelligent objects are becoming increasingly more common in homes—so much so that it is expected that IoT will completely change the way that installers and modelers work. BIM tools can house data on IoT applications within the structure being built and make sure it is entirely up to date. This means that designing the building can be done with ready-to-deliver products that come straight to the building site.

**4D, 5D, and 6D BIM:** While many BIM users have been transitioning to 3D platforms, 4D, 5D, and 6D are already on their way. 4D BIM models provide a visualization of the construction schedule. 5D and 6D BIM add costs and materials to existing 3D BIM models. These new versions of BIM will also add details such as aesthetics, thermal properties, and acoustics to maximize a user’s ROI.

**3D printing and BIM:** 3D printing has been making big moves in the construction industry, showing great potential for creating incredibly accurate building elements quickly with minimal waste. BIM and 3D printing are a perfect match as prototypes can be made with BIM software and then passed along to a construction crew.