Best Building Design and Building Information Modeling (BIM) Software - Page 19

How Many Building Design and Building Information Modeling (BIM) Software Products Does G2 Track?

Total Products under this Category: 295

Category Stats (Nov 2026)

  • Average Rating: 4.27/5 (↑0.01 vs Oct 2026) The average rating of products in this category, based on all submitted ratings
  • Top Trending Product: Revizto (+0.22%) - Among all products in this category, Revizto recorded the largest rating increase compared to last month

Last updated: November 02, 2026

How Does G2 Rank Building Design and Building Information Modeling (BIM) Software Products?

Why You Can Trust G2's Software Rankings:

  • 30 Analysts and Data Experts
  • 14,300+ Authentic Reviews
  • 295+ Products
  • Unbiased Rankings

G2's software rankings are built on verified user reviews, rigorous moderation, and a consistent research methodology maintained by a team of analysts and data experts. Each product is measured using the same transparent criteria, with no paid placement or vendor influence. While reviews reflect real user experiences, which can be subjective, they offer valuable insight into how software performs in the hands of professionals. Together, these inputs power the G2 Score, a standardized way to compare tools within every category.

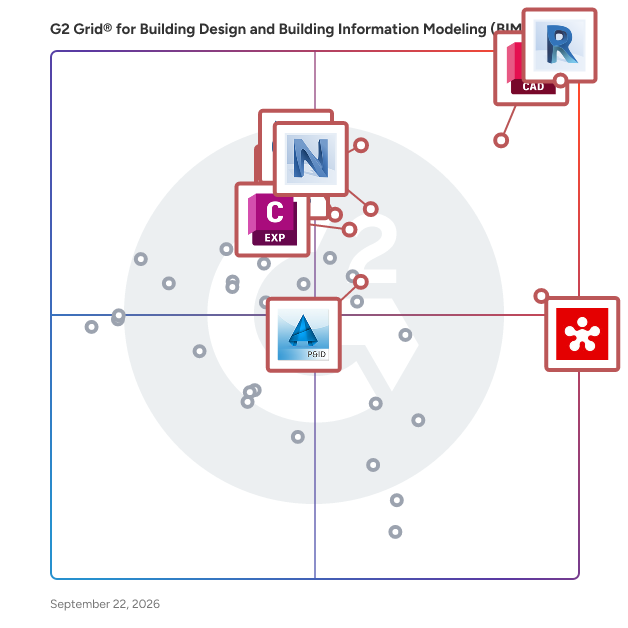
G2 Grid® for Building Design and Building Information Modeling (BIM) Software

G2 Grid® for Building Design and Building Information Modeling (BIM) Software plotting products by satisfaction and market presence

Highlighted products: Revit, AutoCAD, Revizto, SketchUp, Navisworks, Civil 3D, Trimble Connect, and AutoCAD Plant 3D.

Underlying data: [Grid® JSON](https://www.g2.com/categories/building-design-and-building-information-modeling-bim/grids.json?focus%5B%5D=revit&focus%5B%5D=autocad&focus%5B%5D=revizto&focus%5B%5D=sketchup&focus%5B%5D=navisworks&focus%5B%5D=civil-3d&focus%5B%5D=trimble-connect&focus%5B%5D=autocad-plant-3d)

stairsmith

StairSmith is a browser-based parametric staircase design tool requiring no login or installation. It supports timber staircase designs in straight layouts, ninety-degree single winders, and one-hundred-eighty-degree double winders. Users can adjust parameters like rise, going, and width while shaping kite winder turns to explore configurations. A live 3D preview updates in real time, offering instant visualization of changes. Built-in measurement tools display key values such as rise, going, pitch, and the two-rise-plus-going calculation. StairSmith integrates traditional kite winder methods with newel posts, stringers, and balustrades for conventional construction. It generates IFC4 files for BIM coordination and DXF drawings with plans, elevations, and sections, supporting further development. Outputs are freely usable for conceptual staircase design.

Who Is the Company Behind stairsmith?

Stat Proxies

Stat Proxies sells dedicated static ISP proxies in the US. We lease IP space directly or own it outright. Nothing is resold from other proxy providers, so you know where each IP comes from and it stays assigned to you for as long as you keep it. Products: Static ISP proxies, CAPTCHA proxies tuned for reCAPTCHA v2/v3 trust scores, Events proxies, and private /24 to /22 subnets. Every IP supports HTTP, HTTPS and SOCKS5, with UDP and HTTP/3 over SOCKS5. Bandwidth is unlimited, latency runs 10-50 ms, and the network has 99.994% uptime. Used for web scraping, AI data collection, browser and computer-use agents, multi-account management, price monitoring, ad verification and e-commerce.

Who Is the Company Behind Stat Proxies?

SteelFrame Studio

SteelFrame Studio is a desktop CAD application for designing cold-formed steel framing buildings, engineered specifically for Latin American construction standards. Users lay out walls, slabs, floors, roofs, and stairs parametrically; the software automatically generates studs, plates, headers, and connections using real Barbieri profile catalogs. Structural analysis is built in: wind loads per CIRSOC 102 (13 Argentine cities), dead and live loads per CIRSOC 101, seismic per CIRSOC 103, snow per CIRSOC 104, and thermal compliance per IRAM 11601/11605. Every member is verified against LRFD combinations with clear pass/fail reporting. The integrated Bill of Materials uses live supplier prices (Barbieri, Hiperplaca, PuntoSeco, Gili y Cia) and a bin-packing optimizer that reduces steel waste by suggesting profile lengths that minimize offcuts. Cutting diagrams, floor plans, and BOMs export to PDF, DXF, CSV, and IFC for BIM handoff. Works offline (no cloud dependency), one-time purchase (USD 100, no subscription), available on Microsoft Store and Mac App Store. Localized for Argentina, Chile (Metalcon + NCh), Uruguay, and Paraguay.

Who Is the Company Behind SteelFrame Studio?

AI can help you find the answers. G2 helps you trust them.

Connect G2 to Claude or ChatGPT for answers grounded in G2's trusted reviews, comparisons, and pricing from real user insights.

How it works

Stratus

Stratus is MEP fabrication management software that connects BIM models to shop floor execution and field installation. It transforms BIM designs into fabrication-ready work packages, including spools, assemblies, and instructions, eliminating manual redrawing. The software automates fabrication documentation, such as cut lists, bend sheets, and labels, providing teams with access to up-to-date information to reduce rework and delays. Supporting multiple trades like piping, sheet metal, and electrical, Stratus offers real-time visibility across construction, fabrication, and field teams through a centralized view. It tracks spools and assemblies from production to installation, identifying risks early. The software captures production and installation data to enable performance analysis and continuous improvement, while digital labeling reduces errors.

Who Is the Company Behind Stratus?

  • Seller: Stratus
  • Year Founded: 2010
  • HQ Location: Larkspur, US
  • LinkedIn® Page: www.linkedin.com
    111 employees on LinkedIn®

Strucsoft Wood

Strucsoft Wood is a wood framing plugin for Autodesk Revit®, built for architects, engineers, homebuilders, and offsite manufacturers who need to design, coordinate, and fabricate wood-framed structures accurately and efficiently, without leaving their Revit environment. Used across a wide spectrum of project types, Strucsoft Wood is equally suited for single-family and modular homes and large-scale multi-family structures. Users benefit from a template-based workflow that eliminates repetitive manual modeling: define framing configurations once, apply them project-wide, and move from architectural model to detailed structural framing in a fraction of the usual time. Walls, floors, ceilings, rafters, and trusses are all handled within the same environment. The software automatically detects openings, MEP penetrations, and structural intersections, applying the correct framing conditions around each, resolving coordination issues at the modeling stage before they become costly field problems. Strucsoft Wood's MultiLayer capabilities further accommodate complex wall assemblies containing sheathing, furring, clapboard, and structural layers simultaneously, supporting green building and energy efficiency standards across North America, Europe, and Scandinavia. For modular and prefab construction teams, the dedicated Modular workflow, including Quick Create, the Template Map, and the Modular Gather Sheets command, automates framing and shop drawing generation across all repeating Revit groups in one operation. Drawings are model-linked and update when the design changes, eliminating the maintenance burden of manually produced documentation. Strucsoft Wood also includes built-in engineering capabilities, with integrations for Forte by Weyerhaeuser, Sizer by WoodWorks, and BC Calc, allowing teams to size and analyze floor systems and beams based on Revit loads, construction conditions, and IBC or NBCC codes, directly within the same workflow. When the model is ready for production, export your models into Strucsoft's ONYX application, which connects to leading automated wood saws and panelizing machines from Weinmann, Randek and others - turning the Revit model into a direct manufacturing input. Shop drawings, bills of materials, and cut lists are generated within Revit, ready for the shop floor. Suitable for projects from entry-level homes to complex prefabricated multi-family structures, Strucsoft Wood is the tool of choice for timber construction teams that need their BIM model to connect directly to design, coordination, and fabrication.

Who Is the Company Behind Strucsoft Wood?

  • Seller: GRAITEC
  • Year Founded: 1986
  • HQ Location: Paris, Île-de-France, France
  • LinkedIn® Page: www.linkedin.com
    377 employees on LinkedIn®
Surfy

Surfy revolutionizes workplace management through digitizing building plans and empowering agile data management. Catering to environmental and operational needs, Surfy aids in space optimization, employee allocation, cost tracking, and regulatory compliance. It facilitates scenario planning, inventory control, and process adaptation for evolving work models like Flex Office. Additionally, Surfy enhances safety and compliance by digitizing evacuation plans and ensuring real-time space monitoring. Through its features, Surfy empowers leaders worldwide in optimizing their work environments, promoting efficiency, and meeting sustainability goals. Connect with Surfy to embark on a journey towards smarter workplace management.

Average Rating: 4.5/5.0

Total Reviews: 3

How Do G2 Users Rate Surfy?

  • Quality of Support: 10.0/10 (Category avg: 8.3/10)

Who Is the Company Behind Surfy?

  • Seller: Surfy
  • Year Founded: 2015
  • HQ Location: Paris, FR
  • LinkedIn® Page: www.linkedin.com
    4 employees on LinkedIn®

Who Uses This Product?

  • Company Size: 67% Large, 33% Medium

What Are Recent G2 Reviews of Surfy?

TAD

Who Is the Company Behind TAD?

Tekla Structures Solutions

A suite of extensions and productivity tools developed by Construsoft for Tekla Structures

Who Is the Company Behind Tekla Structures Solutions?

Touchplan

Touchplan® is a production planning, scheduling, and analytics platform that helps project teams plan work together, make reliable commitments, and track progress in real time. Used by owners, general contractors, and trade partners across complex projects, Touchplan brings planning into a shared digital environment. Teams can align on sequencing, identify constraints early, and adjust plans as conditions change in the field. For project leaders, Touchplan provides visibility into performance through live data and production metrics, enabling more informed decision making. For field teams, it offers an intuitive interface to coordinate work, manage tasks, and keep projects on schedule. In one year, customers generate 430% ROI, reduce time spent in construction planning meetings by 50%, and experience a 50% reduction in planning related project delays. Touchplan® is the premier software offering of MOCA Systems, Inc. (MSI)

Average Rating: 4.3/5.0

Total Reviews: 190

How Do G2 Users Rate Touchplan?

  • Quality of Support: 9.1/10 (Category avg: 8.3/10)

Who Is the Company Behind Touchplan?

Who Uses This Product?

  • Who Uses This: Project Manager, Project Engineer
  • Top Industries: Construction, Architecture & Planning
  • Company Size: 53% Medium, 30% Large

What Are Recent G2 Reviews of Touchplan?

What Are G2 Users Discussing About Touchplan?

Trimble Quadri

Who Is the Company Behind Trimble Quadri?

  • Seller: Trimble
  • Year Founded: 1978
  • HQ Location: Sunnyvale, CA
  • LinkedIn® Page: www.linkedin.com
    18,122 employees on LinkedIn®
  • Ownership: NASDAQ
  • Total Revenue (USD mm): $3,147

Tutelia

Tutelia is a browser-based floor plan and 3D walkthrough tool for estate agents, property developers, interior designers, furniture shops and renovation companies. You draw a home, a shop or an office, it becomes a 3D model you can walk through, and you share it with a link. Draw the walls on a grid by typing the measurements, or trace a plan you already have (JPG, PNG or SVG): set one known length and everything takes on its real size. Every closed room shows its floor area as you draw. Add doors and windows, furniture, lights, signs, floors and wall colours, balconies, a garden and a pool, several floors connected by stairs, and even a basement. The drawing becomes 3D straight away. Look at the whole building from above, cut it in section to see inside, or step in and walk from room to room in first person, by day or in the evening. Changes made on the plan show up in the 3D model. Share the project with a link. Your client opens it in the browser, on a computer, tablet or phone, with nothing to install and no sign-up, and chooses between the plan, the 3D model and the walkthrough. Stop sharing whenever you like and the link stops working. Agency branding on every link: with the subscription, an estate agency adds its logo, name, agent and contact details (phone, WhatsApp, email) once, and they appear on every link it shares, even links already sent. The client sees the agency's card above the plan, the 3D model and the walkthrough, and can call or message in one tap. New in October: with the subscription, every agency gets one page with all its homes, to share with a single link, and a line of code to put the 3D home inside its own listing page; for each shared link it sees how many times it was opened and from which kind of device, with no personal data about who opened it. Anyone can start from a home that is already drawn and furnished, take a large 3D photo for the listing, and furnish faster: type the name of a piece of furniture and place it with one click, copy and paste it into another room. Premium finishes add 33 photographed floors and walls, such as marble, herringbone parquet and brick. Download the plan as a scaled A4 sheet (PDF) with a title block, or as a PNG or JPG image. A floor-area sheet gives the gross internal area in square metres and square feet, and the Italian DPR 138/1998 commercial area. Estate agents use Tutelia to show a home before a viewing and to prepare listing plans; developers to sell off-plan; interior designers and furniture shops to present a layout; renovation companies to show the result before the work starts; shops and offices to plan their space. Free: draw and walk through up to 2 projects. Subscription: unlimited projects, sharing by link and your agency's branding on every link. Cancel anytime.

Who Is the Company Behind Tutelia?

Unifi

Who Is the Company Behind Unifi?

Daniel Rivera
DR
Researched and written by Daniel Rivera
Updated October 3, 2024