Vi BIM solutions
Who Is the Company Behind Vi BIM solutions?
- Seller: swp software systems
- HQ Location: N/A
-
LinkedIn® Page: www.linkedin.com
1 employees on LinkedIn®
Total Products under this Category: 295
Last updated: November 02, 2026
Why You Can Trust G2's Software Rankings:
G2's software rankings are built on verified user reviews, rigorous moderation, and a consistent research methodology maintained by a team of analysts and data experts. Each product is measured using the same transparent criteria, with no paid placement or vendor influence. While reviews reflect real user experiences, which can be subjective, they offer valuable insight into how software performs in the hands of professionals. Together, these inputs power the G2 Score, a standardized way to compare tools within every category.
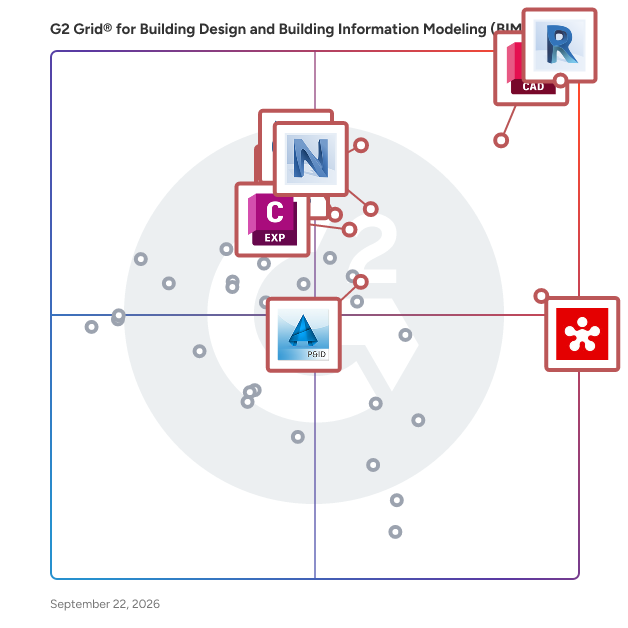
Highlighted products: Revit, AutoCAD, Revizto, SketchUp, Navisworks, Civil 3D, Trimble Connect, and AutoCAD Plant 3D.
Underlying data: [Grid® JSON](https://www.g2.com/categories/building-design-and-building-information-modeling-bim/grids.json?focus%5B%5D=revit&focus%5B%5D=autocad&focus%5B%5D=revizto&focus%5B%5D=sketchup&focus%5B%5D=navisworks&focus%5B%5D=civil-3d&focus%5B%5D=trimble-connect&focus%5B%5D=autocad-plant-3d)
The VisionREZ base product provides architectural features and functionality to aid in the design of residential structures. VisionREZ architectural features make residential designers more efficient by automating many of the tools and processes they most frequently use.
Connect G2 to Claude or ChatGPT for answers grounded in G2's trusted reviews, comparisons, and pricing from real user insights.
vPlan AR is a LiDAR-powered floor planning platform that lets contractors, restoration teams, and property professionals scan spaces with an iPhone, generate accurate floor plans, edit them in-browser, and export to PDF, DXF, and 3D formats.
WiseBIM AI for Autodesk® Revit® is an innovative add-in that transforms 2D architectural plans into detailed 3D models with remarkable speed and accuracy. By leveraging advanced artificial intelligence, it automates the detection and creation of essential building elements such as walls, windows, doors, and slabs directly within Revit®. This tool is designed to streamline the modeling process, significantly reducing the time and effort required to convert traditional 2D drawings into comprehensive 3D representations. Key Features and Functionality: - Automatic Detection: Utilizes AI to swiftly identify and generate walls, windows, doors, and slabs from imported 2D plans. - Multiple File Support: Compatible with various file formats, including DWG, DXF, PDF, JPEG, TIFF, and PNG, allowing seamless integration of existing plans. - User-Friendly Process: Involves simple steps: import the 2D plan, set the scale, select the image, configure parameters (such as height and families), and initiate automatic detection. - Rapid Conversion: Completes the transformation from 2D to 3D within seconds, enhancing productivity and efficiency. Primary Value and Problem Solved: WiseBIM AI addresses the challenge of manually converting 2D architectural plans into 3D models—a process traditionally time-consuming and prone to errors. By automating this conversion, the add-in saves significant time and resources for professionals such as engineers, architects, construction companies, property owners, and facility managers. It ensures precision in model creation, reduces the likelihood of human error, and accelerates project timelines, ultimately leading to cost savings and improved project outcomes.
xeokit SDK is an open-source 3D graphics software development kit (SDK) designed specifically for Building Information Modeling (BIM) and Architecture, Engineering, and Construction (AEC) applications. It provides a high-performance WebGL-based engine capable of rendering complex, large-scale 3D models with double-precision accuracy, including support for models using global coordinate systems. The SDK supports a wide range of 3D content formats and workflows relevant to AECO and FM (Facility Management) professionals. By leveraging 3D Tiles and the highly optimized XKT format, xeokit enables real-time visualization and interaction with industry-standard file types such as IFC (Industry Foundation Classes), BCF (BIM Collaboration Format), and point clouds. It is suitable for both BIM and GIS integration scenarios, making it a flexible choice for developers building digital twin solutions, web-based model viewers, or coordination tools. xeokit is currently used by industry leaders to power advanced 3D visualization features in enterprise and commercial applications. Its modular architecture and open-source licensing make it ideal for teams that require customization, long-term maintainability, and full control over their technology stack. ________________________________________ Key Features and Benefits: • Pure WebGL Engine: No dependencies on external plugins or proprietary technologies. • Double-Precision Rendering: Supports precise visualization of georeferenced models at global scale. • Highly Efficient File Format (XKT): Reduces memory consumption and speeds up model loading. • Support for Industry Formats: Visualize IFC, BCF, point clouds, and other BIM/GIS standards. • Open-Source Licensing: Full access to source code, ideal for teams requiring extensibility. • Cross-Platform Compatibility: Works seamlessly on all major browsers, including mobile devices. • Comprehensive Documentation: Includes API references, examples, and developer tutorials to accelerate onboarding. ________________________________________ xeokit SDK helps development teams reduce time-to-market by offering production-ready, research-backed components, enabling them to focus on delivering value to end-users rather than reinventing core 3D graphics infrastructure.
Optimize your space with Xyicon! Easily solve unique problems in Space Management, Asset Management, Business Process Management, Lab Move Management, IT Project Management (ITPM), etc., in the healthcare, logistics, aerospace, laboratory, and retail industries with Xyicon. We’re the first platform that combines your design documents with the data you track. Our portfolio of highly useful features such as boundaries that help you refine and define your space, markups that enable you to make notes and highlight comments, and Xyicons that can represent all your assets and save useful information within, helps you overcome your space optimization challenges with tangible business benefits. Our smart features such as conditional formatting that allows you to add conditions to your data and view them visually and formula fields that help you simplify complex calculations through visualization have offered our customers a whole new experience in data visualization. Visualize, collaborate, and make optimal decisions with Xyicon.
Average Rating: 4.7/5.0
Total Reviews: 9
"Xyicon is my Lifesaver for managing my assets without stress."
Rating: 5.0/5.0 stars
— Kiran R.
"My First Choice For Managing Assets"
Rating: 5.0/5.0 stars
— Meet M.
We are 160+ talented individuals, experienced in all aspects of 3D BIM and Visualisation.
