Sponsored
cmBuilder.io
cmBuilder democratizes 4D construction site logistics with fast & easy cloud-based workflows, powerful sequencing simulation capabilities, and unparalleled real-time collaboration.
Total Products under this Category: 147
Last updated: August 01, 2026
Why You Can Trust G2's Software Rankings:
G2's software rankings are built on verified user reviews, rigorous moderation, and a consistent research methodology maintained by a team of analysts and data experts. Each product is measured using the same transparent criteria, with no paid placement or vendor influence. While reviews reflect real user experiences, which can be subjective, they offer valuable insight into how software performs in the hands of professionals. Together, these inputs power the G2 Score, a standardized way to compare tools within every category.
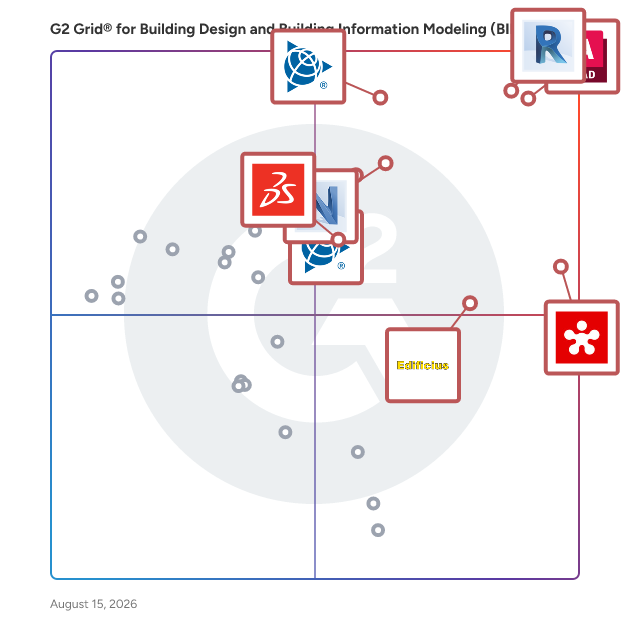
Highlighted products: AutoCAD, Revit, Revizto, SketchUp, Navisworks, Edificius, Trimble Connect, and SolidWorks Electrical 3D.
Underlying data: [Grid® JSON](https://www.g2.com/categories/building-design-and-building-information-modeling-bim/grids.json?focus%5B%5D=autocad&focus%5B%5D=revit&focus%5B%5D=revizto&focus%5B%5D=sketchup&focus%5B%5D=navisworks&focus%5B%5D=edificius&focus%5B%5D=trimble-connect&focus%5B%5D=solidworks-electrical-3d)
Sponsored
cmBuilder democratizes 4D construction site logistics with fast & easy cloud-based workflows, powerful sequencing simulation capabilities, and unparalleled real-time collaboration.
Definieren Sie neu, wie Sie mit Autodesk® AutoCAD® erstellen. Autodesk AI befähigt Sie, Ihren kreativen Prozess in AutoCAD neu zu überdenken, indem es fortschrittliche Automatisierung und bedeutende Leistungsverbesserungen bietet, die Ihnen helfen, schneller zu entwerfen und intelligenter zu arbeiten. Intelligente Funktionen reduzieren sich wiederholende Aufgaben und bieten umsetzbare Einblicke, sodass Sie mehr Zeit mit präzisem und selbstbewusstem Erstellen verbringen können. Verwenden Sie natürliche, konversationelle Interaktionen, um Fragen zu stellen, team-spezifische Standards zu überprüfen und Designs schnell mit etablierten Workflows zu validieren. Sicher verwaltete Daten unterstützen fundierte Entscheidungsfindung und helfen, Ideen effizienter in hochwertige Ergebnisse umzusetzen. Ein wirklich kollaboratives Designerlebnis bringt Teams durch Forma Data Management zusammen. Zweckmäßig entwickelter Cloud-Speicher erleichtert das Speichern, Verwalten und Zugreifen auf Projektdateien und unterstützt kollaborative Designprozesse. Mehrere Benutzer können mit Multi-user Markup Anmerkungen zu einer einzigen Zeichnung auf dem Desktop oder im Web hinzufügen, was die Transparenz verbessert und Fehler reduziert. Checkout transformiert das kollaborative Zeichnen, indem es Mitwirkenden ermöglicht, an spezifischer Geometrie zu arbeiten, Änderungen zur Überprüfung einzureichen und Änderungen reibungslos zu integrieren, indem manuelle Zusammenführung und Dateikonflikte eliminiert werden. Ihre Daten und Ihr geistiges Eigentum bleiben sicher und verwaltet, was Ihnen in jeder Phase des Designs Vertrauen gibt. Optimieren Sie die Produktivität mit sieben spezialisierten Werkzeugsets, einschließlich Electrical, Mechanical und Plant 3D. Automatisieren Sie Routineaufgaben mit AutoLISP, passen Sie Workflows an Ihre Disziplin an und erweitern Sie AutoCAD durch APIs und Tausende von Apps im Autodesk App Store.
Average Rating: 4.4/5.0
Total Reviews: 1,841
AI-generated summary from verified user reviews
"Einfache 2D-Zeichnung und zuverlässige DWG/DXF-Bearbeitung in AutoCAD"
Rating: 4.5/5.0 stars
— Sonu P.
"AutoCAD liefert präzises Zeichnen und professionelle, produktive Arbeitsabläufe"
Rating: 5.0/5.0 stars
— Muzammil M.
Die Autodesk® Revit®-Software ist für das Building Information Modeling (BIM) entwickelt, um Fachleuten zu helfen, hochwertigere und energieeffizientere Gebäude zu entwerfen, zu bauen und zu warten. Mit den informationsreichen Modellen, die mit der Autodesk Revit-Software erstellt wurden, können Architekten, Ingenieure und Bauunternehmen zusammenarbeiten, um fundiertere Entscheidungen früher im Entwurfsprozess zu treffen und Projekte effizienter zu liefern. Alle Designänderungen, die in Revit-Modellen vorgenommen werden, werden automatisch im gesamten Modell aktualisiert, wodurch Entwürfe und Dokumentationen koordiniert und zuverlässiger bleiben. Autodesk Revit umfasst Funktionen für architektonisches Design, Mechanik, Elektrik und Sanitär, Bauingenieurwesen und Bauwesen und bietet eine umfassende Lösung für das gesamte Bauprojektteam. Die Preise für Revit beginnen bei 290,00 $ pro Monat und Benutzer. Revit bietet eine kostenlose Testversion an. Flexible Abonnementoptionen verfügbar.
Average Rating: 4.6/5.0
Total Reviews: 921
AI-generated summary from verified user reviews
"In allen Dimensionen gleichzeitig arbeiten, ohne Unterbrechungen"
Rating: 5.0/5.0 stars
— Ricardo N.
"Das vernetzte Modell von Revit macht die BIM-Koordination schnell und fehlerfrei."
Rating: 5.0/5.0 stars
— Muzammil M.
Revizto revolutioniert die Zusammenarbeit in der AECO-Branche. Es hilft Architekten, Ingenieuren, Bauunternehmern und Eigentümern, Projekte pünktlich und im Budget zu liefern, ohne Risiko oder Verschwendung. Revizto ermöglicht es den Menschen hinter den weltweit wichtigsten Bauwerken, ihre beste Arbeit zu leisten. Wir verbinden Architekten, Ingenieure, Bauunternehmer und Eigentümer durch eine gemeinsame 2D- und 3D-Umgebung über den gesamten Lebenszyklus eines Gebäudes. Indem wir Teams von der Konzeption bis zur Fertigstellung vereinen, fördert Revizto maximale Zusammenarbeit, Klarheit und Ergebnisse. Entwickelt für Fachleute in der AECO-Branche, dient Revizto als zentraler Kollaborations-Hub, in dem alle Projektbeteiligten in Echtzeit kommunizieren, koordinieren und Probleme lösen können. Die Plattform ist besonders leistungsstark für groß angelegte, komplexe Projekte, bei denen die Abstimmung über mehrere Disziplinen hinweg entscheidend ist. Von Flughäfen und Krankenhäusern bis hin zu Rechenzentren und anderer kritischer Infrastruktur hilft Revizto Teams, verbunden und informiert zu bleiben und sicherzustellen, dass alle mit derselben Informationsquelle arbeiten. Die intuitive Benutzeroberfläche von Revizto ermöglicht es den Nutzern, in Echtzeit mit koordinierten 2D-Plänen und 3D-Modellen zu visualisieren und zu interagieren, was es einfacher macht, Kollisionen zu identifizieren, Probleme zu verfolgen und Risiken frühzeitig im Design- und Bauprozess zu lösen. Automatische Kollisionsprüfung und robustes Problem-Tracking ermöglichen es Teams, Verantwortlichkeiten zuzuweisen, Fortschritte zu überwachen und Rechenschaftspflicht zu wahren. Dies reduziert Nacharbeiten, Verzögerungen und kostspielige Fehler später im Projektlebenszyklus. Auf einer Spiele-Engine aufgebaut, ist die Technologie von Revizto gezielt darauf ausgelegt, den härtesten Bedingungen und komplexesten Projekten im Bauwesen standzuhalten. Die Plattform ist schnell, stabil und zuverlässig und funktioniert nahtlos, wo immer Teams sie benötigen, sei es im Büro oder vor Ort, auf Desktop-, Tablet- oder Mobilgeräten. Als cloudbasierte Lösung stellt Revizto sicher, dass jeder Beteiligte Zugriff auf die aktuellsten Projektinformationen hat, unabhängig vom Standort. Diese Flexibilität unterstützt die zunehmend verteilten Teams von heute, während die Datenintegrität, Sicherheit und Projektkontinuität gewahrt bleiben. Vertraut von führenden Unternehmen wie Jacobs, AECOM, AtkinsRéalis, Skanska und Stantec, definiert Revizto die Zusammenarbeit in der gebauten Welt neu. Unterstützt von Summit Partners und mit Hauptsitz in Lausanne, Schweiz, und Teammitgliedern auf der ganzen Welt, transformiert Revizto weiterhin die Art und Weise, wie kritische Infrastruktur entworfen und geliefert wird, und baut eine Welt, die für die Zukunft gemacht ist.
Average Rating: 4.6/5.0
Total Reviews: 258
AI-generated summary from verified user reviews
"Nahtlose Live-Zusammenarbeit und Problemverfolgung für schnellere Modellüberprüfungen"
Rating: 5.0/5.0 stars
— Chelsea M.
"Benutzerfreundliche Modellkommunikation, die bei Projekten jeder Größe funktioniert"
Rating: 5.0/5.0 stars
— Chad M.
SketchUp hilft Architekten und Designern, ihre Ideen mit einer einfachen, leistungsstarken 3D-Modellierungssoftware in die Realität umzusetzen. Egal, ob Ihr Design riesig oder winzig ist, wir sind bei jedem Schritt an Ihrer Seite. Im Besitz von Trimble Inc., einem unternehmerischen Unternehmen, das sich darauf konzentriert, Technologie zu nutzen, um die Arbeitsweise der Welt zu verändern, ist SketchUp intuitiv und interoperabel. Von der Fähigkeit, atemberaubende Renderings zu erstellen, bis hin zu leistungsstarken Sharing- und Präsentationstools ist es leicht zu erkennen, warum Fachleute SketchUp vertrauen, um ihre Ideen zu verwirklichen.
Average Rating: 4.5/5.0
Total Reviews: 1,299
AI-generated summary from verified user reviews
"SketchUp: Das ultimative "Ideationswerkzeug" für Designer"
Rating: 5.0/5.0 stars
— Jayant G.
"SketchUp macht 3D-Modellierung schnell, zugänglich und einfach zu präsentieren."
Rating: 5.0/5.0 stars
— Muzammil M.
Autodesk Navisworks ist eine umfassende Software für Projektüberprüfung und Koordination, die entwickelt wurde, um die Workflows des Building Information Modeling (BIM) zu verbessern. Sie ermöglicht Bau- und Designteams, komplexe 3D-Modelle zu integrieren, zu analysieren und zu visualisieren, was eine verbesserte Projektdurchführung und Zusammenarbeit erleichtert. Hauptmerkmale und Funktionalität: - Modellintegration: Kombinieren Sie Design- und Baudaten in einem einzigen, integrierten Modell, das eine ganzheitliche Projektansicht ermöglicht. - Kollisionsprüfung: Erkennen und lösen Sie Kollisionen und Interferenzen, bevor der Bau beginnt, um Probleme vor Ort und Nacharbeiten zu reduzieren. - 4D- und 5D-Simulation: Animieren und interagieren Sie mit Modellobjekten, um Baupläne (4D) und Kostenanalysen (5D) zu simulieren, was die Projektplanung und -verwaltung unterstützt. - Quantifizierung: Extrahieren Sie Materialmengen aus 2D- oder 3D-Designs, um eine genaue Kostenschätzung und Ressourcenplanung zu erleichtern. - Kollaborationstools: Integrieren Sie mit Autodesk Construction Cloud, um Projektteams verbunden zu halten und die Verfolgung und Lösung von Problemen innerhalb der Modellumgebung zu ermöglichen. Primärer Wert und Benutzerlösungen: Navisworks adressiert die Herausforderungen der Koordination multidisziplinärer Entwurfsdaten, indem es eine einheitliche Plattform für Modellaggregation und -analyse bietet. Durch das frühzeitige Erkennen potenzieller Probleme mittels Kollisionsprüfung und Simulation minimiert es kostspielige Bauverzögerungen und Nacharbeiten. Die Integrationsfähigkeiten der Software verbessern die Teamzusammenarbeit und stellen sicher, dass alle Beteiligten während des gesamten Projektlebenszyklus abgestimmt sind. Letztendlich verbessert Navisworks die Vorhersehbarkeit, Effizienz und Gesamtqualität von Projekten.
Average Rating: 4.5/5.0
Total Reviews: 187
AI-generated summary from verified user reviews
"Unglaubliche Leistung für massive 3D-Dateien mit nahtlosen Integrationen"
Rating: 4.0/5.0 stars
— Vishal G.
"Navisworks macht die Kollisionsprüfung schnell und kristallklar"
Rating: 5.0/5.0 stars
— Pilla T.
Edificius ist eine professionelle 3D-BIM-Gebäudedesign-Software für Architekten, Ingenieure und AEC-Profis, die architektonische Modellierung, Landschaftsgestaltung, MEP-Systeme, Dokumentation, Kostenschätzung und fortschrittliche Visualisierung in einer einzigen Plattform vereint. Sie optimiert den Design-Workflow, reduziert Fehler und verbessert die Zusammenarbeit über Disziplinen hinweg. Kernfähigkeiten Integriertes 3D/BIM-Design: Erstellen Sie vollständig koordinierte Pläne, 3D-Modelle, Schnitte, Ansichten, Konstruktionsdetails und Projektdokumentationen aus einem einzigen Quellmodell. Architektur & Renovierung: Parametrische Modellierung von neuen und bestehenden Gebäuden, wobei alle Ansichten automatisch aktualisiert werden, wenn Änderungen vorgenommen werden. Interoperabilität: Unterstützt DWG/DXF, IFC (buildingSMART-zertifiziert), SketchUp®, Blender®, Rhino/Grasshopper®. Innen- & Landschaftsgestaltung: Entwerfen Sie Innenräume, Gärten, Außenbereiche und Gelände mit importierten Karten oder Punktwolken. MEP- & Historische Gebäudegestaltung: Modellieren Sie mechanische, elektrische, sanitäre Systeme und historische Gebäude (HBIM), um räumliche Koordination und regulatorische Konformität sicherzustellen. Automatische Leistungsverzeichnisse & Kostenschätzung: Dynamische Leistungsverzeichnisse und Kostenschätzungen, die sich mit der Entwicklung des Projekts aktualisieren. Echtzeit-Rendering & VR: Integriertes fotorealistisches Rendering und immersive virtuelle Realität für Kundenpräsentationen und Designvalidierung. KI-Architektur-Generator – usBIM.codesign AI KI-gestütztes Design: Verwandeln Sie Skizzen, 3D-Modelle oder Fotos in professionelle architektonische Ideen und fotorealistische Renderings in Sekunden. Intelligente Anreicherung: Fügen Sie automatisch Möbel, Beleuchtung und Oberflächen hinzu, während bestehende räumliche Elemente erhalten bleiben. Anpassbare Stile: Experimentieren Sie mit modernen, klassischen, minimalistischen, industriellen oder anderen Designstilen und passen Sie sie an Kundenpräferenzen an. Virtuelles Staging & Zusammenarbeit: Erzeugen Sie immersive, inszenierte Umgebungen für Marketing oder Kundenbewertung und teilen Sie sie online für interaktives Feedback. Nahtlose Integration: Arbeitet direkt mit Edificius und anderer CAD/BIM-Software, sodass KI-gesteuerte Konzeptentwicklung ohne steile Lernkurve möglich ist. Warum Profis Edificius wählen Edificius bietet eine All-in-One-BIM- und KI-Designplattform, die Workflows beschleunigt, Kreativität fördert, Kosten senkt und die Kommunikation mit Kunden verbessert. Durch die Kombination von integriertem BIM, Echtzeit-Rendering, virtueller Realität und KI-unterstützter Architektur-Generierung befähigt Edificius AEC-Profis, genaue, visuell ansprechende und innovative Projekte effizient zu liefern.
Average Rating: 4.4/5.0
Total Reviews: 65
AI-generated summary from verified user reviews
"Einfache Bauplanung mit einigen Verbindern zu verbessern"
Rating: 5.0/5.0 stars
— Eros A.
"Unverzichtbar für die Architektonische Planung in BIM"
Rating: 5.0/5.0 stars
— Chiara A.
Trimble Connect ist eine offene, cloudbasierte Common Data Environment (CDE) und Kollaborationslösung für globale gewerbliche Bau-, Tiefbau- und Geodatenunternehmen. Es bietet Mehrwert über den gesamten Lebenszyklus eines Bauprojekts, von Designteams, die weniger Konflikte und schnellere Überprüfungen finden, bis hin zu Herstellern, die konstruierbare Modelle und reibungslosere Koordination haben. Trimble Connect ermöglicht es Teams: - Dateien versionskontrolliert über Teams hinweg zu speichern, zu organisieren und zu verwalten. - Über 60 Branchen-Dateiformate anzuzeigen, zu inspizieren und zu überlagern – einschließlich 2D-Zeichnungen, 3D-Modelle und Punktwolken. - Kollisionserkennung zu automatisieren, bevor der Bau vor Ort beginnt. - Aufgaben zuzuweisen, die spezifische Maßnahmen direkt mit 3D-Modellelementen verknüpfen. - Bürosoftware mit Hardware vor Ort für Echtzeit-Datensynchronisation und genaue Layout-Verifizierung zu verknüpfen. Trimble Connect ist für Ihre Arbeitsweise konzipiert, mit Verfügbarkeit im Web, auf dem Desktop und mobil. Sie können die Ihnen bekannten Tools mit unseren Hunderten von Integrationen und offenen APIs verwenden. Berechtigungen, Prüfprotokolle und compliance-bereite Governance ermöglichen es Ihnen, die Kontrolle zu behalten und Ihre Daten sicher zu halten. Trimble Connect ist eine Plattform, auf die Ihr Unternehmen heute vertrauen kann – und mit der es morgen wachsen kann. - Arbeiten Sie aus einer einzigen Quelle der Wahrheit → Weniger Verwirrung, mehr Vertrauen in Ihren Teams. - Reduzieren Sie kostspielige Risiken → Weniger Fehler, Nacharbeit und Verzögerungen, die Ihre Margen schmälern. - Treffen Sie schneller Entscheidungen, mit Vertrauen → Echtzeitzugriff auf die richtigen Modelle und Daten. - Bleiben Sie zukunftsbereit → Eine Plattform, die heutige Projekte mit den digitalen Zwillingen und konstruierbaren Workflows von morgen verbindet. Schließen Sie sich den Tausenden von Unternehmen an, die Trimble Connect vertrauen, um ihre Projekte zu realisieren. Mit über 24 Millionen bereits erstellten Projekten sind wir die bewährte Lösung für Planung, Bau und exzellente Lieferung.
Average Rating: 4.4/5.0
Total Reviews: 55
AI-generated summary from verified user reviews
"Zuverlässige Plattform für effiziente Projektzusammenarbeit und Dateiverwaltung"
Rating: 5.0/5.0 stars
— Shibu K.
"Trimble Connect: Eine leistungsstarke AEC CDE für Modellansicht, Koordination und Zusammenarbeit"
Rating: 4.5/5.0 stars
— Sumit R.
Erleben Sie intuitives Building Information Modeling (BIM) mit der Revit LT™-Software. Erstellen Sie hochwertige 3D-Architekturentwürfe und Dokumentationen mit BIM-Software, die eine koordinierte, modellbasierte Umgebung nutzt.
Average Rating: 4.0/5.0
Total Reviews: 43
"Kostengünstiges Revit LT für einfaches Design-Viewing unterwegs"
Rating: 4.0/5.0 stars
— Abdallah S.
"Funktionsreiches BIM-Tool, das Kosten und Zeitpläne optimiert"
Rating: 4.5/5.0 stars
— Deepak K.
SOLIDWORKS Electrical 3D ist eine umfassende Softwarelösung, die 2D-Elektroschaltpläne nahtlos mit 3D-Mechanikmodellen integriert und eine bidirektionale Echtzeit-Zusammenarbeit zwischen Elektro- und Mechanikdesign-Teams ermöglicht. Diese Integration erlaubt es Designern, elektrische Komponenten genau im 3D-Modell zu platzieren, Drähte, Kabel und Kabelbäume automatisch zu verlegen und optimale Längen zu bestimmen, während die Synchronisation zwischen Design und Dokumentation aufrechterhalten wird. Durch die Überbrückung der Kluft zwischen Elektro- und Mechanikdesign verbessert SOLIDWORKS Electrical 3D die Genauigkeit, reduziert Fehler und beschleunigt den Produktentwicklungsprozess. Hauptmerkmale und Funktionalität: - Elektrisches Design in 3D-CAD: Integrieren Sie 2D-Elektroschaltpläne in 3D-Modelle, um eine präzise Platzierung und Verlegung elektrischer Komponenten im mechanischen Design zu ermöglichen. - Multi-Draht-Autorouting: Nutzen Sie fortschrittliche Routing-Technologie, um die Verlegung von Drähten, Kabeln und Kabelbäumen zu automatisieren, wobei Designregeln und Trennungsanforderungen eingehalten werden. - Echtzeit-Zusammenarbeit: Ermöglichen Sie mehreren Benutzern, gleichzeitig am selben Projekt mit synchronisierten Daten zu arbeiten, um eine effiziente Zusammenarbeit zwischen Elektro- und Mechanikteams zu fördern. - Designplanung und Visualisierung: Erstellen Sie virtuelle "Design-in-Place"-Elektrosysteme, die die Entwicklung von Kabelbäumen vereinfachen und Fehler durch präzise 3D-Visualisierung reduzieren. - 3D-Elektroschrankdesign: Entwerfen und layouten Sie Elektroschränke in 3D, um die Passform der Komponenten und die Einhaltung von Designvorgaben sicherzustellen, während detaillierte Fertigungsdokumentationen erstellt werden. Primärer Wert und Problemlösung: SOLIDWORKS Electrical 3D adressiert die Herausforderungen der Integration von Elektro- und Mechanikdesigns, indem es eine einheitliche Plattform bietet, die Konsistenz und Genauigkeit über Disziplinen hinweg sicherstellt. Es eliminiert die Notwendigkeit manueller Updates und reduziert das Risiko von Fehlern, die mit getrennten Designprozessen verbunden sind. Durch die Automatisierung routinemäßiger Aufgaben und die Ermöglichung von Echtzeit-Zusammenarbeit verkürzt die Software Entwicklungszyklen erheblich, reduziert den Bedarf an physischen Prototypen und beschleunigt die Markteinführungszeit. Dies führt zu Kosteneinsparungen, verbesserter Produktqualität und erweiterten Innovationsmöglichkeiten für Designteams.
Average Rating: 4.4/5.0
Total Reviews: 32
AI-generated summary from verified user reviews
"Nahtlose elektro-mechanische Integration, aber erfordert hohe Ressourcen und Lernbereitschaft"
Rating: 4.5/5.0 stars
— Bhimsen T.
"3D-CAD-Software zur Integration des elektrischen Designs in den mechanischen Designprozess"
Rating: 5.0/5.0 stars
— Dr. Sharad P.
Archicad ist eine Building Information Modeling (BIM) Softwareplattform, die von Graphisoft entwickelt wurde. Sie ist für Architekten, Designer, Ingenieure und andere AEC-Profis konzipiert. Archicad ist nativ sowohl auf Windows als auch auf macOS verfügbar und ermöglicht es Fachleuten, Projekte jeder Größe zu entwerfen, zu modellieren, zu visualisieren, zu dokumentieren und zu kollaborieren – vom ersten Konzept bis zur Konstruktion. Archicad ist ideal für Architekten, Designer, Ingenieure und andere AEC-Profis, die den Entwurf, das Modellieren, die Dokumentation, die Zusammenarbeit und die Visualisierung von Gebäuden mithilfe von BIM-Workflows optimieren möchten. - Archicad wird von Architekturbüros, Einzelpraktikern, Bauprofis und BIM-Managern, die effiziente Designprozesse und zuverlässige Projektkoordination suchen, weit verbreitet eingesetzt. - Studenten und Lehrkräfte profitieren ebenfalls von Archicads kostenloser Bildungslizenzierung zum Lernen und Lehren von BIM-Prinzipien. Ob unabhängig oder im Team arbeitend, unterstützt Archicad Projekte jeder Größe und in allen Phasen – von der ersten Konzeptentwicklung bis zur Konstruktion, was es zu einer bevorzugten Lösung für alle macht, die im digitalen Gebäudedesign erfolgreich sein möchten. Archicad bietet eine umfassende Suite von Architektur- und MEP-Werkzeugen: - Parametrische Bauelemente: Wand-, Decken-, Dach-, Säulen- und Balkenwerkzeuge passen sich automatisch an und halten Beziehungen zwischen Bauteilen aufrecht, um nahtlose Designaktualisierungen zu ermöglichen. - Intelligente Objekte: Leicht anpassbare Türen, Fenster, Treppen, Geländer und Vorhangfassaden unterstützen fortgeschrittenes Modellieren und Designflexibilität. - Strukturelles Modellieren: Native Werkzeuge zum Modellieren und Analysieren von tragenden Elementen, plus Echtzeit-Aktualisierungen und automatische Erstellung eines strukturellen Analysemodells zur Koordination mit Ingenieuren. - MEP-Funktionsumfang: Entwerfen, modellieren und dokumentieren Sie mechanische, elektrische und sanitäre Systeme mit integrierten parametrischen Objekten, Kollisionsprüfung und einheitlichen Kollaborations-Workflows. Archicads integrierte Umgebung ermöglicht es Architekten und Ingenieuren, zusammenzuarbeiten, mit automatischer Dokumentation und nahtlosen Übergängen vom Konzept zur Konstruktion. Archicad ermöglicht effiziente Teamzusammenarbeit mit BIMcloud: - Echtzeit-Teamarbeit: Mehrere Benutzer können gleichzeitig am selben Modell arbeiten, wobei Änderungen automatisch synchronisiert und das Versionsmanagement in der Cloud gehandhabt werden. - Konfliktreduzierung: Automatische Synchronisation und intelligente Benachrichtigungen helfen, Konflikte und Versionsprobleme während der Designentwicklung zu minimieren. - Verteilte Zusammenarbeit: BIMcloud verbindet Teams über Büros und Disziplinen hinweg und unterstützt sowohl interne als auch unternehmensübergreifende Workflows. Dieses Setup optimiert die Projektauslieferung und stellt sicher, dass alle Teammitglieder während jeder Projektphase auf dem neuesten Stand bleiben.
Average Rating: 4.6/5.0
Total Reviews: 287
AI-generated summary from verified user reviews
"Intuitiver, effizienter BIM-Workflow, der 3D-Modellierung einfach macht"
Rating: 5.0/5.0 stars
— gonca s.
"Archicad: Integrierter 2D/3D-Workflow, der Zeit spart und Konsistenz gewährleistet"
Rating: 4.5/5.0 stars
— Muzammil M.
AutoCAD® P&ID-Software hilft Designern und Ingenieuren, P&IDs schnell zu erstellen und zu bearbeiten, mit den vertrauten AutoCAD-Bearbeitungswerkzeugen im Kontext.
Average Rating: 4.5/5.0
Total Reviews: 40
AI-generated summary from verified user reviews
"Zuverlässige Validierungswerkzeuge für genaue, standardkonforme Prozessdiagramme"
Rating: 5.0/5.0 stars
— Abdalla A.
Rating: 4.5/5.0 stars
— Ofonime W.
Vectorworks Architect wurde entwickelt, um Ihr Können und Ihre Kreativität zu präsentieren. Es ermöglicht Ihnen, in einem vollständig integrierten Workflow mit der designzentriertesten BIM-Lösung der Welt zu skizzieren, zu modellieren und zu dokumentieren. Mit überlegenen 2D-Grafiken, 3D-Modellierungs- und Visualisierungswerkzeugen ist Architect darauf ausgelegt, absolute kreative Ausdruckskraft und maximale Effizienz zu bieten.
Average Rating: 4.3/5.0
Total Reviews: 233
AI-generated summary from verified user reviews
"VectorWorks funktioniert für einen Schiffsarchitekten"
Rating: 5.0/5.0 stars
— John H.
"Großes Potenzial & Flexibilität"
Rating: 4.0/5.0 stars
— Patrick V.
Führen Sie eine umfassende Analyse und Gestaltung für jede Größe oder Art von Struktur schneller als je zuvor mit der neuen STAAD.Pro CONNECT Edition durch. Vereinfachen Sie Ihren BIM-Workflow, indem Sie ein physisches Modell in STAAD.Pro verwenden, das automatisch in das analytische Modell für Ihre Strukturanalyse umgewandelt wird. Teilen Sie synchronisierte Modelle mit Vertrauen für die Zusammenarbeit in multidisziplinären Teams und liefern Sie vor allem sichere, kosteneffiziente Designs. Da jedes Unternehmen unterschiedliche Bedürfnisse hat, gibt es drei flexible STAAD.Pro-Optionen: • STAAD.Pro – Die grundlegendste STAAD-Option einschließlich FEM-Analyse und physischer Modellierung • STAAD.Pro Advanced – Fügt schnellere, fortgeschrittenere und komplexere Analysen hinzu • Structural Enterprise WorkSuite – Die beliebtesten Struktur-Anwendungen in einer kosteneffizienten Lizenz Entwerfen Sie mit Zuversicht Stahl-, Beton-, Holz-, Aluminium- und kaltgeformte Stahlstrukturen überall auf der Welt mit über 90 enthaltenen internationalen Designcodes, unabhängig davon, welche STAAD-Option Sie wählen. • Konvertieren Sie Ihr physisches Modell automatisch in ein analytisches Modell, um Ihren Workflow zu optimieren. • Verbessern Sie die Zusammenarbeit in multidisziplinären Teams durch breite Interoperabilität mit Bentley-Desktop-, Cloud- und mobilen Anwendungen wie OpenBuildings Designer, AutoPIPE, Revit und Tekla. • Optimieren Sie Beton- und Stahl-BIM-Workflows mit der vollständigen Integration von physischen Mitgliedern und Oberflächen. • Führen Sie viele Designalternativen parallel mit den Cloud-Diensten von STAAD aus und sehen Sie die Ergebnisse in klaren, grafischen Vergleichen nebeneinander. • Entwerfen Sie für hochseismische Regionen oder alltägliche Bedingungen unter Verwendung der Finite-Elemente-Analyse. • Betrachten und bearbeiten Sie Modelle jeder Größe von mobilen Geräten aus.
Average Rating: 4.4/5.0
Total Reviews: 72
AI-generated summary from verified user reviews
"Vereinfachte Strukturanalyse, benutzerfreundliche Oberfläche"
Rating: 4.5/5.0 stars
— Subham D.
"Kompetent und benutzerfreundlich für komplexe Strukturen"
Rating: 4.0/5.0 stars
— Kaushik M.
Die Autodesk® Civil 3D® Software ist eine Lösung für den Entwurf und die Dokumentation im Bauingenieurwesen, die Building Information Modeling (BIM)-Workflows bei Infrastrukturprojekten unterstützt, einschließlich Straßen und Autobahnen, Schienen, Standortentwicklung, Flughäfen und Wasser. Civil 3D hilft Fachleuten im Bereich der zivilen Infrastruktur, die Projektausführung zu verbessern, Risiken, Fehler und Auslassungen zu reduzieren und schneller auf Projektänderungen zu reagieren. Darüber hinaus können Benutzer zeitaufwändige Aufgaben wie Korridordesign (Straßen und Schienen), Kreuzungsdesign, Parzellenlayout, Geländemodellierung und Rohrleitungsdesign mit spezifischen Werkzeugen und anpassbaren Designstandards optimieren. Die Preise für Civil 3D beginnen bei 275,00 $ pro Monat und Benutzer. Civil 3D bietet eine kostenlose Testversion an. Flexible Abonnementoptionen verfügbar.
Average Rating: 4.4/5.0
Total Reviews: 290
AI-generated summary from verified user reviews
"Civil 3D beschleunigt das Bauwesen-Design mit leistungsstarker, zeitsparender Automatisierung."
Rating: 4.5/5.0 stars
— Muzammil M.
"Civil 3D - Großartiges Produkt zur Beschleunigung des Arbeitsablaufs im Bauingenieurwesen"
Rating: 5.0/5.0 stars
— Joseph L.
Was ist Catenda Hub? Catenda Hub ist eine cloudbasierte Common Data Environment (CDE) und BIM-Kollaborationsplattform, die es Fachleuten aus Architektur, Ingenieurwesen, Bauwesen und Betrieb (AECO) ermöglicht, Projektdaten, 3D-Modelle und Kommunikation innerhalb einer einheitlichen Oberfläche zu verwalten. Die Software dient als zentrales Repository für alle projektbezogenen Informationen und erleichtert den strukturierten Datenaustausch zwischen Architekten, Ingenieuren, Auftragnehmern und Asset-Eigentümern. Durch die Nutzung einer browserbasierten Umgebung ermöglicht die Plattform den Beteiligten den Zugriff auf komplexe Bauinformationsmodelle (BIM), deren Visualisierung und Koordination, ohne dass spezielle lokale Hardware erforderlich ist. Die Lösung wird hauptsächlich für die Designkoordination, das Bauprojektmanagement und die Übergabe digitaler Assets an das Facility Management verwendet. Wichtige Fähigkeiten und Rahmenwerke Unterstützung von OpenBIM-Standards: Die Plattform basiert auf offenen Standards, einschließlich IFC (Industry Foundation Classes) für Modelldaten und BCF (BIM Collaboration Format) für das Issue-Management, um die Interoperabilität zwischen verschiedenen Softwareanbietern sicherzustellen. ISO19650-Konformität: Sie bietet Werkzeuge für die fortschrittliche Dokumentenkontrolle, einschließlich Versionierung und Genehmigungs-Workflows, um Informationsmanagementstandards während des gesamten Lebenszyklus eines Assets zu unterstützen. Integriertes Issue-Tracking: Benutzer können Projektabweichungen direkt innerhalb der 3D-Modellumgebung identifizieren, zuweisen und überwachen und so eine prüfbare Kommunikationsspur schaffen. Zentralisiertes Dokumentenmanagement: Das System hostet 2D-Zeichnungen, 3D-Modelle und unterstützende Dokumentation an einem einzigen Ort, um sicherzustellen, dass alle Teilnehmer mit den aktuellsten Informationen arbeiten. Plattformübergreifende Zugänglichkeit: Als webbasierte Lösung ermöglicht sie den Echtzeitzugriff auf Daten über Desktop- und Mobilgeräte und überbrückt die Lücke zwischen bürobasierten Designteams und baustellenbasierten Baucrews. Catenda Hub fungiert als Brücke zwischen verschiedenen technischen Disziplinen und ermöglicht die Zusammenführung mehrerer Modelle in einer einzigen Ansicht. Diese Konsolidierung hilft Projektteams, räumliche Konflikte und Koordinationslücken in der Vorbauphase zu identifizieren. Darüber hinaus ermöglicht der API-First-Ansatz der Plattform die Integration mit anderen branchenüblichen Tools, Autorensoftware und Validierungssoftware sowie verschiedenen Cloud-Speicheranbietern, um einen kontinuierlichen Datenfluss über den gesamten Projektlebenszyklus hinweg aufrechtzuerhalten. Durch die Strukturierung der Kommunikation über BCF ersetzt die Software unzusammenhängende E-Mail-Ketten durch umsetzbare, standortbasierte Datenpunkte, was die Geschwindigkeit der Entscheidungsfindung und die Projekttransparenz verbessert.
Average Rating: 4.4/5.0
Total Reviews: 29
AI-generated summary from verified user reviews
"Catenda Hub: Eine starke Plattform für BIM-Koordination und nachvollziehbare Kommunikation"
Rating: 4.0/5.0 stars
— Daniël v.
"Flüssige Benutzeroberfläche, reaktiver Support und flexible Preisgestaltung"
Rating: 4.5/5.0 stars
— Rémi H.
Before building information modeling (BIM) software became common, designing buildings and other structures was dependent on 2D drawings. Various departments would have to pass these drawings back and forth between each other. A BIM tool allows users to generate and manage digital representations of the characteristics and functions of building structures. In addition, BIM software provides information such as spatial relationships, light analysis, and geographic information. This process can also break down the actual building parts to piece together how they fit into one structure. These elements can include walls, columns, windows, doors, stairs, and more.
This data can be extracted, networked to, or exchanged to facilitate decision making regarding the specific building or structure the user is designing. For example, a user can manipulate this information to understand these elements’ behavior before building construction begins.
The attributes within these elements can perform actions as specific as automatically selecting and ordering new materials, along with providing cost estimates. The data within BIM tools helps extract various views from a model of a building, and these images are always consistent.
With BIM software, users can increase productivity and efficiency in creating 2D and 3D drawings and models, easily alter designs, improve accuracy, precision, and control in drafting and design, and detect and avoid conflicts to reduce rework. The software also helps to enable communication and collaboration between designers and with clients.
What Does BIM Stand For?
BIM stands for building information modeling,the process of creating and managing information and data for a built environment. Since it can take years to build a structure, it takes lots of data and information to make it become a reality. BIM helps users manage all of the design and construction information and collaborate with stakeholders in order to finish the project more efficiently.
BIM technology offers several features to support the design and building of large structures. Most tools support a multidiscipline design process for a number of different types of structures. Not all products will contain the same feature sets, but the following are common examples across many BIM solutions:
Collaboration: Projects that require BIM solutions have many different moving parts with multiple stakeholders, so frequent communication is a must. Every BIM tool should have a feature that enables collaborative workflows among teams.. Collaboration features may include functionality such as real-time notifications and cross-platform communications.
Visualize: Since BIM tools give users the ability to design their structure in 3D, a BIM platform will likely have the ability to visualize outside elements such as how sunlight will hit a building or how energy efficient the building is, and detect any potential clashes in the system or structure. This knowledge ensures the structure created runs at peak performance.
Sequence steps: Each phase of the construction project is planned out with models and even submodels. BIM software enables users to sequence out these steps with the specific materials and crews needed for every individual phase of the process. Some BIM tools even allow users to animate the steps of the building process.
Document storage or data management: When it comes to the design and construction of a building or large structure, different teams will contribute various documents to the project. This might include drawings, customer requirements, phasing plans, and more. BIM solutions should be able to store all this information within the platform and allow multiple users to access it.
Cloud rendering: Cloud rendering helps produce realistic 3D visualizations of a building without integrating any special rendering hardware.
Mechanical, electrical, and plumbing (MEP) fabrication detailing: A number of BIM products offer MEP fabrication detailing—the ability to create an intricate model of whichever MEP system needs to be integrated into the building. Users can specify the fabrication configuration and load services needed, and should be able to create the model.
Import or export 2D sheets: As 3D designing is becoming the standard, it may become increasingly difficult to design in 2D. However, some BIM solutions offer the option to import or export 2D sheets into the platform, so that users can design as needed and potentially update these 2D designs to 3D.
BIM solutions have completely changed the way buildings are designed. The introduction of software into this process gives users a number of benefits that manual design cannot offer.
Design quickly: Before BIM software, the building design process involved a lot of manual drawings. These solutions enable designers to draft up a BIM model far quicker than by hand. Digital models also include more information than what is in a drawing set. Ultimately, by facilitating a quicker design process, BIM software saves firms money and labor.
Design anywhere: The majority of BIM solutions are cloud based, which means that users have access to a project's details from any device. Multiple project members can sign on from any location as well.
Avoid clashes: BIM software can detect clashing elements, such as electrical conduits or ductwork that run into a beam. Repairing the damage from clashes can be very costly. BIM tools have the ability to identify potential issues before they happen.
Capture reality: One of the foremost advantages of this software is BIM’s ability to accurately capture reality. BIM solutions can integrate with tools that offer mapping and provide precise images of the earth. Users then have the option to include aerial imagery and digital elevation with the models of their buildings. They can even include laser scans of existing site infrastructure.
Reduce building design errors: As BIM software takes away manual design, it also takes away a significant amount of human error. These tools help identify problems early on in the design and building processes.
Improve collaboration across the organization: Sharing digital information modeling for buildings is far easier than passing drawing sets back and forth between colleagues. The cloud-based model of many BIM solutions also means that colleagues working on different parts of the design and building process can access BIM models anywhere, at any time. As many colleagues as needed can review and mark up the model before the building is erected.
Simulate and visualize elements of a building: BIM software has visualization capabilities to assess how certain elements can impact a building, such as sunlight during different seasons or the structure’s energy performance. These solutions apply rules based on physics to provide guidance for engineers and other team members involved in building the structure.
Sequence the steps of the building process: Constructing a building is an incredibly detailed process. Each part of this progression is a sequence of steps, materials, and building crews. BIM technology can animate this entire process, facilitate all of these steps, and deliver a path to the end result.
Give a perfect presentation of a building: It’s important clients get a preview of the building being designed. BIM software enables communication of the project scope, steps, and outcome. And as BIM can render images in 3D, businesses can give clients the most realistic view of the building possible.
BIM is geared toward those designing buildings. However, many distinct roles contribute to the design and construction of these buildings, from planning internal systems to the outside structure of the building. BIM software can benefit those in a variety of career fields.
Infrastructure: BIM isn’t just for constructing buildings. It can be used to create large structures, such as bridges and ports. BIM can be used in these instances the same way it is for constructing buildings, namely integrating the plan, design, build, and phases of a project. BIM in infrastructure projects can ensure that any large structure is resilient to external circumstances, such as weather, before being constructed.
BIM construction: BIM software is commonly used in the construction industry. These solutions facilitate collaboration within any team involved in the process and the ability to gather aerial views of the building structure. Laying the groundwork digitally, BIM in the construction industry ultimately gives a more productive worksite.
MEP: BIM software offers a suite of tools to help those in the MEP industry design and estimate mechanical, electrical, and plumbing systems quickly and accurately. These platforms reduce risk and waste, driving better MEP fabrication. BIM solutions also assist in the installation process to ensure these systems fit seamlessly with the rest of the structure they are a part of.
Plant design: BIM solutions allow users to design intelligent structures and create piping and instrumentation diagrams that will support factory operations. Whether the plant being designed specializes in water treatment, food and beverage, or oil and gas, a BIM tool should have the functionality to create designs in any of these disciplines.
Structural engineering: Another common use for BIM software is by structural engineers. Users in this field utilize BIM tools to improve the structure of buildings to ensure they are as strong and resilient as possible. Structural engineers can streamline workflows to connect design to detailing, minimize errors, and improve the quality of the building structure before it is constructed.
Architecture: BIM solutions allow architects to bring their most creative ideas to life by providing support throughout their whole design process. BIM solutions provide tools that maintain model fidelity at every stage of the architectural design process. This means that insight can be gained early on in this process to meet clients’ requirements to deliver the project they need.
A few vertical industry software solutions revolving around functions such as building, design, and installation should work in conjunction with BIM technology. While some individual products may not integrate with one another, the end goal of these software categories is very similar.
Construction management software: This software allows users to oversee offsite construction crews and follow along with their progress. Along with managing the project, other features may include punch lists, time tracking, expense management, and more. Some construction management tools may already offer BIM capabilities. But for those solutions that don’t offer those functionalities, BIM should be able to fill in the gaps.
Architecture software: These tools assist architects in visualizing, creating, and viewing building design documents. Architecture software can also help schedule, plan, and execute construction drawings for a project, with the collection of 2D design tools this type of software typically offers. BIM solutions can enhance the offerings of this software due to its 3D modeling capabilities and integrations. Some architecture software solutions may offer these 3D functionalities, but for those that don’t, BIM visualization provides the ability to generate more complex designs.
BIM software solutions can come with their own set of challenges. Some of the most common issues and challenges buyers may run into are:
Incompatibility with construction partners: BIM is not the universal standard in the construction industry yet, and a number of other tools can be used to create building models. There is a possibility that contractors may not utilize BIM software to create buildings and therefore won’t be able to use the models.
Lack of expertise: BIM is a relatively new technology that is developing quickly. So, there are a limited number of BIM software experts. Implementing a BIM solution on a project might require investment in additional training and support.
Legal ramifications: It is currently unclear where the ownership of BIM data falls. Whether it needs to be protected through copyright laws is also yet to be determined. When someone other than the original creator of a model contributes to the work, licensing issues may come up. As there are many people involved in the design and construction of a building or large structure, this can potentially cause issues.
Cost: Moving to BIM software is not a cheap task. Not only do buyers have to pay for the tool itself, but they will likely need to invest in training or consulting. It will likely pay off in the long run, but the upfront cost may be a hit to the firm initially, especially if the business is small.
Building information modeling software mainly serves the industries of architecture, engineering and construction. These are the industries that most commonly work on building the physical environment and as such, must collaborate with lots of data to go from conception to construction. While these are the most common fields that utilize BIM, below we will explore the types of companies within these fields that should pursue BIM software:
Large and mid-market architecture, engineering and construction (AEC) businesses: The most common adopters of BIM software are large and mid-market AEC businesses. These are generally businesses with 1000+ employees that have multiple teams involved in the planning, design and execution of constructing buildings. These companies generally have the budget to purchase plenty of licenses for their workers, and this allows them to have multiple collaborators involved in one project.
Requirements gathering for BIM software is critical to ensure that the business is implementing a product that meets all of their needs. To do so, businesses must evaluate their critical needs. For example, some businesses may view strong rendering features as a necessity, while other businesses may be more focused on collaboration features.
Create a long list
Long lists are created by eliminating software options that do not provide critical functionality. To make a long list for BIM software, a buyer should look at the following functionalities and price and deem which products provide the necessary functionality:
Create a short list
Once a buyer has narrowed down their list from the following functionality above, it’s then important to get even more specific requirements. Below are some of the even more critical features to take into consideration:
File interoperability: Having files that support a wide range of exchange formats might be something that is critical to project collaboration and sharing. File interoperability gives customers the freedom to switch from one product to another while keeping the data intact after the transfer. An example might be if a team regularly exchanges data with plant design solutions or transfers data to production. If a company is working with multiple file types then this will be important to consider.
Specific CAD capabilities: If a company works in the fields of MEP, then it’s important to choose a BIM product that allows for MEP fabrication detailing, HVAC design, electrical design, etc. Likewise, for companies in the construction or structural engineering sector, it will be important to find a BIM product that offers specific features that cater to a particular industry.
Conduct demos
Demos are one of the most important stages in the buying journey. This allows a buyer to sit through an actual product demo and see if the product matches all of the requirements. To make sure the demo runs smoothly, users must ensure that the vendor has all of the requirements beforehand so they can showcase their features properly. Some of the use cases that a business should ask the vendor to showcase are:
Workflows: The most critical feature to showcase is workflow functionality. How does the solution offer better workflow management for BIM projects? Can users share projects easily? Are there simple functions for content management? This is critical as this is the core requirement for purchasing BIM software.
Ease of file sharing: During a demo, it’s important to get the seller to showcase file sharing capabilities. Vendors may claim they have simple file sharing that can translate files over from one software to another, but having them showcase these abilities and the overall ease of file transfer will ensure that these are strong capabilities.
Choose a selection team
BIM software is going to most often be used by project designers as well as managers who oversee these teams of project designers. Job roles that should be included in the selection process are project designer, BIM manager, model manager, content creation specialist, discipline BIM coordinators, and other project specific roles.
Negotiation
When negotiating during the purchasing stage, it is advisable to always start small in terms of licenses and functionality. Licenses will always be the biggest cost within any purchase, and oftentimes, companies purchase additional licenses or features in a product that they don’t necessarily need. During this negotiation, vendors will try to convince buyers that they can offer discounts on more functionality or licenses if they buy in bulk, but most businesses don’t need this. If businesses end up needing a few more licenses down the road, they can always add as need be.
In addition to this, the selection team should always strive to have implementation and ongoing support fees included in the cost. BIM software is not easy to learn. Before purchasing, buyers must ensure that the vendor offers regular training or even online training options to help new users onboard quickly. This way, if any ongoing support is needed, businesses can always contact their customer success or support representative.
Final decision
After the negotiation stage is conducted, the final decision requires buy-in from everyone on the selection team. It’s important to ensure that all requirements are met and the final decision is supported by all stakeholders.
There are a variety of factors that will play into both the upfront and ongoing cost of BIM software. For upfront costs, a business needs to pay for setup, any custom integrations, and training. Additionally, there is the consideration of what level of functionality or which tier the buyer would like to purchase. Some BIM software will charge more based on the number of features purchased.
The ongoing cost is the subscription cost to actually use the software. Many BIM software options are usually run on a subscription model which means users need to pay a monthly or yearly rate to use the software. The subscription model is generally set up as a per-user model and will ultimately be the biggest cost. As stated previously, to limit the upfront cost, it’s important to pay for a limited number of licenses right away as buyers still need to figure out if the software will ultimately be the best choice for their company. In terms of hard numbers, there is BIM software for as little as $80 per user on a monthly basis, whereas some go up to $350 per user per month.
Below is the breakdown of the estimated time to ROI according to the BIM product review data on G2 as of May 4, 2021:
AR, VR, and BIM: AR and VR has already begun to seep into the installation field, and for good reason. VR gives users the ability to study extensive 3D models in a whole new way. As AR merges the real world with a virtual environment, users can test to see how a piece fits into the whole of a building, and anticipate clashes early. These capabilities are already huge advantages to BIM users, as they allow users to see their designs from a fresh perspective. They will become more of an asset as AR and VR continues to develop rapidly.
Internet of things (IoT) and BIM: Intelligent objects are becoming increasingly more common in homes—so much so that it is expected that IoT will completely change the way that installers and modelers work. BIM tools can house data on IoT applications within the structure being built and make sure it is entirely up to date. This means that designing the building can be done with ready-to-deliver products that come straight to the building site.
4D, 5D, and 6D BIM: While many BIM users have been transitioning to 3D platforms, 4D, 5D, and 6D are already on their way. 4D BIM models provide a visualization of the construction schedule. 5D and 6D BIM add costs and materials to existing 3D BIM models. These new versions of BIM will also add details such as aesthetics, thermal properties, and acoustics to maximize a user’s ROI.
3D printing and BIM: 3D printing has been making big moves in the construction industry, showing great potential for creating incredibly accurate building elements quickly with minimal waste. BIM and 3D printing are a perfect match as prototypes can be made with BIM software and then passed along to a construction crew.