Best General-Purpose CAD Software - Page 8

How Many General-Purpose CAD Software Products Does G2 Track?

Total Products under this Category: 151

Category Stats (Oct 2026)

  • Average Rating: 4.35/5 The average rating of products in this category, based on all submitted ratings
  • Top Trending Product: GstarCAD (+2.02%) - Among all products in this category, GstarCAD recorded the largest rating increase compared to last month

Last updated: October 26, 2026

How Does G2 Rank General-Purpose CAD Software Products?

Why You Can Trust G2's Software Rankings:

  • 30 Analysts and Data Experts
  • 12,800+ Authentic Reviews
  • 151+ Products
  • Unbiased Rankings

G2's software rankings are built on verified user reviews, rigorous moderation, and a consistent research methodology maintained by a team of analysts and data experts. Each product is measured using the same transparent criteria, with no paid placement or vendor influence. While reviews reflect real user experiences, which can be subjective, they offer valuable insight into how software performs in the hands of professionals. Together, these inputs power the G2 Score, a standardized way to compare tools within every category.

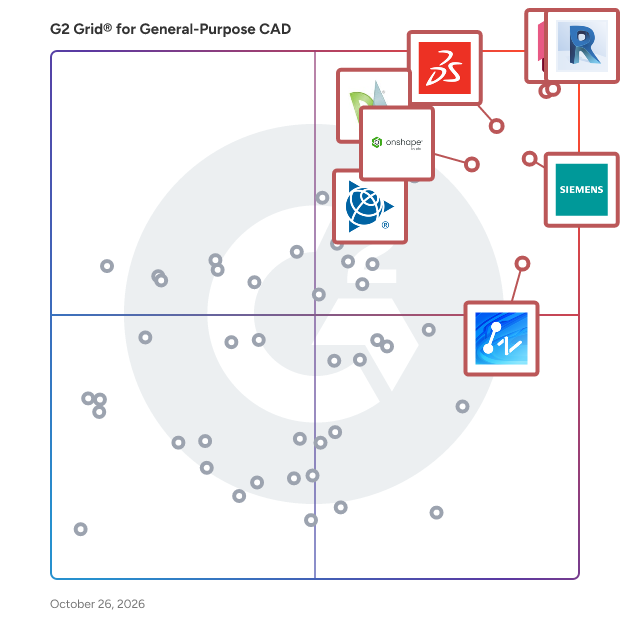
G2 Grid® for General-Purpose CAD Software

G2 Grid® for General-Purpose CAD Software plotting products by satisfaction and market presence

Highlighted products: Revit, AutoCAD, Designcenter Solid Edge, SOLIDWORKS, Onshape, SketchUp, ZWCAD, and DraftSight.

Underlying data: [Grid® JSON](https://www.g2.com/categories/general-purpose-cad/grids.json?focus%5B%5D=revit&focus%5B%5D=autocad&focus%5B%5D=designcenter-solid-edge&focus%5B%5D=solidworks&focus%5B%5D=onshape&focus%5B%5D=sketchup&focus%5B%5D=zwcad&focus%5B%5D=draftsight)

CADMATIC Hull

From basic to detailed and production design – CADMATIC Hull creates 3D models and automatically extracts accurate production data for construction parts of any complexity. Hull Basic Design CADMATIC Hull allows you to 3D model the entire hull structure from hull surface import until the end of your project. With an intuitive user interface, we empower your designers to create GAs and other drawings and information for class approval. Hull Detailed Design The core module of the CADMATIC Hull application lets you create detailed 3D models from basic design to production engineering of hull blocks, assemblies, and parts. Hull production Information Obtain accurate, automatic, and customizable output for any manufacturing process in your hull production applications with support for automation, prefabrication, and assembly lines. Shell Plate Development Develop shell plates in 3D and extract complete production data extremely accurately. Plate Nesting Minimize material waste and optimize raw plate material usage with the CADMATIC Plate Nesting module.

Average Rating: 3.5/5.0

Total Reviews: 1

Who Is the Company Behind CADMATIC Hull?

  • Seller: Cadmatic
  • Year Founded: 1982
  • HQ Location: Turku, FI
  • Twitter: @CADMATICGroup
    188 Twitter followers
  • LinkedIn® Page: www.linkedin.com
    315 employees on LinkedIn®

Who Uses This Product?

  • Company Size: 100% Small

CrownCAD

CrownCAD is a cloud-native 3D CAD solution that enables real-time collaboration and intelligent version management, empowering teams to complete the entire product development cycle in the cloud–anytime, anywhere. Key Features: Cloud-native Architecture: No installation required-ready to use in a browser. Design anytime, anywhere, delivering a convenient user experience. Real-time Collaboration: Native cloud architecture keeps all team members perfectly synchronized. Seamless Workflow: Our product loads massive models in seconds and smoothly handles millions of components, ensuring a seamless workflow. Clear Version Management: Intuitive branching and history tracking eliminate confusion. Cross-platform Collaboration: Our product supports multi-device sync across web, PC, andmobile, enabling real-time teamwork and enhanced productivity. Data Conversion: Import/export models in STEP, IGES, and mainstream CAD formats for seamless historical data reuse. Part Design: Combines parametric & direct modeling with intuitive sketching tools and advanced surface design. Assembly Design: Supports top-down & bottom-up approaches with real-time part-to-assembly linkages. Engineering Drawings: Highly efficient hidden line removal algorithms, to create engineering drawings that meet national standards.

Who Is the Company Behind CrownCAD?

Designer

Designer is AV system design software for integrators. One device list per project produces every sheet in the drawing set: pin-level wiring diagrams, rack elevations, floor plans, patch bays and wire schedules. When the design changes, the drawings change with it, so the rack, the port map and the cable schedule never drift apart. Every block in a drawing carries real product data: ports, connector types, rack units, power and weight. Start a project from the equipment list you already have, a ConnectWise opportunity or an Excel spreadsheet, and devices are matched against the Wirings catalog of 2,000+ checked products. Free generic blocks fill in when there’s no exact model. When a spec is missing, AI looks it up and you review each field before it’s applied. Rack elevations total watts, BTU/hr, weight and rack units as you place gear, including shelves, half-width equipment and any rack size up to 60U. Floor plans go on the architect’s DWG, DXF, PDF or image at real scale, with device symbols, labeled cable runs and a legend that counts itself. Patch a run of panel ports onto a switch in one drag and the wire schedule already has the rows. Export drawings to AutoCAD DXF, or print the whole set as one PDF package with title blocks and revision history. AI Chat has read every drawing, wire and device in the project. It answers questions from the design, builds the wire pull sheet and the install task list from what you drew, and reads ConnectWise service tickets against the design. Nothing it proposes is applied until you approve it. After handover, share read-only links with installers and subcontractors so they can mark devices installed from their phones. Your helpdesk AI, such as Sightline, can look up equipment, IPs and connections through a read-only API or MCP endpoint. Designer runs in the browser, with no CAD seat required. Start with a 14-day free trial. Key features (for the features section) Pin-level wiring diagrams with conductor colors, cable harnesses, orthogonal routing and cross-page vias Rack elevations with live power, heat, weight and space totals; custom sizes from 1U to 60U Floor plans on imported DWG/DXF/PDF backgrounds, with scale calibration, dimensions and an automatic legend Patch bay drawings plus wire pull and patch schedules from the same data AutoCAD DXF export and single-PDF drawing packages Wirings catalog of 2,000+ checked products, with Auto-Match on import ConnectWise and Excel/Google Sheets import AI Chat for questions, pull sheets and task lists, with a human approval step on every change Read-only share links for the field, with Mark Installed and comments Read-only helpdesk API and MCP endpoint (Sightline and other MCP clients)

Who Is the Company Behind Designer?

AI can help you find the answers. G2 helps you trust them.

Connect G2 to Claude or ChatGPT for answers grounded in G2's trusted reviews, comparisons, and pricing from real user insights.

How it works

DraftAid

The Fastest Way to Generate Consistent 2D Drawings from 3D Models Mechanical engineers/designers spend 40% of their time creating production drawings from their 3D models. It's a tedious process, error-prone, and often delays projects by weeks! DraftAid generates detailed drawings with a single click. This allows engineers/designers working on anything from automation machinery to skyscrapers to turn weeks of work into minutes. With DraftAid, designers can model, and leave the drawings to AI!

Who Is the Company Behind DraftAid?

EasyCFD

EasyCFD is a commercial desktop application for two-dimensional and axisymmetric computational fluid dynamics. It provides an integrated workflow for geometry preparation, structured and unstructured meshing, simulation, and post-processing. It supports laminar and turbulent fluid flow, steady and transient calculations, heat transfer, scalar transport, and porous media. EasyCFD is used primarily for CFD education and learning, as well as research and initial engineering analysis. The website provides a fully functional 20-day trial, worked examples, tutorials, documentation, and validation material.

Who Is the Company Behind EasyCFD?

easyRAUMpro 3D Event Solution

easyRAUMpro is a user-friendly 3D CAD software for the professional creation of accurate 3D visualizations of hotels, event venues and meetings.

Who Is the Company Behind easyRAUMpro 3D Event Solution?

ELITECAD Architecture

ELITECAD Architecture is a powerful, intuitive 3D CAD software specifically designed to meet the complex needs of architects, planners, and construction professionals. Featuring advanced Building Information Modeling (BIM) capabilities, ELITECAD simplifies the entire design process from initial concept to detailed construction documentation. With its state-of-the-art visualization engine, ELITECAD Architecture delivers stunning real-time renderings, virtual walkthroughs, and interactive presentations, enabling architects and clients to vividly experience projects before construction begins. Its user-friendly interface, comprehensive library of parametric objects, and seamless interoperability with industry-standard formats like IFC, DWG, and DXF streamline collaboration and ensure compatibility across multiple platforms. Focused on efficiency and accuracy, ELITECAD Architecture includes intelligent automation features, precise quantity calculations, and sustainability assessments through integrated EPD mappings. Additionally, users have the flexibility to customize workflows, adapt the software to specific project requirements, and harness robust cloud-based licensing solutions. Perfectly suited for small to large-scale architectural projects, ELITECAD Architecture empowers professionals to deliver superior quality designs faster, with greater precision, creativity, and ease.

Who Is the Company Behind ELITECAD Architecture?

  • Seller: XEOMETRIC
  • Year Founded: 2001
  • HQ Location: Linz, AT
  • LinkedIn® Page: www.linkedin.com
    15 employees on LinkedIn®
  • Phone: +43 732 341574

Engagent

Who Is the Company Behind Engagent?

  • Seller: Pat Group
  • Year Founded: 1992
  • HQ Location: Montebelluna
  • Twitter: @patgroup
    411 Twitter followers
  • LinkedIn® Page: www.linkedin.com
    115 employees on LinkedIn®

EngView Suite

EngView Packaging Suite is a CAD/CAM solution for the structural design and production of boxes and POP/POS displays. It offers a wide range of tools that accelerate and automate the daily tasks of structural designers, graphic designers, die-makers, and sales professionals involved in the creation, communication, and manufacturing of packaging. EngView integrates directly with Adobe® Illustrator®, enabling graphic and structural designers to work together on a unified platform. Visualize packaging in 3D with the product inside, apply high-resolution artwork directly onto the structure, and generate production-ready files — all from within Illustrator. With the Step and Repeat feature, which automatically duplicates the single design across the layout directly in Illustrator®, designers can generate production-ready files with high-resolution graphics. EngView Packaging Suite improves every stage of the packaging design - from initial concept to die-line creation, 3D visualization, and output generation. It gives everyone the tools to DREAM, CREATE, and SUCCEED.

Who Is the Company Behind EngView Suite?

  • Seller: EngView
  • Year Founded: 1999
  • HQ Location: Sofia, BG
  • Twitter: @EngviewSystems
    130 Twitter followers
  • LinkedIn® Page: www.linkedin.com
    30 employees on LinkedIn®

Flatma

Flatma is AI-powered CAD software for designing custom furniture and cabinets. Built for cabinet makers, woodworking shops, furniture manufacturers, and design professionals, Flatma combines 3D furniture modeling with technical drawings, cutting lists, materials, hardware, edge banding, and data export. Its AI assistant helps users create and modify furniture designs more efficiently, while the browser-based platform provides a simple alternative to traditional desktop CAD tools.

Who Is the Company Behind Flatma?

FloorCast3D

The software converts building footprints into rack layouts, bills of materials, and operational models within minutes. Zones can be dragged to auto-fill racking configurations, with pallet counts updating instantly as changes are made. The software supports configurations. It offers 3D elevation views and calculates aisle widths based on forklift specifications. The layout engine adapts to obstacles such as columns and docks when generating configurations. Submittal packages include dimensioned plans, bills of materials, capacity placards, and permit checklists delivered as ZIP files. Flow simulations model shifts in seconds and provide congestion heat maps, pallet animations, and briefings with factorial analysis. The software runs as a Windows desktop application and operates offline after installation.

Who Is the Company Behind FloorCast3D?

GstarCAD Point Cloud

For converting point clouds to CAD, we’re excited to introduce GstarCAD Point Cloud! Integrated with Undet Point Cloud plugin, this powerful solution offers a full suite of tools that allow you to seamlessly import and manage point cloud data directly in GstarCAD.

Who Is the Company Behind GstarCAD Point Cloud?

  • Seller: Gstarsoft
  • Year Founded: 2001
  • HQ Location: Suzhou, CN
  • Twitter: @Gstarsoft_CAD
    1,616 Twitter followers
  • LinkedIn® Page: www.linkedin.com
    77 employees on LinkedIn®

HighDesign

HighDesign is an architectural design and CAD software for macOS and Windows with a modern, intuitive interface to help you rapidly transform your visions into detailed projects. Used in architecture, engineering, interior design, landscaping, mechanical drafting, and construction, HighDesign provides sophisticated tools for general 2D drafting, architectural design, documentation, and project organization. HighDesign is available in three editions, Lt, SE and Pro, to best suit the needs of persons and firms in different disciplinary fields.

Who Is the Company Behind HighDesign?

  • Seller: ILEXSOFT
  • HQ Location: Perugia
  • Twitter: @ilexsoft
    81 Twitter followers
  • LinkedIn® Page: www.linkedin.com
    1 employees on LinkedIn®
Daniel Rivera
DR
Researched and written by Daniel Rivera
Updated October 3, 2024