Best General-Purpose CAD Software - Page 12

How Many General-Purpose CAD Software Products Does G2 Track?

Total Products under this Category: 220

Category Stats (Nov 2026)

  • Average Rating: 4.35/5 The average rating of products in this category, based on all submitted ratings
  • Top Trending Product: progeCAD Professional (+10.71%) - Among all products in this category, progeCAD Professional recorded the largest rating increase compared to last month

Last updated: November 01, 2026

How Does G2 Rank General-Purpose CAD Software Products?

Why You Can Trust G2's Software Rankings:

  • 30 Analysts and Data Experts
  • 13,000+ Authentic Reviews
  • 220+ Products
  • Unbiased Rankings

G2's software rankings are built on verified user reviews, rigorous moderation, and a consistent research methodology maintained by a team of analysts and data experts. Each product is measured using the same transparent criteria, with no paid placement or vendor influence. While reviews reflect real user experiences, which can be subjective, they offer valuable insight into how software performs in the hands of professionals. Together, these inputs power the G2 Score, a standardized way to compare tools within every category.

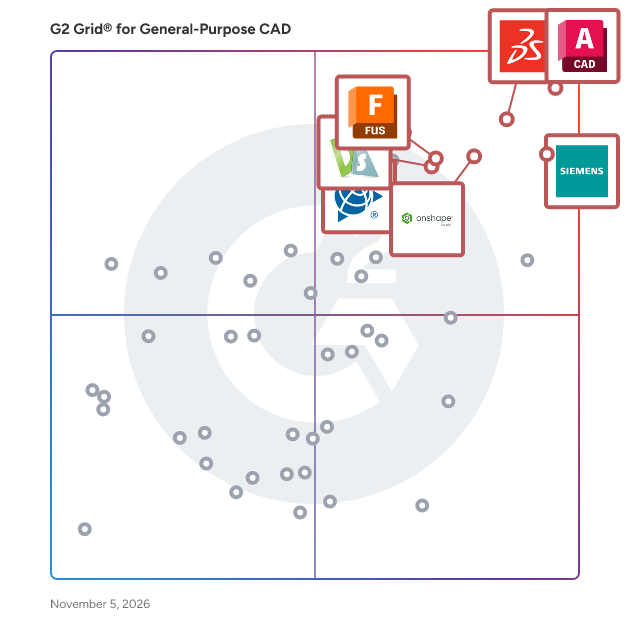
G2 Grid® for General-Purpose CAD Software

G2 Grid® for General-Purpose CAD Software plotting products by satisfaction and market presence

Highlighted products: Revit, AutoCAD, Designcenter Solid Edge, SOLIDWORKS, Onshape, SketchUp, Autodesk Fusion, and DraftSight.

Underlying data: [Grid® JSON](https://www.g2.com/categories/general-purpose-cad/grids.json?focus%5B%5D=revit&focus%5B%5D=autocad&focus%5B%5D=designcenter-solid-edge&focus%5B%5D=solidworks&focus%5B%5D=onshape&focus%5B%5D=sketchup&focus%5B%5D=autodesk-fusion&focus%5B%5D=draftsight)

OpalAi

OpalAi creates floor plans & 3D visuals for real estate & construction, providing detailed, accurate visuals for your projects.

Who Is the Company Behind OpalAi?

OwlCAD

OwlCAD is parametric CAD for 3D printing that runs in a web browser, with nothing to install. It sits between beginner tools people outgrow and professional CAD. The editor covers parametric solid modelling with booleans on the Manifold kernel, sketches with constraints, extrude, revolve, sweep, loft, fillets, chamfers, patterns and assemblies. Thirty-two generators produce gears, threads, fasteners and enclosures, and it runs OpenSCAD scripts. Clearance presets and checks for overhangs, thin walls and watertightness prepare parts for printing. Teams and schools get team workspaces, classroom management and school licensing with a pooled credit budget. Student accounts are pseudonymous, AI is teacher-only, and a signable district data agreement is available. Projects are private by default and every plan, free included, carries commercial rights. Imports STL, 3MF, OBJ, STEP and OpenSCAD. Exports STL, 3MF, OBJ, GLB, STEP, DXF and SVG. A hosted MCP server lets AI agents build parts.

Who Is the Company Behind OwlCAD?

Palette CAD

PaletteCAD is a software designed to help interior architects, designers and craftsmen to efficiently create plans and objects with accuracy and ease.

Who Is the Company Behind Palette CAD?

AI can help you find the answers. G2 helps you trust them.

Connect G2 to Claude or ChatGPT for answers grounded in G2's trusted reviews, comparisons, and pricing from real user insights.

How it works

Physna

Physna is a geometric search engine designed to increase efficiency with CAD design and manufacturing.

Who Is the Company Behind Physna?

  • Seller: Physna
  • Year Founded: 2015
  • HQ Location: Columbus, US
  • Twitter: @Physna3D
    819 Twitter followers
  • LinkedIn® Page: www.linkedin.com
    27 employees on LinkedIn®

Plancio AI

Plancio AI is an architectural design platform powered by AI, enabling users to create conceptual floor plans through conversational chat in a web browser. By describing rooms, dimensions, and layouts in plain language, users can generate synchronized floor plans, elevations, sections, and 3D views. Accessible on desktop and mobile without installation, the platform is user-friendly for those without CAD or architectural training. Designs can be refined via ongoing chat with the AI, while drawing tools allow users to sketch perimeters, create walls, place furniture, and set section lines. Measurement features calculate room areas, floor area, and distances, while object snap ensures precise drawing. Export options include PDF, DXF, GLB, and video tours, with share links for read-only project viewing. Operating on a credit-based subscription model, users receive monthly allowances for AI design and edits.

Who Is the Company Behind Plancio AI?

PlantFCE Model Builder

PlantFCE Model Builder lets you model process plants in 3D. Model Builder is designed for the model design phase of cost estimation in an engineering project.

Who Is the Company Behind PlantFCE Model Builder?

ProgeCAD 2027 Professional INDIA

ProgeCAD is professional 2D and 3D CAD software designed for architects, engineers, designers, and drafting professionals. It provides tools for creating, editing, viewing, and managing CAD drawings while supporting DWG-based workflows. ProgeCAD is suitable for a wide range of design and technical drafting applications across architecture, engineering, construction, and manufacturing.

Who Is the Company Behind ProgeCAD 2027 Professional INDIA?

Quick3DCloset

Who Is the Company Behind Quick3DCloset?

  • Seller: Microcad Software
  • Year Founded: 1987
  • HQ Location: Rickmansworth, GB
  • Twitter: @MicrocadSoft
    66 Twitter followers
  • LinkedIn® Page: www.linkedin.com
    18 employees on LinkedIn®

Quick3DPlan

Who Is the Company Behind Quick3DPlan?

  • Seller: Microcad Software
  • Year Founded: 1987
  • HQ Location: Rickmansworth, GB
  • Twitter: @MicrocadSoft
    66 Twitter followers
  • LinkedIn® Page: www.linkedin.com
    18 employees on LinkedIn®

RackingHub Planner

Free online pallet-racking layout planner: enter your warehouse, forklift and pallet, get pallet positions, frames, beams and a bill of materials. Inputs: warehouse dimensions, wall clearances, forklift type, pallet size/weight, clear height. Outputs: layout drawing, pallet positions, frame/beam counts, bill of materials, PDF. Runs in the browser, no download. A preliminary planning tool, not a structural calculation.

Who Is the Company Behind RackingHub Planner?

Railing Designer

Quote faster. Build with confidence. Your sales team shouldn't need a draftsperson to close a deal. Railing Designer encodes your products, pricing, and engineering rules into a browser-based tool they can drive, so quotes that took hours take minutes, and every design arrives at the shop floor ready to build. What changes when your engineering rules live in software instead of in heads and in spreadsheets, three things change: "Your sales team quotes without backup" Because your products, pricing, and building rules are encoded into the tool, your sales reps design and quote accurately without pulling in engineering. Shorter sales cycles. More deals handled by fewer people. "Errors stop before they start" Railing Designer won't let a user produce an invalid design. Every quote that leaves your team already meets your engineering standards. What used to get caught at the shop floor gets caught at the design stage. Or never happens at all. "Every output, instantly" As you design, Railing Designer generates your quote, parts list, and BOM in real time. No separate drawing step. No re-entry into another system. Everything your team needs to move from sale to build, ready when the design is done.

Who Is the Company Behind Railing Designer?

RayCAD

RayCAD is an AI-driven tagging solution for Revit MEPF. It automates tagging for HVAC and piping in Revit 2021 to 2027, runs on the user's device, and costs $200 per month per company with a license for every user and unlimited usage. Anyone can install it and try it free for 15 days, with no credit card and no sales call. Electrical and fire protection are not available yet.

Who Is the Company Behind RayCAD?

  • Seller: RayCAD
  • Year Founded: 2025
  • HQ Location: N/A
  • LinkedIn® Page: www.linkedin.com
    3 employees on LinkedIn®

Rayon

Rayon is a collaborative space design software made for professionals working on floor plans every day. It is a web-based tool that supports various file formats, including DWG, DXF, PDF, and image files. It boasts a variety of use cases for the creative minds of the architectural industry including floor planning, mood boarding and the redlining of drawings. Rayon enables users to draw walls, add doors, annotate floor plans, and to store and reuse furniture blocks. Users can generate PDFs of finalised floor plans, calculate square footage, and create tables.

Average Rating: 4.5/5.0

Total Reviews: 2

How Do G2 Users Rate Rayon?

  • Has the product been a good partner in doing business?: 7.5/10 (Category avg: 8.5/10)

Who Is the Company Behind Rayon?

Who Uses This Product?

  • Company Size: 50% Large, 50% Medium

What Are Recent G2 Reviews of Rayon?

Daniel Rivera
DR
Researched and written by Daniel Rivera
Updated October 3, 2024