# Best Building Design and Building Information Modeling (BIM) Software - Page 9

## How Many Building Design and Building Information Modeling (BIM) Software Products Does G2 Track?

**Total Products under this Category:** 146

### Category Stats (Aug 2026)

- **Average Rating:** 4.26/5 (↑0.01 vs Jul 2026) The average rating of products in this category, based on all submitted ratings
- **Top Trending Product:** Smartbuild PF (+1.33%) - Among all products in this category, Smartbuild PF recorded the largest rating increase compared to last month

_Last updated: August 01, 2026_

## How Does G2 Rank Building Design and Building Information Modeling (BIM) Software Products?

**Why You Can Trust G2's Software Rankings:**

- 30 Analysts and Data Experts
- 6,700+ Authentic Reviews
- 146+ Products
- Unbiased Rankings

G2's software rankings are built on verified user reviews, rigorous moderation, and a consistent research methodology maintained by a team of analysts and data experts. Each product is measured using the same transparent criteria, with no paid placement or vendor influence. While reviews reflect real user experiences, which can be subjective, they offer valuable insight into how software performs in the hands of professionals. Together, these inputs power the G2 Score, a standardized way to compare tools within every category.
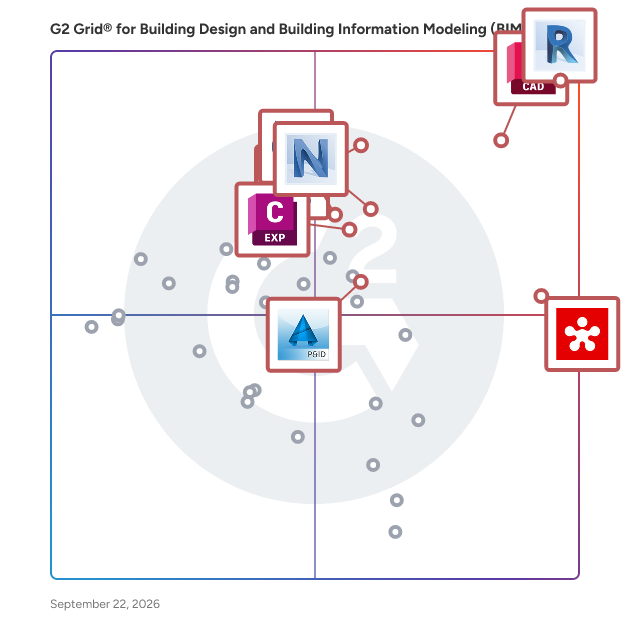
## G2 Grid® for Building Design and Building Information Modeling (BIM) Software
 ![G2 Grid® for Building Design and Building Information Modeling (BIM) Software plotting products by satisfaction and market presence](https://www.g2.com/categories/building-design-and-building-information-modeling-bim/grids.png?focus%5B%5D=1797&focus%5B%5D=2987&focus%5B%5D=1798&focus%5B%5D=53053&focus%5B%5D=51961&focus%5B%5D=7488&focus%5B%5D=13437&focus%5B%5D=58954)

Highlighted products: AutoCAD, Revit, SketchUp, Revizto, Navisworks, Trimble Connect, Edificius, and SolidWorks Electrical 3D.

Underlying data: [Grid® JSON](https://www.g2.com/categories/building-design-and-building-information-modeling-bim/grids.json?focus%5B%5D=autocad&focus%5B%5D=revit&focus%5B%5D=sketchup&focus%5B%5D=revizto&focus%5B%5D=navisworks&focus%5B%5D=trimble-connect&focus%5B%5D=edificius&focus%5B%5D=solidworks-electrical-3d)

**Sponsored**

### Pro Rank Tracker

Pro Rank Tracker helps teams track SEO and GEO (AI) visibility in a clear and practical way. Users can track daily Top 100 organic Google rankings and daily AI prompt results in one place, with support for AI Overviews, AI Mode, ChatGPT, Gemini, Perplexity, Bing Copilot, and Grok. Built for agencies and in-house teams alike, the platform offers ready-to-share reports, over 50 report types, and simple sharing options that reduce reporting overhead and save time. With more than a decade of refinement behind it, Pro Rank Tracker combines reliable data with an intuitive experience, helping users stay on top of changes and report results with confidence

[Visit website](https://www.g2.com/external_clickthroughs/record?secure%5Bad_program%5D=ppc&secure%5Bad_slot%5D=category_product_list_llm&secure%5Bcategory_id%5D=292&secure%5Bchosen_at%5D=2026-08-03T21%3A28%3A26Z&secure%5Bdisplayable_resource_id%5D=1191&secure%5Bdisplayable_resource_type%5D=Category&secure%5Bmedium%5D=sponsored&secure%5Bplacement_reason%5D=retargeted_product&secure%5Bplacement_resource_ids%5D%5B%5D=23537&secure%5Bprioritized%5D=false&secure%5Bproduct_id%5D=23537&secure%5Bresource_id%5D=292&secure%5Bresource_type%5D=Category&secure%5Bsource_type%5D=category_page&secure%5Bsource_url%5D=https%3A%2F%2Fwww.g2.com%2Fcategories%2Fbuilding-design-and-building-information-modeling-bim%3Fpage%3D9&secure%5Btoken%5D=50dfd3a76f2917589fbf6ca94c7be00f5ecdccbe706fa5112f99d797c8a1373f&secure%5Burl%5D=https%3A%2F%2Fproranktracker.com%2Ffeatures%2F&secure%5Burl_type%5D=product_website)

### [Lighting Studio](https://www.g2.com/products/lighting-studio/reviews)

Lighting Studio is browser-based photometric layout software for lighting manufacturers and rep agencies. It turns IES catalog files into indoor, outdoor, and wall-mount lighting layouts with heatmaps, point-by-point footcandle values, fixture counts, and branded PDF reports. Reps can use it with customers without CAD or desktop photometric software.

#### Who Is the Company Behind Lighting Studio?

- **Seller:** [Saha Lighting Solutions](https://www.g2.com/sellers/saha-lighting-solutions)
- **HQ Location:** Ontario, US
- **LinkedIn® Page:** [www.linkedin.com](https://www.g2.com/external_clickthroughs/record?secure%5Bsource_type%5D=product_profile&secure%5Btoken%5D=6e929d2ae210577a7f6e00b35bb9d8cfa105165d0dd3066101b01389451c23f2&secure%5Burl%5D=https%3A%2F%2Fwww.linkedin.com%2Fcompany%2Fsaha-lighting-solutions%2F&secure%5Burl_type%5D=linkedin_company_website)  
1 employees on LinkedIn®

### [LOD Planner](https://www.g2.com/products/lod-planner/reviews)

Simple cloud-based BIM Management software.

#### Who Is the Company Behind LOD Planner?

- **Seller:** [LOD Planner](https://www.g2.com/sellers/lod-planner)
- **HQ Location:** N/A
- **Twitter:** @lodplanner  
15 Twitter followers
- **LinkedIn® Page:** [www.linkedin.com](https://www.g2.com/external_clickthroughs/record?secure%5Bsource_type%5D=product_profile&secure%5Btoken%5D=1262e136e67c0b78040b684e01baec88d3310b30845a9d537f9a8cab8c989d0b&secure%5Burl%5D=https%3A%2F%2Fwww.linkedin.com%2Fcompany%2F17905231%2F&secure%5Burl_type%5D=linkedin_company_website)  
1 employees on LinkedIn®

### [Mezzoteam](https://www.g2.com/products/prosys-mezzoteam/reviews)

As the backbone of construction projects, Mezzoteam France's CDE (Common Data Environment) leader and allows more than 50,000 users to collaborate together worldwide.

#### Who Is the Company Behind Mezzoteam?

- **Seller:** [Mezzoteam](https://www.g2.com/sellers/mezzoteam)
- **Year Founded:** 1988
- **HQ Location:** Gentilly, FR
- **LinkedIn® Page:** [www.linkedin.com](https://www.g2.com/external_clickthroughs/record?secure%5Bsource_type%5D=product_profile&secure%5Btoken%5D=b93428f17677dcae2fdad3fd0c1c428bf3390c400436c00c8e246fc7d4fbec96&secure%5Burl%5D=https%3A%2F%2Fwww.linkedin.com%2Fcompany%2Fmezzoteam%2F&secure%5Burl_type%5D=linkedin_company_website)  
66 employees on LinkedIn®

### [NeoTwin](https://www.g2.com/products/neotwin/reviews)

NeoTwin's PrometriQ is a cloud-based platform designed to manage real estate and infrastructure assets throughout their entire lifecycle. Tailored for owners such as investors, developers, and portfolio managers, PrometriQ integrates Asset Information Management and Project Information Management functionalities to provide a comprehensive solution for asset and project management. Key Features and Functionality: - Asset Information Management : Organizes and documents an owner's asset inventory, consolidating essential data for revenue and cost management during the operational phase. - Project Information Management : Supports the planning and execution of projects across the asset lifecycle, including construction, renovation, and decommissioning, ensuring value preservation and enhancement. - Integration with Existing Systems: Built on Microsoft Azure and compatible with Microsoft 365, PrometriQ seamlessly integrates with established ERP systems like SAP, facilitating smooth data exchange and process integration. - BIM Compatibility: Supports Building Information Modeling methodologies, allowing for efficient management of 3D building models and 2D plans through integration with platforms like Autodesk Construction Cloud. Primary Value and User Solutions: PrometriQ addresses the challenge of fragmented data in asset and project management by consolidating information into a unified platform. This integration enhances data quality, streamlines processes, and provides real-time key performance indicators, enabling owners to make informed decisions, optimize asset value, and meet sustainability goals.

#### Who Is the Company Behind NeoTwin?

- **Seller:** [NeoTwin](https://www.g2.com/sellers/neotwin)
- **HQ Location:** N/A
- **LinkedIn® Page:** [www.linkedin.com](https://www.g2.com/external_clickthroughs/record?secure%5Bsource_type%5D=product_profile&secure%5Btoken%5D=7886df2ed926834e5eb248c77dcfa8e5c815d3ab1f0fe3132ced0dba45868834&secure%5Burl%5D=https%3A%2F%2Fwww.linkedin.com%2Fcompany%2FNo-Linkedin-Presence-Added-Intentionally-By-DataOps&secure%5Burl_type%5D=linkedin_company_website)  
1 employees on LinkedIn®

### [NuVuw 360 Building Design and Project Management Suite](https://www.g2.com/products/nuvuw-360-building-design-and-project-management-suite/reviews)

A suite of software tools designed to help take the stress out of property development encompassing initial design in 2D and 3D as well as cost and project management to ensure the build goes to plan.

#### Who Is the Company Behind NuVuw 360 Building Design and Project Management Suite?

- **Seller:** [NuVuw](https://www.g2.com/sellers/nuvuw)
- **Year Founded:** 2016
- **HQ Location:** London, GB
- **Twitter:** @NuVuw\_  
202 Twitter followers
- **LinkedIn® Page:** [www.linkedin.com](https://www.g2.com/external_clickthroughs/record?secure%5Bsource_type%5D=product_profile&secure%5Btoken%5D=0640796a799b80138afc0b0d7873f366f58193fbf217fbba5a32495f4f42305a&secure%5Burl%5D=https%3A%2F%2Fwww.linkedin.com%2Fcompany%2Fnuvuw%2F&secure%5Burl_type%5D=linkedin_company_website)  
1 employees on LinkedIn®

### [OpenAEC](https://www.g2.com/products/openaec/reviews)

To provide all people in the construction industry with better access to the technology that exists in the world. Our mission is to be a bridge to realize a society in which the benefits of digitalization are available to all construction workers. We will practice "CONSTRUCTION × DATA" for the data ... see more

#### Who Is the Company Behind OpenAEC?

- **Seller:** [ONESTRUCTION](https://www.g2.com/sellers/onestruction)
- **Year Founded:** 2020
- **HQ Location:** Tottori City, JP
- **LinkedIn® Page:** [www.linkedin.com](https://www.g2.com/external_clickthroughs/record?secure%5Bsource_type%5D=product_profile&secure%5Btoken%5D=b6b138cb1ca765b5c34123e554b1d78834cb6ce5150e2fa03bcdb952969fd335&secure%5Burl%5D=https%3A%2F%2Fwww.linkedin.com%2Fcompany%2Fonestruction&secure%5Burl_type%5D=linkedin_company_website)  
31 employees on LinkedIn®

### [PlusSpec](https://www.g2.com/products/plusspec/reviews)

SOFTWARE THAT COMMUNICATES THE WAY WE BUILD: DESIGN SMARTER ESTIMATE BETTER BUILD EFFICIENTLY.

#### Who Is the Company Behind PlusSpec?

- **Seller:** [RubySketch](https://www.g2.com/sellers/rubysketch)
- **Year Founded:** 2010
- **HQ Location:** North Western Sydney, AU
- **LinkedIn® Page:** [www.linkedin.com](https://www.g2.com/external_clickthroughs/record?secure%5Bsource_type%5D=product_profile&secure%5Btoken%5D=ca38c937c18ed1dd55cf76f3a6207e699f90356d06f9dbb9e559f4db93bc57da&secure%5Burl%5D=http%3A%2F%2Fwww.linkedin.com%2Fcompany%2Frubysketch&secure%5Burl_type%5D=linkedin_company_website)  
5 employees on LinkedIn®

### [PointCab Origins](https://www.g2.com/products/pointcab-origins/reviews)

PointCab – Fast, Intuitive Solutions for Point Cloud Processing & Collaboration PointCab develops smart, user-friendly software that turns complex 3D point cloud data into actionable results—quickly and efficiently. Our solutions are trusted by professionals in architecture, engineering, construction, surveying, and urban planning around the world. We offer two core products: PointCab Origins PointCab Origins is a high-performance desktop solution for processing point cloud data from any laser scanner. It enables users to extract floor plans, sections, elevations, and orthoimages with just a few clicks—no advanced CAD or BIM skills required. - Works with data from all major scanner brands (e.g. Faro, Leica, NavVis, Riegl) - Supports fast export to CAD and BIM tools like AutoCAD, Revit, Archicad, and more - Ideal for scan-to-CAD and scan-to-BIM workflows in architecture, construction, and surveying - Saves time by simplifying as-built documentation and spatial analysis PointCab Nebula PointCab Nebula is our cloud-based platform for viewing and sharing point cloud data online. It allows teams and stakeholders to collaborate on 3D data —no software installation needed. - Stream point clouds via browser - Add comments, link documents, and organize projects visually - Control access with user permissions - Hosting of your choice: Connect Nebula to your existing cloud, e.g. Google, AWS or more Whether you're planning urban spaces, documenting existing buildings, or coordinating construction projects, PointCab makes point cloud workflows faster, easier, and more accessible. We bridge the gap between reality capture and real-world results.

#### Who Is the Company Behind PointCab Origins?

- **Seller:** [PointCab](https://www.g2.com/sellers/pointcab)
- **Year Founded:** 2013
- **HQ Location:** Wernau, DE
- **LinkedIn® Page:** [www.linkedin.com](https://www.g2.com/external_clickthroughs/record?secure%5Bsource_type%5D=product_profile&secure%5Btoken%5D=98370714a449a381ea29c338d59c05b31f8ab9798ee7aaca4fb12fb3fe859423&secure%5Burl%5D=https%3A%2F%2Fwww.linkedin.com%2Fcompany%2Fpointcab-gmbh&secure%5Burl_type%5D=linkedin_company_website)  
12 employees on LinkedIn®

### [Prolance](https://www.g2.com/products/prolance/reviews)

Prolance is a cloud-based automation platform designed to streamline the interior design process for professionals such as designers, architects, and contractors. By integrating with popular design tools like SketchUp, Prolance offers an extensive library of over 3,000 customizable modules and a comprehensive catalog of materials from leading brands. This enables users to create detailed designs efficiently. The platform's built-in rendering engine allows for the generation of photorealistic visuals without the need for third-party software. Additionally, Prolance automates the generation of accurate quotes and 2D drawings, significantly reducing manual effort and minimizing errors. By offering end-to-end project management capabilities, including manufacturing and installation support, Prolance helps professionals deliver projects faster and more cost-effectively. Key Features and Functionality: - SketchUp Integration: Seamlessly integrates with SketchUp, allowing designers to work within their preferred software environment. - Extensive Module Library: Access to over 3,000 customizable modules to enhance design possibilities. - Comprehensive Material Catalog: Pre-mapped accessories, hardware, and materials from top brands, with the option to add custom catalogs. - Inspiration Wall: A collection of hundreds of pre-designed spaces that can be customized to save time and inspire new projects. - Automated Quote Generation: Quickly generate accurate quotes in under 15 minutes, speeding up project planning and decision-making. - Built-in Render Engine: Create photorealistic renders directly within the platform, eliminating the need for third-party software. - Automatic 2D File Generation: Instantly generate precise 2D drawings for client presentations and installation. - End-to-End Project Management: Manage projects from design to manufacturing and installation, with real-time tracking through a barcode solution. Primary Value and Solutions Provided: Prolance addresses key challenges in the interior design industry by automating complex processes, thereby reducing project timelines by up to 40% and cutting costs by more than 20%. The platform minimizes errors in quotes and project reports, enhances collaboration among team members, and provides a centralized workspace for managing all aspects of a project. By offering a one-stop solution for design, procurement, manufacturing, and installation, Prolance empowers professionals to deliver high-quality projects more efficiently and profitably.

#### Who Is the Company Behind Prolance?

- **Seller:** [Prolance](https://www.g2.com/sellers/prolance)
- **Year Founded:** 2020
- **HQ Location:** Bangalore, IN
- **LinkedIn® Page:** [www.linkedin.com](https://www.g2.com/external_clickthroughs/record?secure%5Bsource_type%5D=product_profile&secure%5Btoken%5D=3098753caac0312eed64c7aeefe2219f06fe1d1f60d5d9fbe703c172bbcc2d32&secure%5Burl%5D=https%3A%2F%2Fwww.linkedin.com%2Fcompany%2Fprolance-services-pvt-ltd%2F&secure%5Burl_type%5D=linkedin_company_website)  
82 employees on LinkedIn®

### [PT Blink](https://www.g2.com/products/pt-blink/reviews)

PT Blink is an Australian technology company revolutionizing property development through its innovative Blink DMI® (Design, Manufacture, Integrate method. This approach enables the flexible design, offsite manufacture, and rapid onsite integration of multi-storey buildings, significantly reducing project timelines and costs. By transforming traditional construction processes, PT Blink delivers faster, safer, and more efficient building solutions with minimal waste. Key Features and Functionality: - Blink DMI® Process: Delivers multi-storey buildings as configurable kits of parts, manufactured offsite and swiftly integrated onsite, enhancing speed and safety. - Blink DMI® Platform: A cloud-based platform that connects all project stakeholders, facilitating seamless collaboration and ensuring geometric accuracy in design and manufacturing. - Blink DMI® Ecosystem: An open marketplace comprising accredited manufacturers and integrators, promoting transparency, reducing compounded margins, and fostering collaboration across the property development cycle. Primary Value and Solutions: PT Blink addresses common challenges in the construction industry, such as project delays, budget overruns, and material waste. By implementing the Blink DMI® method, developers can achieve: - Time Efficiency: Projects are completed up to 40% faster than traditional methods, allowing for quicker capital reinvestment. - Cost Reduction: Offsite manufacturing and precise integration minimize waste and rework, leading to significant cost savings. - Enhanced Safety: Reduced onsite construction activities lower the risk of worker injuries. - Sustainability: The method virtually eliminates construction waste, contributing to environmental sustainability. By leveraging PT Blink's technology, property developers can optimize their projects for efficiency, safety, and sustainability, ultimately achieving higher returns on investment.

#### Who Is the Company Behind PT Blink?

- **Seller:** [PT Blink](https://www.g2.com/sellers/pt-blink)
- **Year Founded:** 2016
- **HQ Location:** Sydney, AU
- **LinkedIn® Page:** [www.linkedin.com](https://www.g2.com/external_clickthroughs/record?secure%5Bsource_type%5D=product_profile&secure%5Btoken%5D=7f6b39dfd6827411d8728f7aa9d9c4a6541112b70046b0e9c9118b91157b989f&secure%5Burl%5D=https%3A%2F%2Fwww.linkedin.com%2Fcompany%2Fptblink%2F&secure%5Burl_type%5D=linkedin_company_website)  
15 employees on LinkedIn®

### [R-BUILD](https://www.g2.com/products/r-build/reviews)

R-BUILD is a comprehensive Building Information Modeling solution designed to enhance operational excellence in construction projects. It seamlessly integrates into existing project workflows and information systems, offering a modern interface and real-time capabilities. The platform provides a no-code environment, enabling users to customize solutions without extensive programming knowledge. Additionally, R-BUILD supports robust on-premise or private project deployments, ensuring flexibility and security. Key Features and Functionality: - Modern Interface: A redesigned, user-friendly interface that simplifies navigation and enhances user experience. - Real-Time Capabilities: Enables immediate data access and updates, facilitating timely decision-making. - No-Code Platform: Allows users to develop and customize applications without coding, promoting efficiency and adaptability. - Flexible Deployment: Offers robust solutions suitable for on-premise or private project environments, catering to diverse organizational needs. Primary Value and User Solutions: R-BUILD delivers a hyper-horizontal platform that ensures digital continuity across various project phases, from design to operation. Unlike traditional vertical solutions, it provides an integrated approach that enhances productivity and operational excellence. By offering real-time data access, a modern interface, and customizable no-code solutions, R-BUILD addresses the complexities of construction project management, streamlining processes and improving overall project outcomes.

#### Who Is the Company Behind R-BUILD?

- **Seller:** [Resolving](https://www.g2.com/sellers/resolving)
- **Year Founded:** 2020
- **HQ Location:** CALUIRE ET CUIRE, FR
- **LinkedIn® Page:** [www.linkedin.com](https://www.g2.com/external_clickthroughs/record?secure%5Bsource_type%5D=product_profile&secure%5Btoken%5D=ae8cc7d7aab5db2dbc35e2082cdf35cc422ba7f1b4928fa5ca22f586cf141f4c&secure%5Burl%5D=http%3A%2F%2Fwww.linkedin.com%2Fcompany%2Fresolving-red&secure%5Burl_type%5D=linkedin_company_website)  
11 employees on LinkedIn®

### [RCX 360](https://www.g2.com/products/rcx-360/reviews)

RCX gives you the competitive edge. We transform content into immersive 360º experiences that redefine how people engage with spaces. It builds confidence, simplifies decision making and drives stronger commercial outcomes. Traditional workflows are weighed down by heavy systems, flat documentation, outdated links and static visuals. RCX transforms them with two platforms built for real-time collaboration, immersive 360° content and effortless sharing. Share your 360° environments with anyone, anywhere, anytime.

#### Who Is the Company Behind RCX 360?

- **Seller:** [RCX](https://www.g2.com/sellers/rcx)
- **Year Founded:** 2022
- **HQ Location:** Melbourne, AU
- **LinkedIn® Page:** [www.linkedin.com](https://www.g2.com/external_clickthroughs/record?secure%5Bsource_type%5D=product_profile&secure%5Btoken%5D=f8f503411163ec8ed59d542ead55025b6183813f952595872b66101cf7109ff5&secure%5Burl%5D=https%3A%2F%2Fwww.linkedin.com%2Fcompany%2Frcxgp%2F&secure%5Burl_type%5D=linkedin_company_website)  
5 employees on LinkedIn®

### [Ruwaq Design](https://www.g2.com/products/ruwaq-design/reviews)

Ruwaq Design — End-to-End AEC Workflow Platform Ruwaq Design is an AI-enabled AEC software platform that connects project stages in one workspace. It is built for architects, engineers, and construction teams who need structured workflows, clear handoffs, and centralized project data. The system supports the full lifecycle: Lead → Design → Visualization → Approval → Tender/Bid → Delivery → Close-out → Growth Core capabilities: 1. Lead management: Track and qualify incoming opportunities 2. Design workspace: Organize drawings, models, and revisions in one place 3. AI visualization: Generate and review high-quality renders 4. Approval workflows: Manage reviews, comments, and sign-offs 5. Tender/Bid support: Prepare and organize bid documentation 6. Delivery tracking: Monitor project progress and milestones 7. Close-out management: Store final documents and handover files 8. Analytics for growth: View pipeline and performance data Ruwaq Design is suitable for AEC teams that want a single platform to manage project flow, reduce tool switching, and maintain better visibility across the project lifecycle.

#### Who Is the Company Behind Ruwaq Design?

- **Seller:** [Cyber GRC Hive](https://www.g2.com/sellers/cyber-grc-hive)
- **Year Founded:** 2024
- **HQ Location:** New York, US
- **LinkedIn® Page:** [www.linkedin.com](https://www.g2.com/external_clickthroughs/record?secure%5Bsource_type%5D=product_profile&secure%5Btoken%5D=65f285d1d79f86cae88286dffd7f68551ab2a13733ca1176f6a132aa328e7345&secure%5Burl%5D=https%3A%2F%2Fwww.linkedin.com%2Fcompany%2Fgrc-hive%2F&secure%5Burl_type%5D=linkedin_company_website)  
8 employees on LinkedIn®

### [SBeXpress](https://www.g2.com/products/sbexpress/reviews)

Professional BIM reinforcement design software for structural engineers. Automate rebar detailing, bar bending schedules, and concrete reinforcement planning with seamless AutoCAD and BricsCAD integration.

#### Who Is the Company Behind SBeXpress?

- **Seller:** [smartbim](https://www.g2.com/sellers/smartbim)
- **HQ Location:** N/A
- **LinkedIn® Page:** [www.linkedin.com](https://www.g2.com/external_clickthroughs/record?secure%5Bsource_type%5D=product_profile&secure%5Btoken%5D=7886df2ed926834e5eb248c77dcfa8e5c815d3ab1f0fe3132ced0dba45868834&secure%5Burl%5D=https%3A%2F%2Fwww.linkedin.com%2Fcompany%2FNo-Linkedin-Presence-Added-Intentionally-By-DataOps&secure%5Burl_type%5D=linkedin_company_website)  
1 employees on LinkedIn®

### [SheetAgent for Civil 3D](https://www.g2.com/products/sheetagent-for-civil-3d/reviews)

SheetAgent for Civil 3D is a sheet-production plugin for Autodesk Civil 3D that turns sheet production from a one-time event into a managed, living set. Civil engineering teams generate plan and profile sheets, key maps, legends, matchlines, and title blocks on their own firm standards, then keep all of it in sync as the design evolves. Sheets generate four ways: array tiles a closed boundary; path runs sheets along a polyline for exhibits and corridors; alignment-based sheets follow stationing; and free placement drops a sheet preview in model space on a click. Nothing is locked. Every element a civil engineer would touch stays editable: move, rotate, or reshape a tile and the layout follows; adjust viewports; redraw matchlines; and edit, reposition, or swap the title block and its fields, all without breaking the set. When an alignment moves, the set re-tiles against the new geometry while matchlines, viewport titles, and sheet numbers come along. Generated sheets stay in sync with Autodesk Sheet Set Manager, so sheet numbering and sheet lists stay current. A Health dashboard flags drift before a set ships, Company Standards live in an editable Excel file, and a Manager Portal shows usage and time saved from team telemetry. Everything runs locally; no drawing data leaves the workstation.

#### Who Is the Company Behind SheetAgent for Civil 3D?

- **Seller:** [Setline](https://www.g2.com/sellers/setline)
- **HQ Location:** N/A
- **LinkedIn® Page:** [www.linkedin.com](https://www.g2.com/external_clickthroughs/record?secure%5Bsource_type%5D=product_profile&secure%5Btoken%5D=7886df2ed926834e5eb248c77dcfa8e5c815d3ab1f0fe3132ced0dba45868834&secure%5Burl%5D=https%3A%2F%2Fwww.linkedin.com%2Fcompany%2FNo-Linkedin-Presence-Added-Intentionally-By-DataOps&secure%5Burl_type%5D=linkedin_company_website)  
1 employees on LinkedIn®

- [&lsaquo; Prev‹ Prev](/categories/building-design-and-building-information-modeling-bim?order=g2_score&page=8#product-list)
- [1](/categories/building-design-and-building-information-modeling-bim?order=g2_score#product-list)
- [2](/categories/building-design-and-building-information-modeling-bim?order=g2_score&page=2#product-list)
- …
- [5](/categories/building-design-and-building-information-modeling-bim?order=g2_score&page=5#product-list)
- [6](/categories/building-design-and-building-information-modeling-bim?order=g2_score&page=6#product-list)
- [7](/categories/building-design-and-building-information-modeling-bim?order=g2_score&page=7#product-list)
- [8](/categories/building-design-and-building-information-modeling-bim?order=g2_score&page=8#product-list)
- 9
- [10](/categories/building-design-and-building-information-modeling-bim?order=g2_score&page=10#product-list)
- [Next &rsaquo;Next ›](/categories/building-design-and-building-information-modeling-bim?order=g2_score&page=10#product-list)

Spotlight Categories

[Professional Services Automation Software](https://www.g2.com/categories/professional-services-automation)

[Payment Processing Software](https://www.g2.com/categories/payment-processing)

[Performance Management Software](https://www.g2.com/categories/performance-management)

[CMMS Software](https://www.g2.com/categories/cmms)

[Cloud Content Collaboration Software](https://www.g2.com/categories/cloud-content-collaboration)

Similar Categories

- [3D Parts Catalog](/categories/3d-parts-catalog)
- [CAD Data Exchange](/categories/cad-data-exchange)
- [CAD Libraries](/categories/cad-libraries)
- [CAD Viewers](/categories/cad-viewers)
- [Civil Engineering Design](/categories/civil-engineering-design)

- [General-Purpose CAD](/categories/general-purpose-cad)
- [Mechanical Computer-aided Design (MCAD)](/categories/mechanical-computer-aided-design-mcad)
- [MEP](/categories/mep)
- [Other CAD](/categories/other-cad)
- [PCB Design](/categories/pcb-design)

- [Sketching](/categories/sketching)
- [Solar Design](/categories/solar-design)
- [Systems Engineering And MBSE](/categories/systems-engineering-and-mbse)

[Browse Building Design and Building Information Modeling (BIM) Themes](/categories/building-design-and-building-information-modeling-bim/themes)

 ![Daniel Rivera](/assets/transparent-ad5be28fbcd25b7b08d2cebe1d957125437fb5407d75ee717965ad22c8808791.gif "Daniel Rivera")
DR

Researched and written by [Daniel Rivera](https://research.g2.com/insights/author/daniel-rivera)

Updated October 3, 2024

Building design and building information modeling (BIM) software includes computer-aided design (CAD software) products used commonly within the architecture and construction industries. Many of these products offer tools and libraries specifically targeted toward architectural design and construction, including mechanical, electrical, and plumbing (MEP) and building information modeling (BIM). BIM software offers a model-based process for designing and managing buildings and infrastructures, going beyond construction drawings to generate a digital representation of the functional properties of a facility. Other products in this category may be used for a range of CAD purposes beyond architectural design, but their rankings within this grid focus exclusively on their use as a tool in building design.

To qualify for inclusion in the Building Design and Building Information Modeling (BIM) category, a product must:

- Provide 2D or 3D computer-aided design tools specifically targeted for architectural design and construction 
- Include collaboration functionality that allows multiple team members to work on the same project model at the same time 
- Offer tools to optimize building performance with performance data and advanced analysis engines 

For more information about general-purpose CAD products, which include a broad range of 2D and 3D drafting and modeling tools, see our [General-Purpose CAD software](https://www.g2.com/categories/general-purpose-cad) category. For additional information about product and machine design tools, see our [Product and Machine Design software](https://www.g2.com/categories/product-and-machine-design) category, and for more information about civil engineering design products, see our [Civil Engineering Design software](https://www.g2.com/categories/civil-engineering-design) category.

Show More