# Best Building Design and Building Information Modeling (BIM) Software - Page 7

## How Many Building Design and Building Information Modeling (BIM) Software Products Does G2 Track?

**Total Products under this Category:** 146

### Category Stats (Aug 2026)

- **Average Rating:** 4.26/5 (↑0.01 vs Jul 2026) The average rating of products in this category, based on all submitted ratings
- **Top Trending Product:** Smartbuild PF (+1.33%) - Among all products in this category, Smartbuild PF recorded the largest rating increase compared to last month

_Last updated: August 01, 2026_

## How Does G2 Rank Building Design and Building Information Modeling (BIM) Software Products?

**Why You Can Trust G2's Software Rankings:**

- 30 Analysts and Data Experts
- 6,700+ Authentic Reviews
- 146+ Products
- Unbiased Rankings

G2's software rankings are built on verified user reviews, rigorous moderation, and a consistent research methodology maintained by a team of analysts and data experts. Each product is measured using the same transparent criteria, with no paid placement or vendor influence. While reviews reflect real user experiences, which can be subjective, they offer valuable insight into how software performs in the hands of professionals. Together, these inputs power the G2 Score, a standardized way to compare tools within every category.

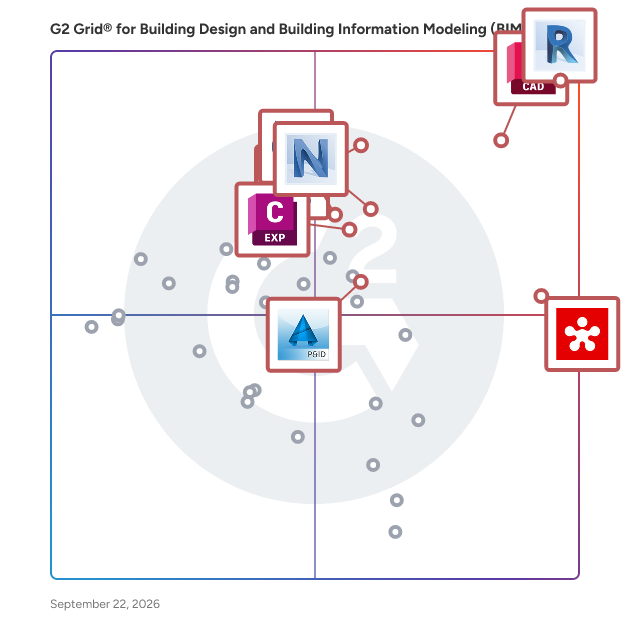
## G2 Grid® for Building Design and Building Information Modeling (BIM) Software
 ![G2 Grid® for Building Design and Building Information Modeling (BIM) Software plotting products by satisfaction and market presence](https://www.g2.com/categories/building-design-and-building-information-modeling-bim/grids.png?focus%5B%5D=1797&focus%5B%5D=2987&focus%5B%5D=1798&focus%5B%5D=53053&focus%5B%5D=51961&focus%5B%5D=7488&focus%5B%5D=13437&focus%5B%5D=58954)

Highlighted products: AutoCAD, Revit, SketchUp, Revizto, Navisworks, Trimble Connect, Edificius, and SolidWorks Electrical 3D.

Underlying data: [Grid® JSON](https://www.g2.com/categories/building-design-and-building-information-modeling-bim/grids.json?focus%5B%5D=autocad&focus%5B%5D=revit&focus%5B%5D=sketchup&focus%5B%5D=revizto&focus%5B%5D=navisworks&focus%5B%5D=trimble-connect&focus%5B%5D=edificius&focus%5B%5D=solidworks-electrical-3d)

**Sponsored**

### Higharc

Higharc was founded in 2018 and is based in Durham, North Carolina. Higharc is a residential homebuilding technology company focused on transforming the home design, sales and building process. The company employs a diverse team of experts across the United States, South America and Europe, in architecture, construction and software development, all working together to modernize the homebuilding process. Higharc partners with homebuilders to deliver a comprehensive home design platform utilizing 3D modeling and generative design, real-time cost estimation and an immersive online sales experience for homebuyers. The user-friendly interface allows for easy customization and instant modifications, making the design process accessible and efficient for users. Higharc's web based platform simplifies the home design, sales and construction workflow by providing a single source of truth at the beginning of the building process and seamlessly transferring data and updates across the organization. Builders benefit from streamlined workflows, improved accuracy and faster go to market timelines.

[Visit website](https://www.g2.com/external_clickthroughs/record?secure%5Bad_program%5D=ppc&secure%5Bad_slot%5D=category_product_list_llm&secure%5Bcategory_id%5D=292&secure%5Bchosen_at%5D=2026-08-04T02%3A50%3A29Z&secure%5Bdisplayable_resource_id%5D=292&secure%5Bdisplayable_resource_type%5D=Category&secure%5Bmedium%5D=sponsored&secure%5Bplacement_reason%5D=page_category&secure%5Bplacement_resource_ids%5D%5B%5D=292&secure%5Bprioritized%5D=false&secure%5Bproduct_id%5D=1323997&secure%5Bresource_id%5D=292&secure%5Bresource_type%5D=Category&secure%5Bsource_type%5D=category_page&secure%5Bsource_url%5D=https%3A%2F%2Fwww.g2.com%2Fcategories%2Fbuilding-design-and-building-information-modeling-bim%3Fpage%3D7&secure%5Btoken%5D=700c11ccb9c313e99736f7ad166b29d4f2cd9b13a5f0414bcc6f1f41625f6f89&secure%5Burl%5D=https%3A%2F%2Fwww.higharc.com&secure%5Burl_type%5D=company_website)

### [ArCADia 10 EN](https://www.g2.com/products/arcadia-10-en/reviews)

ArCADia 10 EN is a program supporting 2D and 3D design, closely resembles the Autocad program.

#### Who Is the Company Behind ArCADia 10 EN?

- **Seller:** [ArCADiasoft](https://www.g2.com/sellers/arcadiasoft)
- **HQ Location:** N/A
- **LinkedIn® Page:** [www.linkedin.com](https://www.g2.com/external_clickthroughs/record?secure%5Bsource_type%5D=product_profile&secure%5Btoken%5D=7886df2ed926834e5eb248c77dcfa8e5c815d3ab1f0fe3132ced0dba45868834&secure%5Burl%5D=https%3A%2F%2Fwww.linkedin.com%2Fcompany%2FNo-Linkedin-Presence-Added-Intentionally-By-DataOps&secure%5Burl_type%5D=linkedin_company_website)  
1 employees on LinkedIn®

### [Architect 3D Ultimate 2017](https://www.g2.com/products/architect-3d-ultimate-2017/reviews)

Architect 3D is a Home Design application that allows you to design, equip and decorate your home and garden in 3D. It allows you to design your creative project step by step and room by room, from the basement to the loft space

#### Who Is the Company Behind Architect 3D Ultimate 2017?

- **Seller:** [Claranova](https://www.g2.com/sellers/claranova)
- **Year Founded:** 1984
- **HQ Location:** Courbevoie, Île-de-
- **Twitter:** @Avanquest\_Soft  
746 Twitter followers
- **LinkedIn® Page:** [www.linkedin.com](https://www.g2.com/external_clickthroughs/record?secure%5Bsource_type%5D=product_profile&secure%5Btoken%5D=d659ca8ce7066bfda60185fe194eaeca4d421cf1085a066432ba8131c3909a1c&secure%5Burl%5D=https%3A%2F%2Fwww.linkedin.com%2Fcompany%2F18459004%2F&secure%5Burl_type%5D=linkedin_company_website)  
13 employees on LinkedIn®
- **Ownership:** CLA.PA

### [ARCHLine.XP](https://www.g2.com/products/archline-xp/reviews)

We deliver design software solutions for architects, interior designers and furniture makers. ARCHLine.XP LT - Solid 3D CAD/BIM product at affordable price ARCHLine.XP Professional - Large-scale 3D BIM software for architecture ARCHLine.XP Live - Easy-to-use archviz animation software

#### Who Is the Company Behind ARCHLine.XP?

- **Seller:** [CADline](https://www.g2.com/sellers/cadline)
- **Year Founded:** 1991
- **HQ Location:** Budapest, HU
- **LinkedIn® Page:** [www.linkedin.com](https://www.g2.com/external_clickthroughs/record?secure%5Bsource_type%5D=product_profile&secure%5Btoken%5D=2c2409150154b6fc6855fd5d57f4e1a21672221715d626d607a2af504b88508c&secure%5Burl%5D=https%3A%2F%2Fwww.linkedin.com%2Fcompany%2Fcadline-network-ltd&secure%5Burl_type%5D=linkedin_company_website)  
8 employees on LinkedIn®

#### Who Uses This Product?

- **Company Size:** 100% Small

#### What Are Recent G2 Reviews of ARCHLine.XP?

**["The Best ......Housing Information Modeling Tool"](https://www.g2.com/survey_responses/archline-xp-review-3989958)**

**Rating:** 5.0/5.0 stars

_— Carpenter A._

[Read full review](https://www.g2.com/survey_responses/archline-xp-review-3989958)

#### What Are G2 Users Discussing About ARCHLine.XP?

- [What is ARCHLine.XP used for?](https://www.g2.com/discussions/what-is-archline-xp-used-for)

### [AusBIM](https://www.g2.com/products/ausbim/reviews)

We concentrate on the i in BIM and can aid in the construction of robust and manageable data tied to a single point of truth model, all combined from any project stakeholder and almost any BIM compliant tool.

#### Who Is the Company Behind AusBIM?

- **Seller:** [AusBIM](https://www.g2.com/sellers/ausbim)
- **HQ Location:** N/A
- **LinkedIn® Page:** [www.linkedin.com](https://www.g2.com/external_clickthroughs/record?secure%5Bsource_type%5D=product_profile&secure%5Btoken%5D=7886df2ed926834e5eb248c77dcfa8e5c815d3ab1f0fe3132ced0dba45868834&secure%5Burl%5D=https%3A%2F%2Fwww.linkedin.com%2Fcompany%2FNo-Linkedin-Presence-Added-Intentionally-By-DataOps&secure%5Burl_type%5D=linkedin_company_website)  
1 employees on LinkedIn®

### [BIMData.io](https://www.g2.com/products/bimdata-io/reviews)

Unleash your data with an all in one BIM solution - BIMData Platform: collaborative platform available in open source, offering a great freedom of customization. - BIMData Viewer: uses WebGL technology that can be integrated directly into the web, on different platforms. - BIMData API: RESTful API for dynamically querying - BIMData Connect: SSO (Single Sign-On) functionalities based on OpenID Connect standard. - BIMData Documentation: API reference, including guides and tutorials.

#### Who Is the Company Behind BIMData.io?

- **Seller:** [BIMData.io](https://www.g2.com/sellers/bimdata-io)
- **Year Founded:** 2015
- **HQ Location:** Lyon, FR
- **LinkedIn® Page:** [www.linkedin.com](https://www.g2.com/external_clickthroughs/record?secure%5Bsource_type%5D=product_profile&secure%5Btoken%5D=189c2cd698295298b395795d3e81f520277dd532c22fb6de126c608b77a6ff3d&secure%5Burl%5D=https%3A%2F%2Fwww.linkedin.com%2Fcompany%2Fbimdataio&secure%5Burl_type%5D=linkedin_company_website)  
10 employees on LinkedIn®

### [Bimeco](https://www.g2.com/products/bimeco/reviews)

Bimeco is a leading BIM & CAD services provider headquartered in Singapore. We provide a range of software solutions and consultancy services to architects, engineering consultancies, and contractors.

#### Who Is the Company Behind Bimeco?

- **Seller:** [Bimeco](https://www.g2.com/sellers/bimeco)
- **Year Founded:** 1996
- **HQ Location:** Singapore, SG
- **LinkedIn® Page:** [www.linkedin.com](https://www.g2.com/external_clickthroughs/record?secure%5Bsource_type%5D=product_profile&secure%5Btoken%5D=c50c4893c7d3d9eef41fec11d7a56be5e63e94f8713d5350b9256591bfc24642&secure%5Burl%5D=https%3A%2F%2Fwww.linkedin.com%2Fcompany%2Fbim-engineering-construction-sg%2F&secure%5Burl_type%5D=linkedin_company_website)  
8 employees on LinkedIn®

### [BimSrv](https://www.g2.com/products/bimsrv/reviews)

AEC Design | Design Documentation |BIM Services | As-Built Models | Scan to BIM | Outsourcing

#### Who Is the Company Behind BimSrv?

- **Seller:** [BimSrv](https://www.g2.com/sellers/bimsrv)
- **Year Founded:** 2007
- **HQ Location:** NOIDA, IN
- **LinkedIn® Page:** [www.linkedin.com](https://www.g2.com/external_clickthroughs/record?secure%5Bsource_type%5D=product_profile&secure%5Btoken%5D=9d72a6a52b06c804bac616b512d635306ed1d4676eb9a80e25831c7322fc6e95&secure%5Burl%5D=https%3A%2F%2Fwww.linkedin.com%2Fcompany%2Fbimsrv&secure%5Burl_type%5D=linkedin_company_website)  
25 employees on LinkedIn®

### [Bina Initiatives](https://www.g2.com/products/bina-initiatives/reviews)

Bina Initiatives Sdn. Bhd. is a comprehensive solutions provider for the Architecture, Engineering, and Construction industry, offering end-to-end services from project conception to facility management. Established in 2009, the company has been a pioneer in Building Information Modeling implementation, delivering innovative solutions that enhance project delivery through technology-driven processes. By partnering with global brands such as Autodesk, Bentley Systems, Novade, Oracle, and Trimble, Bina Initiatives ensures the provision of world-class solutions that boost productivity and profitability for clients. Key Features and Functionality: - BIM Services: Comprehensive BIM modeling, coordination, and management services to streamline design and construction processes. - Project Management Solutions: A full suite of applications including scheduling software, document management, lean scheduling, and more to enhance project control and reporting. - Training and Certification: Professional training programs and certifications in BIM, project management, and software tools like Revit, Oracle, and Bentley to upskill teams and individuals. - Facility Management: Solutions for maintenance, space management, and property management to optimize facility operations. - Quality and Safety Management: Tools for quality inspections and site safety to ensure compliance and mitigate risks. - GIS Data Management: Systems designed to capture, store, manipulate, analyze, manage, and present spatial or geographic data. Primary Value and User Solutions: Bina Initiatives addresses critical challenges in the construction industry, such as lack of project visibility, decentralized information sources, manual document processes, design irregularities, and inefficient communication. By integrating advanced technologies and methodologies, the company enhances collaboration, streamlines workflows, and improves overall project efficiency. Clients benefit from optimized resource utilization, reduced costs, effective change management, and timely project delivery, ultimately leading to increased profitability and competitive advantage.

#### Who Is the Company Behind Bina Initiatives?

- **Seller:** [Bina Initiatives](https://www.g2.com/sellers/bina-initiatives)
- **Year Founded:** 2009
- **HQ Location:** Petaling Jaya, MY
- **LinkedIn® Page:** [www.linkedin.com](https://www.g2.com/external_clickthroughs/record?secure%5Bsource_type%5D=product_profile&secure%5Btoken%5D=01f8648282f7a751f2c2d1d3a3a34add5d4df990ac698231f83c0fd51e280a19&secure%5Burl%5D=http%3A%2F%2Fwww.linkedin.com%2Fcompany%2Fbinainitiativessdnbhd&secure%5Burl_type%5D=linkedin_company_website)  
22 employees on LinkedIn®

### [BlackSmithSoft for BIM](https://www.g2.com/products/blacksmithsoft-for-bim/reviews)

BlackSmithSoft provides a cloud-based platform that combines all project-essential elements in one place including BIM models, schedules, bill of quantity, costs, budgets, documents, field progress and dashboard reporting. We enhance the way you build by providing more visibility over the whole construction process from office to field and back. BlackSmithSoft’s products cater to general contractors, owners, and project management companies for commercial, infrastructure, and industrial building projects. BlackSmithSoft’s Workface Planning solutions serve Oil & Gas construction projects.

#### Who Is the Company Behind BlackSmithSoft for BIM?

- **Seller:** [BlackSmithSoft](https://www.g2.com/sellers/blacksmithsoft)
- **HQ Location:** Den Haag, NL
- **LinkedIn® Page:** [www.linkedin.com](https://www.g2.com/external_clickthroughs/record?secure%5Bsource_type%5D=product_profile&secure%5Btoken%5D=9f41497ff131a16b0ea8f31f9d28e3e2f2a0388b5a46e4a3807c0692f3b95d58&secure%5Burl%5D=https%3A%2F%2Fwww.linkedin.com%2Fcompany%2Fblacksmithsoft%2F&secure%5Burl_type%5D=linkedin_company_website)  
4 employees on LinkedIn®

#### Who Uses This Product?

- **Company Size:** 100% Large

### [CAD Schroer](https://www.g2.com/products/cad-schroer/reviews)

CAD Schroer offers flexible 3D plant design software, factory layout, CAD, engineering design and data management software and services for mechanical and process engineers.

#### Who Is the Company Behind CAD Schroer?

- **Seller:** [CAD Schroer UK Ltd](https://www.g2.com/sellers/cad-schroer-uk-ltd)
- **HQ Location:** N/A
- **Twitter:** @CADSchroer  
552 Twitter followers
- **LinkedIn® Page:** [www.linkedin.com](https://www.g2.com/external_clickthroughs/record?secure%5Bsource_type%5D=product_profile&secure%5Btoken%5D=7886df2ed926834e5eb248c77dcfa8e5c815d3ab1f0fe3132ced0dba45868834&secure%5Burl%5D=https%3A%2F%2Fwww.linkedin.com%2Fcompany%2FNo-Linkedin-Presence-Added-Intentionally-By-DataOps&secure%5Burl_type%5D=linkedin_company_website)  
1 employees on LinkedIn®

### [CAD Services](https://www.g2.com/products/cad-services/reviews)

Outsource CAD is a specialist CAD, BIM and digital engineering partner, providing high-quality drafting, modelling and design support to architects, engineers, contractors, surveyors and developers worldwide. Founded with the goal of helping businesses scale their technical resources without the overhead of expanding in-house teams, we deliver reliable, cost-effective CAD solutions across a wide range of industries. Our experienced team works as an extension of our clients' businesses, providing flexible support for projects of all sizes—from one-off drawings to long-term dedicated resources. Our expertise includes 2D CAD drafting, 3D modelling, Building Information Modelling (BIM), MEP drafting, architectural drawings, structural detailing, telecoms design, point cloud processing, scan-to-BIM, digital twin modelling and construction documentation. We work with industry-leading software including AutoCAD, Revit, Civil 3D, Navisworks and other specialist platforms. At Outsource CAD, quality, accuracy and communication are at the heart of everything we do. Every project undergoes rigorous quality assurance to ensure drawings meet client specifications and industry standards while maintaining fast turnaround times. We pride ourselves on building long-term relationships through transparency, responsiveness and consistently delivering exceptional results. Whether supporting a growing architectural practice, a multinational engineering consultancy or a specialist contractor, our focus remains the same: helping clients increase capacity, reduce costs and deliver projects faster without compromising quality. Today, Outsource CAD supports clients across the UK, Ireland, the United States and beyond, providing dependable technical expertise that enables businesses to scale with confidence.

#### Who Is the Company Behind CAD Services?

- **Seller:** [Outsource CAD](https://www.g2.com/sellers/outsource-cad)
- **Year Founded:** 2007
- **HQ Location:** Newcastle, GB
- **LinkedIn® Page:** [www.linkedin.com](https://www.g2.com/external_clickthroughs/record?secure%5Bsource_type%5D=product_profile&secure%5Btoken%5D=3a16add2efae84a252dd01d28f61172071825b48ee58f2b735c3326019daee96&secure%5Burl%5D=https%3A%2F%2Fwww.linkedin.com%2Fcompany%2Foutsource-cad&secure%5Burl_type%5D=linkedin_company_website)  
4 employees on LinkedIn®

### [Designair](https://www.g2.com/products/designair/reviews)

Designair is a cloud workstation platform built for architecture, engineering, and construction teams. It lets you run Revit, AutoCAD, ArchiCAD, and other demanding BIM and CAD applications from any device, anywhere — without being tied to a high-spec machine in the office. Designair is purpose-built for AEC companies. Every cloud workstation is configured for the performance requirements of BIM and CAD, with NVIDIA GPU support, Amazon DCV streaming, and persistent workspaces that are ready when your team is. Teams pay a flat monthly platform fee per machine, plus hourly usage. No upfront hardware investment, no locked-in capacity. Cancel anytime.

#### Who Is the Company Behind Designair?

- **Seller:** [designairspace](https://www.g2.com/sellers/designairspace)
- **Year Founded:** 2017
- **HQ Location:** Nuremberg, DE
- **LinkedIn® Page:** [www.linkedin.com](https://www.g2.com/external_clickthroughs/record?secure%5Bsource_type%5D=product_profile&secure%5Btoken%5D=c1cf91686079f5e05fe44750f8e8d9f92ba84ff210a44cfe3591f7db69d8a4b2&secure%5Burl%5D=https%3A%2F%2Fwww.linkedin.com%2Fcompany%2Fdesignair-io%2F&secure%5Burl_type%5D=linkedin_company_website)  
3 employees on LinkedIn®

### [Digital Blue Foam](https://www.g2.com/products/digital-blue-foam/reviews)

Digital Blue Foam (DBF is a Singapore-based Software-as-a-Service (SaaS platform revolutionizing the building design industry by integrating artificial intelligence (AI, geospatial data, and generative design into a unified, web-based tool. Designed for architects, planners, developers, and educators, DBF streamlines the design process, enhancing efficiency and promoting sustainable building practices. Key Features and Functionality: - AI-Powered Design Tools: DBF offers real-time simulations, including Daylight Autonomy Score, Solar Radiation Simulation, Instant Shadow Study, Wind Score, and Sun Path Animation, enabling designers to validate and optimize designs instantly. - Geospatial Data Integration: The platform incorporates comprehensive geospatial data, such as environmental services and 3D datasets, providing designers with critical contextual information for informed decision-making. - Neighborhood Scoring System: DBF's proprietary system automates spatial metrics based on geo-location, supporting the "15-minute city" planning strategy by ensuring essential amenities are within a 15-minute walk for residents. - Seamless BIM Compatibility: The platform synchronizes with various Building Information Modeling (BIM software, including Archicad, Revit, Rhino3D, and SketchUp, facilitating smooth integration into existing workflows. Primary Value and User Solutions: DBF addresses the inefficiencies of traditional building design methods by offering a comprehensive, AI-driven platform that accelerates project timelines and enhances design quality. By integrating sustainability validation tools and geospatial data, DBF empowers users to create environmentally responsible and economically feasible buildings that comply with urban regulations. This holistic approach not only improves design efficiency but also contributes to the development of greener, more sustainable cities.

#### Who Is the Company Behind Digital Blue Foam?

- **Seller:** [Digital Blue Foam](https://www.g2.com/sellers/digital-blue-foam)
- **Year Founded:** 2019
- **HQ Location:** Singapore, SG
- **LinkedIn® Page:** [www.linkedin.com](https://www.g2.com/external_clickthroughs/record?secure%5Bsource_type%5D=product_profile&secure%5Btoken%5D=a0c6a57d7fb0bfbc1da185c67519411df86f9a2555bd72f2259ef34f04958035&secure%5Burl%5D=https%3A%2F%2Fwww.linkedin.com%2Fcompany%2Fdigital-blue-foam%2F&secure%5Burl_type%5D=linkedin_company_website)  
16 employees on LinkedIn®

### [Draft it Architectural](https://www.g2.com/products/draft-it-architectural/reviews)

Cadlogic are specialist developers of CAD Design Software. More than 30 years of experience is clearly visible in the quality and functionality of our off the shelf and bespoke design systems. Draft it Architectural is a powerful, low cost, architecture design software for building planning. Used by architects, building designers, estate agents and professionals around the world. The software features many time saving drafting tools for creating features such as doors, openings, windows, walls and roofs.

#### Who Is the Company Behind Draft it Architectural?

- **Seller:** [Cadlogic Limited](https://www.g2.com/sellers/cadlogic-limited)
- **Year Founded:** 1988
- **HQ Location:** Lichfield, Staffordshire
- **Twitter:** @CadlogicLtd  
14 Twitter followers
- **LinkedIn® Page:** [www.linkedin.com](https://www.g2.com/external_clickthroughs/record?secure%5Bsource_type%5D=product_profile&secure%5Btoken%5D=5950d74528c109421e3f24e09f4b172016b891c243c8dc52ed0559275d1636b7&secure%5Burl%5D=https%3A%2F%2Fwww.linkedin.com%2Fcompany%2Fcadlogic-limited%2F&secure%5Burl_type%5D=linkedin_company_website)  
8 employees on LinkedIn®

### [Ekotrope RATER](https://www.g2.com/products/ekotrope-rater/reviews)

Ekotrope RATER is a cloud-based HERS rating software that delivers energy ratings faster and easier

#### Who Is the Company Behind Ekotrope RATER?

- **Seller:** [Ekotrope](https://www.g2.com/sellers/ekotrope)
- **Year Founded:** 2010
- **HQ Location:** Boston, MA
- **Twitter:** @Ekotrope  
115 Twitter followers
- **LinkedIn® Page:** [www.linkedin.com](https://www.g2.com/external_clickthroughs/record?secure%5Bsource_type%5D=product_profile&secure%5Btoken%5D=f7de8e989d8a44bec63793ed485f2ed2182de546cff342ea67258e6fbba5dcd9&secure%5Burl%5D=https%3A%2F%2Fwww.linkedin.com%2Fcompany%2F2302895&secure%5Burl_type%5D=linkedin_company_website)  
36 employees on LinkedIn®

- [&lsaquo; Prev‹ Prev](/categories/building-design-and-building-information-modeling-bim?order=g2_score&page=6#product-list)
- [1](/categories/building-design-and-building-information-modeling-bim?order=g2_score#product-list)
- [2](/categories/building-design-and-building-information-modeling-bim?order=g2_score&page=2#product-list)
- [3](/categories/building-design-and-building-information-modeling-bim?order=g2_score&page=3#product-list)
- [4](/categories/building-design-and-building-information-modeling-bim?order=g2_score&page=4#product-list)
- [5](/categories/building-design-and-building-information-modeling-bim?order=g2_score&page=5#product-list)
- [6](/categories/building-design-and-building-information-modeling-bim?order=g2_score&page=6#product-list)
- 7
- [8](/categories/building-design-and-building-information-modeling-bim?order=g2_score&page=8#product-list)
- [9](/categories/building-design-and-building-information-modeling-bim?order=g2_score&page=9#product-list)
- [10](/categories/building-design-and-building-information-modeling-bim?order=g2_score&page=10#product-list)
- [Next &rsaquo;Next ›](/categories/building-design-and-building-information-modeling-bim?order=g2_score&page=8#product-list)

Spotlight Categories

[Professional Services Automation Software](https://www.g2.com/categories/professional-services-automation)

[Payment Processing Software](https://www.g2.com/categories/payment-processing)

[Performance Management Software](https://www.g2.com/categories/performance-management)

[CMMS Software](https://www.g2.com/categories/cmms)

[Cloud Content Collaboration Software](https://www.g2.com/categories/cloud-content-collaboration)

Similar Categories

- [3D Parts Catalog](/categories/3d-parts-catalog)
- [CAD Data Exchange](/categories/cad-data-exchange)
- [CAD Libraries](/categories/cad-libraries)
- [CAD Viewers](/categories/cad-viewers)
- [Civil Engineering Design](/categories/civil-engineering-design)

- [General-Purpose CAD](/categories/general-purpose-cad)
- [Mechanical Computer-aided Design (MCAD)](/categories/mechanical-computer-aided-design-mcad)
- [MEP](/categories/mep)
- [Other CAD](/categories/other-cad)
- [PCB Design](/categories/pcb-design)

- [Sketching](/categories/sketching)
- [Solar Design](/categories/solar-design)
- [Systems Engineering And MBSE](/categories/systems-engineering-and-mbse)

[Browse Building Design and Building Information Modeling (BIM) Themes](/categories/building-design-and-building-information-modeling-bim/themes)

 ![Daniel Rivera](/assets/transparent-ad5be28fbcd25b7b08d2cebe1d957125437fb5407d75ee717965ad22c8808791.gif "Daniel Rivera")
DR

Researched and written by [Daniel Rivera](https://research.g2.com/insights/author/daniel-rivera)

Updated October 3, 2024

Building design and building information modeling (BIM) software includes computer-aided design (CAD software) products used commonly within the architecture and construction industries. Many of these products offer tools and libraries specifically targeted toward architectural design and construction, including mechanical, electrical, and plumbing (MEP) and building information modeling (BIM). BIM software offers a model-based process for designing and managing buildings and infrastructures, going beyond construction drawings to generate a digital representation of the functional properties of a facility. Other products in this category may be used for a range of CAD purposes beyond architectural design, but their rankings within this grid focus exclusively on their use as a tool in building design.

To qualify for inclusion in the Building Design and Building Information Modeling (BIM) category, a product must:

- Provide 2D or 3D computer-aided design tools specifically targeted for architectural design and construction 
- Include collaboration functionality that allows multiple team members to work on the same project model at the same time 
- Offer tools to optimize building performance with performance data and advanced analysis engines 

For more information about general-purpose CAD products, which include a broad range of 2D and 3D drafting and modeling tools, see our [General-Purpose CAD software](https://www.g2.com/categories/general-purpose-cad) category. For additional information about product and machine design tools, see our [Product and Machine Design software](https://www.g2.com/categories/product-and-machine-design) category, and for more information about civil engineering design products, see our [Civil Engineering Design software](https://www.g2.com/categories/civil-engineering-design) category.

Show More