# Best Building Design and Building Information Modeling (BIM) Software - Page 5

## How Many Building Design and Building Information Modeling (BIM) Software Products Does G2 Track?

**Total Products under this Category:** 146

### Category Stats (Aug 2026)

- **Average Rating:** 4.26/5 (↑0.01 vs Jul 2026) The average rating of products in this category, based on all submitted ratings
- **Top Trending Product:** Smartbuild PF (+1.33%) - Among all products in this category, Smartbuild PF recorded the largest rating increase compared to last month

_Last updated: August 01, 2026_

## How Does G2 Rank Building Design and Building Information Modeling (BIM) Software Products?

**Why You Can Trust G2's Software Rankings:**

- 30 Analysts and Data Experts
- 6,700+ Authentic Reviews
- 146+ Products
- Unbiased Rankings

G2's software rankings are built on verified user reviews, rigorous moderation, and a consistent research methodology maintained by a team of analysts and data experts. Each product is measured using the same transparent criteria, with no paid placement or vendor influence. While reviews reflect real user experiences, which can be subjective, they offer valuable insight into how software performs in the hands of professionals. Together, these inputs power the G2 Score, a standardized way to compare tools within every category.

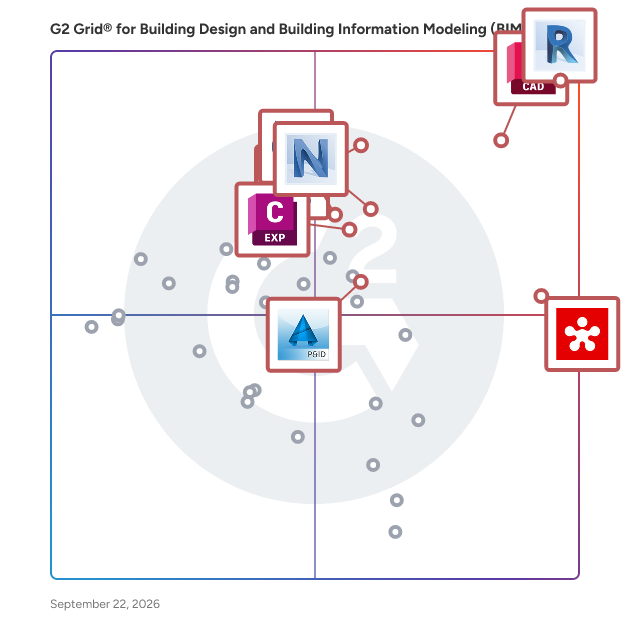
## G2 Grid® for Building Design and Building Information Modeling (BIM) Software
 ![G2 Grid® for Building Design and Building Information Modeling (BIM) Software plotting products by satisfaction and market presence](https://www.g2.com/categories/building-design-and-building-information-modeling-bim/grids.png?focus%5B%5D=1797&focus%5B%5D=2987&focus%5B%5D=1798&focus%5B%5D=53053&focus%5B%5D=51961&focus%5B%5D=7488&focus%5B%5D=13437&focus%5B%5D=58954)

Highlighted products: AutoCAD, Revit, SketchUp, Revizto, Navisworks, Trimble Connect, Edificius, and SolidWorks Electrical 3D.

Underlying data: [Grid® JSON](https://www.g2.com/categories/building-design-and-building-information-modeling-bim/grids.json?focus%5B%5D=autocad&focus%5B%5D=revit&focus%5B%5D=sketchup&focus%5B%5D=revizto&focus%5B%5D=navisworks&focus%5B%5D=trimble-connect&focus%5B%5D=edificius&focus%5B%5D=solidworks-electrical-3d)

**Sponsored**

### BambooHR

BambooHR® is an all-in-one HR software solution designed to eliminate inefficiencies and simplify people management. Trusted by thousands of companies in over 150 countries, BambooHR centralizes your employee data, payroll, time tracking, and benefits information for seamless coordination and security. Whether you're managing payroll, tracking employee time, or handling benefits, BambooHR ensures accurate data and a smooth user experience. Features like electronic signature collection streamline operations, saving time and reducing environmental impact. With BambooHR, you can automate key HR functions and workflows throughout the entire employee lifecycle, from onboarding to offboarding. Notable clients like Fitbit, Fab, FreshBooks, Klout, and Squarespace rely on BambooHR to stay organized and efficient. Learn more at www.bamboohr.com.

[Visit website](https://www.g2.com/external_clickthroughs/record?secure%5Bad_program%5D=ppc&secure%5Bad_slot%5D=category_product_list_llm&secure%5Bcategory_id%5D=292&secure%5Bchosen_at%5D=2026-08-03T21%3A52%3A09Z&secure%5Bdisplayable_resource_id%5D=162&secure%5Bdisplayable_resource_type%5D=Category&secure%5Bmedium%5D=sponsored&secure%5Bplacement_reason%5D=retargeted_product&secure%5Bplacement_resource_ids%5D%5B%5D=3236&secure%5Bprioritized%5D=false&secure%5Bproduct_id%5D=3236&secure%5Bresource_id%5D=292&secure%5Bresource_type%5D=Category&secure%5Bsource_type%5D=category_page&secure%5Bsource_url%5D=https%3A%2F%2Fwww.g2.com%2Fcategories%2Fbuilding-design-and-building-information-modeling-bim%3Fpage%3D5&secure%5Btoken%5D=1b7f43517c36c00f3b38752c2558bb2cc67061a4b15ccd283b654491eea57a29&secure%5Burl%5D=https%3A%2F%2Fwww.bamboohr.com%2Fdemo%3Futm_campaign%3DG2CR-DG-PayrollTopic%2BCPC%2BCampaign-2026EG%26utm_medium%3Dreview-sites%26utm_source%3Dg2.com%26utm_content%3D%7Bclick_id%7D%26utm_term%3Dgeneral-hr&secure%5Burl_type%5D=custom_url)

### [Arris Architect Studio](https://www.g2.com/products/arris-architect-studio/reviews)

Arris Architect Studio is a CAD solution that is designed as a solution for designing and producing architecture by managing your 3D modeling capabilities, models, and more.

**Average Rating:** 4.5/5.0

**Total Reviews:** 1

#### How Do G2 Users Rate Arris Architect Studio?

- **Quality of Support:** 8.3/10 (Category avg: 8.3/10)

#### Who Is the Company Behind Arris Architect Studio?

- **Seller:** [Sigma Design](https://www.g2.com/sellers/sigma-design)
- **HQ Location:** Indianapolis, US
- **LinkedIn® Page:** [www.linkedin.com](https://www.g2.com/external_clickthroughs/record?secure%5Bsource_type%5D=product_profile&secure%5Btoken%5D=e6db6c195c4994c049a89812e547906345f46fd08a083a01df266067fa6aba00&secure%5Burl%5D=http%3A%2F%2Fwww.linkedin.com%2Fcompany%2Fcomplete-cad-solutions&secure%5Burl_type%5D=linkedin_company_website)  
1 employees on LinkedIn®

#### Who Uses This Product?

- **Company Size:** 100% Large

#### What Are Recent G2 Reviews of Arris Architect Studio?

**["A very comprehensive architectural design software."](https://www.g2.com/survey_responses/arris-architect-studio-review-480635)**

**Rating:** 4.5/5.0 stars

_— Jaime R._

[Read full review](https://www.g2.com/survey_responses/arris-architect-studio-review-480635)

#### What Are G2 Users Discussing About Arris Architect Studio?

- [What is Arris Architect Studio used for?](https://www.g2.com/discussions/arris-architect-studio-what-is-arris-architect-studio-used-for)
- [What is Arris Architect Studio used for?](https://www.g2.com/discussions/what-is-arris-architect-studio-used-for)

### [Avoice](https://www.g2.com/products/avoice/reviews)

Avoice is the AI-native operating system for architecture practices. It's one workspace that runs the work architects actually do every day, from specification writing through construction administration to running the practice itself. Specification writing, finally solved. Avoice drafts complete, project-specific specifications in NBS/Uniclass, NATSPEC, and CSI MasterFormat structures, grounded in your drawings, your product selections, and your office masters. What takes a spec writer weeks takes hours, and every clause stays traceable and editable. A built-in Clause Library keeps your firm's preferred language consistent across projects. QA/QC drawing review that catches what humans miss. Upload a drawing set and Avoice reviews it the way a senior architect would. It cross-references plans, schedules, and details for coordination errors, missing information, inconsistent tags, and jurisdictional completeness gaps. You catch problems before the set goes out the door, not after the RFI comes back. Construction administration without the drag. Avoice reviews submittals against your specification, flags deviations, and drafts responses. RFI answers are grounded in your project documents, so they come back fast and hold up under scrutiny. Practice management built in. Timesheets, budgeting, cash flow, staffing, invoicing, and project management live in the same workspace as your project work. Principals can see where every hour and every fee is going without stitching together five different tools. Avoice connects to the tools practices already use, including Revit, ArchiCAD, QuickBooks, and Xero, and includes Agent Mode for delegating multi-step tasks end to end. Avoice is built for small and mid-sized architecture, engineering, and construction firms in the UK, Australia, and North America. Practices using Avoice report faster specification turnaround, cleaner drawing sets at every issue milestone, and senior staff freed up from document work to focus on design and clients.

**Average Rating:** 5.0/5.0

**Total Reviews:** 1

#### How Do G2 Users Rate Avoice?

- **Quality of Support:** 10.0/10 (Category avg: 8.3/10)

#### Who Is the Company Behind Avoice?

- **Seller:** [Avoice](https://www.g2.com/sellers/avoice)
- **HQ Location:** N/A
- **LinkedIn® Page:** [www.linkedin.com](https://www.g2.com/external_clickthroughs/record?secure%5Bsource_type%5D=product_profile&secure%5Btoken%5D=8967e24c4c8f31f0756edec3c439171f1ece8692493fcd047296795d554bdc6a&secure%5Burl%5D=https%3A%2F%2Fwww.linkedin.com%2Fcompany%2Favoicearchi&secure%5Burl_type%5D=linkedin_company_website)  
8 employees on LinkedIn®

#### Who Uses This Product?

- **Company Size:** 100% Small

#### What Are Recent G2 Reviews of Avoice?

**["Accurate Spec Generation and Streamlining Our Workflow"](https://www.g2.com/survey_responses/avoice-review-13056866)**

**Rating:** 5.0/5.0 stars

_— Verified User in Architecture & Planning_

[Read full review](https://www.g2.com/survey_responses/avoice-review-13056866)

### [BIMmTool](https://www.g2.com/products/bimmtool/reviews)

BIMm Solutions (Building Information Modeling measurement Solutions) GmbH has developed measurement solutions for creating as-built documentation in Archicad since 2011. It develops BIMmTool, an add-on that revolutionizes the use of point clouds in Archicad. It can import an unlimited number of laser scans and displays them in high resolution in the BIMmNavigator. BIMmTool offers automatic "easy-to-model" functions: the fast and effective creation of as-built documentation from the point cloud was never easier. BIMmTool helps you compare the point cloud with the model directly in Archicad: you can use the point clouds as a control and documentation tool even during the construction phase. The story- or cluster-based point cloud management makes it easier to handle even large point clouds. You can use Archicad's model view options to adjust the resolution of the point clouds in each view individually. BIMmNavigator works without a license; you can use Archicad as a point cloud viewer and share your as-built models, including point clouds, with other Archicad users. With the BIMmTool Pro version, you can generate orthophotos for easier modeling and printing of the point clouds and run delta analysis to detect deformations. BIMm goes beyond as-built documentation. It brings the Scan-to-BIM workflow to your fingertips and ensures the transformation of point clouds into high-quality BIM models. Architects, engineers, and contractors can use point clouds in their everyday Archicad BIM modeling and take advantage of the added value of point cloud technology in as-built modeling, construction documentation, and project management. They remain in full control during the construction phase by comparing their BIM models with the point clouds captured on site. BIMmTool makes Archicad a point cloud viewer, point cloud manager, and point cloud modeling tool. Whether new construction, renovation, refurbishment, or remodeling, BIM and measurement walk hand in hand. We have the solution!

**Average Rating:** 4.5/5.0

**Total Reviews:** 1

#### How Do G2 Users Rate BIMmTool?

- **Quality of Support:** 8.3/10 (Category avg: 8.3/10)

#### Who Is the Company Behind BIMmTool?

- **Seller:** [BIMm Solutions](https://www.g2.com/sellers/bimm-solutions)
- **Year Founded:** 2011
- **HQ Location:** Sontheim an der Brenz, DE
- **LinkedIn® Page:** [linkedin.com](https://www.g2.com/external_clickthroughs/record?secure%5Bsource_type%5D=product_profile&secure%5Btoken%5D=cb36df6d0c22b1d366fffa60b470e89cf2b399248773ade84959e2abb0df5a75&secure%5Burl%5D=https%3A%2F%2Flinkedin.com%2Fcompany%2Fbimm-solutions-gmbh&secure%5Burl_type%5D=linkedin_company_website)  
5 employees on LinkedIn®

#### Who Uses This Product?

- **Company Size:** 100% Small

#### What Are Recent G2 Reviews of BIMmTool?

**["BIMmtool"](https://www.g2.com/survey_responses/bimmtool-review-8172949)**

**Rating:** 4.5/5.0 stars

_— M. J._

[Read full review](https://www.g2.com/survey_responses/bimmtool-review-8172949)

### [bimspot.io](https://www.g2.com/products/bimspot-io/reviews)

We drive digital innovation to give our customers a holistic but focused understanding of buildings to create the best future we can imagine.

**Average Rating:** 3.5/5.0

**Total Reviews:** 1

#### Who Is the Company Behind bimspot.io?

- **Seller:** [bimspot](https://www.g2.com/sellers/bimspot)
- **HQ Location:** N/A
- **LinkedIn® Page:** [linkedin.com](https://www.g2.com/external_clickthroughs/record?secure%5Bsource_type%5D=product_profile&secure%5Btoken%5D=24c3bc5914abb7aab870b87555a560fc7fa7bef7032e1a60c6fa513f1581ebd5&secure%5Burl%5D=http%3A%2F%2Flinkedin.com%2Fcompany%2Fsmino%2F&secure%5Burl_type%5D=linkedin_company_website)  
1 employees on LinkedIn®

#### Who Uses This Product?

- **Company Size:** 100% Small

### [CADCabin Home Design Software](https://www.g2.com/products/cadcabin-home-design-software/reviews)

House Design Software for Real estates, Architects, Interior Design companies, Construction Companies and Home Renovation companies. Easy to use software to draw floor plans for your clients. If you own a real estate company, the software allows you to create 3D walkthroughs and 3D representation on the property in minutes. You can also import floor plans in image, PDF or CAD format, and convert them to 2D / 3D models in minutes. With comprehensive documentation, anyone, without any prior knowledge of CAD, can draw floor plans for properties, developments, and houses.

**Average Rating:** 5.0/5.0

**Total Reviews:** 1

#### How Do G2 Users Rate CADCabin Home Design Software?

- **Quality of Support:** 10.0/10 (Category avg: 8.3/10)

#### Who Is the Company Behind CADCabin Home Design Software?

- **Seller:** [CAD Cabin](https://www.g2.com/sellers/cad-cabin)
- **HQ Location:** N/A
- **LinkedIn® Page:** [www.linkedin.com](https://www.g2.com/external_clickthroughs/record?secure%5Bsource_type%5D=product_profile&secure%5Btoken%5D=7886df2ed926834e5eb248c77dcfa8e5c815d3ab1f0fe3132ced0dba45868834&secure%5Burl%5D=https%3A%2F%2Fwww.linkedin.com%2Fcompany%2FNo-Linkedin-Presence-Added-Intentionally-By-DataOps&secure%5Burl_type%5D=linkedin_company_website)  
1 employees on LinkedIn®

#### Who Uses This Product?

- **Company Size:** 100% Small

#### What Are Recent G2 Reviews of CADCabin Home Design Software?

**["CADCabin is a great Autodesk AutoCAD replacement for home design projects and floor plans."](https://www.g2.com/survey_responses/cadcabin-home-design-software-review-4556124)**

**Rating:** 5.0/5.0 stars

_— Verified User in Marketing and Advertising_

[Read full review](https://www.g2.com/survey_responses/cadcabin-home-design-software-review-4556124)

#### What Are G2 Users Discussing About CADCabin Home Design Software?

- [What is CADCabin Home Design Software used for?](https://www.g2.com/discussions/what-is-cadcabin-home-design-software-used-for)

### [CADISON](https://www.g2.com/products/cadison/reviews)

CADISON is a solution provides the flexibility to customize workflows, object models and catalogs to one's own company standards and automatically generate reports, BOM, MTOs, Isometrics and 2D GA drawings to improve project execution efficiency. It also has built-in revision control and project coordination capabilities.

**Average Rating:** 2.5/5.0

**Total Reviews:** 1

#### How Do G2 Users Rate CADISON?

- **Quality of Support:** 6.7/10 (Category avg: 8.3/10)
- **Sequence Steps:** 6.7/10 (Category avg: 7.8/10)
- **Editing:** 8.3/10 (Category avg: 7.9/10)

#### Who Is the Company Behind CADISON?

- **Seller:** [Neilsoft Solutions](https://www.g2.com/sellers/neilsoft-solutions)
- **Year Founded:** 1993
- **HQ Location:** Pune, IN
- **Twitter:** @neilsoftenggsol  
500 Twitter followers
- **LinkedIn® Page:** [www.linkedin.com](https://www.g2.com/external_clickthroughs/record?secure%5Bsource_type%5D=product_profile&secure%5Btoken%5D=ce6f975d8241d54a84d791a8a1b968eb28d7b56d56313f66efe03a5b93b44df5&secure%5Burl%5D=https%3A%2F%2Fwww.linkedin.com%2Fcompany%2F6460928&secure%5Burl_type%5D=linkedin_company_website)  
18 employees on LinkedIn®

#### Who Uses This Product?

- **Company Size:** 100% Large

### [DataMesh FactVerse](https://www.g2.com/products/datamesh-factverse/reviews)

DataMesh is a pioneering technology company specializing in industrial metaverse platforms that integrate digital twins, extended reality , artificial intelligence , and the Internet of Things . Their flagship platform, FactVerse, empowers enterprises to digitize factory management, optimize production processes, and enhance operational efficiency. By overlaying digital twin models onto real-world scenarios using AR/VR technologies, DataMesh enables intuitive equipment understanding, remote collaboration, and immersive training experiences, thereby boosting both efficiency and safety. Key Features and Functionality: - Digital Twin Integration: Creates virtual replicas of physical assets to monitor and simulate real-world conditions. - Extended Reality Applications: Utilizes AR/VR technologies to overlay digital information onto physical environments, enhancing training and operational processes. - AI and IoT Connectivity: Leverages AI and IoT to collect and analyze data, providing actionable insights for decision-making. - Remote Collaboration Tools: Facilitates real-time collaboration among teams, regardless of location, through immersive virtual environments. - Training and Simulation Modules: Offers realistic, risk-free training scenarios for operators, reducing equipment wear and minimizing safety risks. Primary Value and Solutions: DataMesh addresses the challenges of digital transformation in industrial sectors by providing a comprehensive platform that bridges the gap between physical and digital worlds. Their solutions enhance operational efficiency, improve safety, and reduce costs associated with training and maintenance. By enabling intuitive understanding of complex equipment and processes, DataMesh empowers frontline workers and decision-makers to make informed choices, ultimately driving innovation and productivity within organizations.

**Average Rating:** 4.5/5.0

**Total Reviews:** 1

#### How Do G2 Users Rate DataMesh FactVerse?

- **Quality of Support:** 10.0/10 (Category avg: 8.3/10)
- **Sequence Steps:** 10.0/10 (Category avg: 7.8/10)
- **Editing:** 10.0/10 (Category avg: 7.9/10)
- **AI Text Summarization:** 10.0/10 (Category avg: 7.0/10)

#### Who Is the Company Behind DataMesh FactVerse?

- **Seller:** [DataMesh](https://www.g2.com/sellers/datamesh)
- **Year Founded:** 2014
- **HQ Location:** Singapore, SG
- **LinkedIn® Page:** [www.linkedin.com](https://www.g2.com/external_clickthroughs/record?secure%5Bsource_type%5D=product_profile&secure%5Btoken%5D=ca73bb582aa38a19c4e41533b1e517aa2945a587b61abc295839d769255ee7f3&secure%5Burl%5D=https%3A%2F%2Fwww.linkedin.com%2Fcompany%2Fdatamesh&secure%5Burl_type%5D=linkedin_company_website)  
31 employees on LinkedIn®

#### Who Uses This Product?

- **Company Size:** 100% Small

#### What Are Recent G2 Reviews of DataMesh FactVerse?

**["Data Mesh Helps to make intelligent Design."](https://www.g2.com/survey_responses/datamesh-factverse-review-9234138)**

**Rating:** 4.5/5.0 stars

_— karan k._

[Read full review](https://www.g2.com/survey_responses/datamesh-factverse-review-9234138)

### [Design Tools](https://www.g2.com/products/design-tools/reviews)

Design Tools is a software solution that helps design decks, fences, garages, sheds, kitchens and more with tools to help you design plus drawings and parts lists using materials and construction methods.

**Average Rating:** 4.5/5.0

**Total Reviews:** 1

#### How Do G2 Users Rate Design Tools?

- **Quality of Support:** 8.3/10 (Category avg: 8.3/10)

#### Who Is the Company Behind Design Tools?

- **Seller:** [The Luxwood](https://www.g2.com/sellers/the-luxwood)
- **Year Founded:** 1992
- **HQ Location:** Barrie, CA
- **LinkedIn® Page:** [www.linkedin.com](https://www.g2.com/external_clickthroughs/record?secure%5Bsource_type%5D=product_profile&secure%5Btoken%5D=542882c86a5505af2cc9c1c90de9ed65e08664b70d578840f7b2fb45cf0b2401&secure%5Burl%5D=http%3A%2F%2Fwww.linkedin.com%2Fcompany%2Fluxwood-software&secure%5Burl_type%5D=linkedin_company_website)  
4 employees on LinkedIn®

#### Who Uses This Product?

- **Company Size:** 100% Small

#### What Do G2 Reviewers Say About Design Tools?

_AI-generated summary from verified user reviews_

##### Pros

- Users value the **customization options** of Design Tools, making household design tasks quicker and more efficient.
- Users find **Design Tools efficient** for managing design tasks quickly with templates and material lists, saving time.

##### Cons

- Users find the **lack of 3D design view** problematic, making it hard to visualize and fit design elements in large projects.
- Users find the **lack of 3D design view** challenging for large projects, complicating spatial understanding of elements.

#### What Are Recent G2 Reviews of Design Tools?

**["Pre-built templates make design accessible for everyone"](https://www.g2.com/survey_responses/design-tools-review-10255235)**

**Rating:** 4.5/5.0 stars

_— Jeerapong P._

[Read full review](https://www.g2.com/survey_responses/design-tools-review-10255235)

### [dRofus](https://www.g2.com/products/drofus/reviews)

dRofus is a unique planning, data management and BIM collaboration tool that provides all stakeholders with extensive workflow support and access to building information throughout the building lifecycle. Unlike any other planning tool in the market, dRofus was developed directly on behalf of public building owners. Capturing client requirements (EIR), validating design solutions (BIM) against client requirements, management of public standards and equipment planning are core features in the software. dRofus has strong ArchiCAD, Revit and IFC integration with bi-directional data sync capabilities. Our customers are realizing the following benefits on their projects: • Increased efficiency by 300% in validating project requirements against design solutions. • Reduced risk through real-time monitoring and reporting of design changes. • Time savings of hundreds of hours per project with our “One-click” project reports. • Confirming room design requirements takes minutes instead of hours. • Quicker, more accurate decision making through shared access to project information. Model data from each discipline is captured, together with planning data, non-geometric data and documents in a centralized database accessible to all project stakeholders via the dRofus desktop client and dRofus Web. Typically stakeholders produce data using different software programs, that have different data schemas, with different filetypes, distributed across multiple servers, located in multiple different locations - and often this data is not re-usable by others. This is why dRofus has become an essential tool for BIM projects - we consolidate disparate data sets and convert them into project information, insight and intelligence accessible to all project stakeholders.

**Average Rating:** 2.5/5.0

**Total Reviews:** 1

#### How Do G2 Users Rate dRofus?

- **Quality of Support:** 3.3/10 (Category avg: 8.3/10)
- **Sequence Steps:** 1.7/10 (Category avg: 7.8/10)
- **Editing:** 1.7/10 (Category avg: 7.9/10)

#### Who Is the Company Behind dRofus?

- **Seller:** [dRofus](https://www.g2.com/sellers/drofus)
- **Year Founded:** 1996
- **HQ Location:** Oslo, NO
- **Twitter:** @dRofus  
1,465 Twitter followers
- **LinkedIn® Page:** [www.linkedin.com](https://www.g2.com/external_clickthroughs/record?secure%5Bsource_type%5D=product_profile&secure%5Btoken%5D=3d22180c756cfa8217fc2d1b31e2e461488f52aa7c1092c6c526081fecbe7c86&secure%5Burl%5D=https%3A%2F%2Fwww.linkedin.com%2Fcompany%2Fdrofus&secure%5Burl_type%5D=linkedin_company_website)  
49 employees on LinkedIn®

#### Who Uses This Product?

- **Company Size:** 100% Small

#### What Are G2 Users Discussing About dRofus?

- [What is Bimeye?](https://www.g2.com/discussions/what-is-bimeye)
- [Is dRofus free?](https://www.g2.com/discussions/is-drofus-free)
- [What does dRofus do?](https://www.g2.com/discussions/what-does-drofus-do)

### [facadetool](https://www.g2.com/products/facadetool/reviews)

facadetool turns a single facade photograph into a clean, perspective-corrected elevation drawing ready for CAD and BIM, in minutes rather than hours. Upload any facade photo from the street, a site visit, or an archive. The pipeline automatically rectifies perspective, segments architectural elements, reconstructcts occluded lines, and removes transient objects like people, cars, and trees. Download as DXF or PNG, with optional real-world scaling via a single reference dimension. Architects, heritage teams, facade engineers, surveyors, contractors, and students use facadetool across early-stage design studies, measured surveys, refurbishment documentation, shop drawings, competition submissions, and quantity take-offs. The output is a near-orthographic elevation with snap-clean vector lines that opens directly in Rhino, AutoCAD, Revit, and more. Fully browser-based with no plugins or installations required. Manual elevation drafting from photographs is slow, inconsistent, and expensive. facadetool standardizes output quality and saves hours per drawing, whether you are documenting a historic facade or preparing a refurbishment package under deadline. Built by architects, for architects.

**Average Rating:** 5.0/5.0

**Total Reviews:** 1

#### How Do G2 Users Rate facadetool?

- **Quality of Support:** 10.0/10 (Category avg: 8.3/10)

#### Who Is the Company Behind facadetool?

- **Seller:** [facadetool](https://www.g2.com/sellers/facadetool)
- **Year Founded:** 2025
- **HQ Location:** N/A
- **LinkedIn® Page:** [www.linkedin.com](https://www.g2.com/external_clickthroughs/record?secure%5Bsource_type%5D=product_profile&secure%5Btoken%5D=4dd78ece566f4f4de8ae24ebe3cb80aba996ce56d4c30d04cc3370b96c557a7b&secure%5Burl%5D=https%3A%2F%2Fwww.linkedin.com%2Fcompany%2Ffacadetool%2F&secure%5Burl_type%5D=linkedin_company_website)  
1 employees on LinkedIn®

#### Who Uses This Product?

- **Company Size:** 100% Small

#### What Are Recent G2 Reviews of facadetool?

**["Easy Photo-to-Vector Results, Affordable and Accurate AI"](https://www.g2.com/survey_responses/facadetool-review-12840969)**

**Rating:** 5.0/5.0 stars

_— Verified User in Architecture & Planning_

[Read full review](https://www.g2.com/survey_responses/facadetool-review-12840969)

### [Giraffe](https://www.g2.com/products/giraffe/reviews)

Giraffe is the platform for urban analytics. Connect people, projects, and data. Quick and Precise: Follow your instincts. Draw a massing in position in seconds. Smart and connected: Easily manage your assumptions and define custom metrics. Instant Analysis: As you sketch, Giraffe shows you up-to-date yields to assess your design. Collaborate Seamlessly: Work together in real time. See your team’s updates instantly. Supercharged workflows: Generative drawing tools automate tedious tasks.

**Average Rating:** 4.5/5.0

**Total Reviews:** 1

#### Who Is the Company Behind Giraffe?

- **Seller:** [Giraffe](https://www.g2.com/sellers/giraffe)
- **Year Founded:** 2017
- **HQ Location:** Sydney, AU
- **LinkedIn® Page:** [www.linkedin.com](https://www.g2.com/external_clickthroughs/record?secure%5Bsource_type%5D=product_profile&secure%5Btoken%5D=0b8c00e04b65fec19880921ed48cc052d6f1de5641ac57ede6529a160ffb7427&secure%5Burl%5D=https%3A%2F%2Fwww.linkedin.com%2Fcompany%2Fgiraffebuild%2F&secure%5Burl_type%5D=linkedin_company_website)  
17 employees on LinkedIn®

#### Who Uses This Product?

- **Company Size:** 100% Small

#### What Do G2 Reviewers Say About Giraffe?

_AI-generated summary from verified user reviews_

##### Pros

- Users value the **ease of use** in Giraffe, praising the straightforward workflow and positive results.
- Users appreciate the **easy workflow and visualization** of Giraffe, enhancing their experience and satisfaction with results.
- Users love the **easy workflow and positive results** achieved with Giraffe, enhancing their overall efficiency.

#### What Are Recent G2 Reviews of Giraffe?

**["Met high expectations in workflow and quality"](https://www.g2.com/survey_responses/giraffe-review-7442546)**

**Rating:** 4.5/5.0 stars

_— Drishti C._

[Read full review](https://www.g2.com/survey_responses/giraffe-review-7442546)

### [GoRPM](https://www.g2.com/products/gorpm/reviews)

The GoRPM® (Geospatial Real Property Management) Enterprise Software Solution empowers organizations to collect, integrate and analyze real property, assets and facilities data to produce insightful business intelligence and make smarter decisions. GoRPM is a comprehensive strategic planning solution used to aggregate and analyze all types of real property and facilities data. Examples include: • Real Property Inventory • Space Management • Operations & Maintenance • Facility Assessments • Capital Planning • Project Management • Risk Management • Sustainability As of 11/2018, R&K Solutions' Enterprise Geospatial Real Property Management (GoRPM) Software as a Service has achieved the "In Process" status with the U.S. Federal Risk and Authorization Management Program (FedRAMP), the final step before GORPM receives the final FedRAMP Authorization. GoRPM can be found on the FedRAMP Marketplace.

**Average Rating:** 5.0/5.0

**Total Reviews:** 1

#### How Do G2 Users Rate GoRPM?

- **Quality of Support:** 10.0/10 (Category avg: 8.3/10)
- **Sequence Steps:** 10.0/10 (Category avg: 7.8/10)
- **Editing:** 10.0/10 (Category avg: 7.9/10)
- **AI Text Summarization:** 10.0/10 (Category avg: 7.0/10)

#### Who Is the Company Behind GoRPM?

- **Seller:** [R&K Solutions](https://www.g2.com/sellers/r-k-solutions)
- **Year Founded:** 1984
- **HQ Location:** Roanoke, US
- **Twitter:** @RandKsolutions  
28 Twitter followers
- **LinkedIn® Page:** [www.linkedin.com](https://www.g2.com/external_clickthroughs/record?secure%5Bsource_type%5D=product_profile&secure%5Btoken%5D=e281cff83f9331f309ebbd10753df78e41d30e9cc769d7051a0bedc1975d017b&secure%5Burl%5D=https%3A%2F%2Fwww.linkedin.com%2Fcompany%2Frandk-solutions-inc&secure%5Burl_type%5D=linkedin_company_website)  
95 employees on LinkedIn®

#### Who Uses This Product?

- **Company Size:** 100% Small

#### What Are Recent G2 Reviews of GoRPM?

**["Best tool for strategic planning,analyze all real and personal property"](https://www.g2.com/survey_responses/gorpm-review-8890107)**

**Rating:** 5.0/5.0 stars

_— SANKET P._

[Read full review](https://www.g2.com/survey_responses/gorpm-review-8890107)

### [Ideate Software](https://www.g2.com/products/ideate-software/reviews)

Ideate Software—a set of comprehensive data management tools—solutions that fill the gaps you face and overcome the obstacles you encounter. Your customer requests lead directly to frequent point releases. You gain access to the most advanced Revit tech experts, and you manage BIM projects with more speed, accuracy and convenience than was ever possible before.

**Average Rating:** 5.0/5.0

**Total Reviews:** 1

#### How Do G2 Users Rate Ideate Software?

- **Quality of Support:** 10.0/10 (Category avg: 8.3/10)
- **Sequence Steps:** 8.3/10 (Category avg: 7.8/10)
- **Editing:** 10.0/10 (Category avg: 7.9/10)

#### Who Is the Company Behind Ideate Software?

- **Seller:** [Ideate Software](https://www.g2.com/sellers/ideate-software)
- **Year Founded:** 2009
- **HQ Location:** N/A
- **LinkedIn® Page:** [linkedin.com](https://www.g2.com/external_clickthroughs/record?secure%5Bsource_type%5D=product_profile&secure%5Btoken%5D=8cbcc42a321e5bf41c3f42d20c6bd2643a7125b546508509e84707161cc53cd7&secure%5Burl%5D=https%3A%2F%2Flinkedin.com%2Fcompany%2Fideate-software&secure%5Burl_type%5D=linkedin_company_website)  
25 employees on LinkedIn®

#### Who Uses This Product?

- **Company Size:** 100% Small

#### What Are Recent G2 Reviews of Ideate Software?

**["Excellent plugin! Saved me a ton of time and effort."](https://www.g2.com/survey_responses/ideate-software-review-7119733)**

**Rating:** 5.0/5.0 stars

_— Ivo P._

[Read full review](https://www.g2.com/survey_responses/ideate-software-review-7119733)

### [Infurnia Architecture Design Software](https://www.g2.com/products/infurnia-architecture-design-software/reviews)

Infurnia is the world’s most powerful cloud-native architecture software made for professional users. Infurnia provides a very easy to use & intuitive user interface for architects to design any kind of project. Infurnia covers all facets of creating a project. From architectural floor plans to 3D elevation design to rendering to BOQ generation. From modular furniture design to complete interior design. A powerful 3D kernel is included in the software to facilitate custom shapes & geometries. Unique Features - Collaboration - Infurnia has built-in tools that allow architects to easily share their work with their customers & collaborate with them in real-time. Architects can also collaborate with each other. Integration & Extension - Infurnia can easily be integrated with other customer systems like CRMs, workflow management tools, project management tools, etc through APIs. Centralized Management - Because of being cloud-based, Infurnia offers a centralized admin dashboard that can be used to manage catalogs, prices, user accounts, etc.

**Average Rating:** 4.0/5.0

**Total Reviews:** 1

#### Who Is the Company Behind Infurnia Architecture Design Software?

- **Seller:** [Infurnia Technologies](https://www.g2.com/sellers/infurnia-technologies)
- **Year Founded:** 2014
- **HQ Location:** Bengaluru, IN
- **Twitter:** @Infurnia  
89 Twitter followers
- **LinkedIn® Page:** [www.linkedin.com](https://www.g2.com/external_clickthroughs/record?secure%5Bsource_type%5D=product_profile&secure%5Btoken%5D=64aff3510601b806ba834863c4c8c75fb6af55a3291974572931d499abf3b50c&secure%5Burl%5D=https%3A%2F%2Fwww.linkedin.com%2Fcompany%2Finfurnia%2F&secure%5Burl_type%5D=linkedin_company_website)  
37 employees on LinkedIn®

#### Who Uses This Product?

- **Company Size:** 100% Small

#### What Are Recent G2 Reviews of Infurnia Architecture Design Software?

**["Used for one kitchen design project, will use again"](https://www.g2.com/survey_responses/infurnia-architecture-design-software-review-6776548)**

**Rating:** 4.0/5.0 stars

_— Verified User in Design_

[Read full review](https://www.g2.com/survey_responses/infurnia-architecture-design-software-review-6776548)

### [PlansXpress](https://www.g2.com/products/plansxpress/reviews)

Quickly and EASILY draw professional building plans, elevations and 3D models with PlansXpress.

**Average Rating:** 3.5/5.0

**Total Reviews:** 1

#### Who Is the Company Behind PlansXpress?

- **Seller:** [HBXL Building Software](https://www.g2.com/sellers/hbxl-building-software)
- **Year Founded:** 2000
- **HQ Location:** Stoke Gifford, GB
- **LinkedIn® Page:** [www.linkedin.com](https://www.g2.com/external_clickthroughs/record?secure%5Bsource_type%5D=product_profile&secure%5Btoken%5D=7a5afd11960cdbf6a79da9919a8138f654b7fab340eca14c5f214eb4bb677447&secure%5Burl%5D=https%3A%2F%2Fwww.linkedin.com%2Fcompany%2Fhbxl&secure%5Burl_type%5D=linkedin_company_website)  
18 employees on LinkedIn®

#### Who Uses This Product?

- **Company Size:** 100% Small

- [&lsaquo; Prev‹ Prev](/categories/building-design-and-building-information-modeling-bim?order=g2_score&page=4#product-list)
- [1](/categories/building-design-and-building-information-modeling-bim?order=g2_score#product-list)
- [2](/categories/building-design-and-building-information-modeling-bim?order=g2_score&page=2#product-list)
- [3](/categories/building-design-and-building-information-modeling-bim?order=g2_score&page=3#product-list)
- [4](/categories/building-design-and-building-information-modeling-bim?order=g2_score&page=4#product-list)
- 5
- [6](/categories/building-design-and-building-information-modeling-bim?order=g2_score&page=6#product-list)
- [7](/categories/building-design-and-building-information-modeling-bim?order=g2_score&page=7#product-list)
- [8](/categories/building-design-and-building-information-modeling-bim?order=g2_score&page=8#product-list)
- [9](/categories/building-design-and-building-information-modeling-bim?order=g2_score&page=9#product-list)
- [10](/categories/building-design-and-building-information-modeling-bim?order=g2_score&page=10#product-list)
- [Next &rsaquo;Next ›](/categories/building-design-and-building-information-modeling-bim?order=g2_score&page=6#product-list)

Spotlight Categories

[Professional Services Automation Software](https://www.g2.com/categories/professional-services-automation)

[Payment Processing Software](https://www.g2.com/categories/payment-processing)

[Performance Management Software](https://www.g2.com/categories/performance-management)

[CMMS Software](https://www.g2.com/categories/cmms)

[Cloud Content Collaboration Software](https://www.g2.com/categories/cloud-content-collaboration)

Similar Categories

- [3D Parts Catalog](/categories/3d-parts-catalog)
- [CAD Data Exchange](/categories/cad-data-exchange)
- [CAD Libraries](/categories/cad-libraries)
- [CAD Viewers](/categories/cad-viewers)
- [Civil Engineering Design](/categories/civil-engineering-design)

- [General-Purpose CAD](/categories/general-purpose-cad)
- [Mechanical Computer-aided Design (MCAD)](/categories/mechanical-computer-aided-design-mcad)
- [MEP](/categories/mep)
- [Other CAD](/categories/other-cad)
- [PCB Design](/categories/pcb-design)

- [Sketching](/categories/sketching)
- [Solar Design](/categories/solar-design)
- [Systems Engineering And MBSE](/categories/systems-engineering-and-mbse)

[Browse Building Design and Building Information Modeling (BIM) Themes](/categories/building-design-and-building-information-modeling-bim/themes)

 ![Daniel Rivera](/assets/transparent-ad5be28fbcd25b7b08d2cebe1d957125437fb5407d75ee717965ad22c8808791.gif "Daniel Rivera")
DR

Researched and written by [Daniel Rivera](https://research.g2.com/insights/author/daniel-rivera)

Updated October 3, 2024

Building design and building information modeling (BIM) software includes computer-aided design (CAD software) products used commonly within the architecture and construction industries. Many of these products offer tools and libraries specifically targeted toward architectural design and construction, including mechanical, electrical, and plumbing (MEP) and building information modeling (BIM). BIM software offers a model-based process for designing and managing buildings and infrastructures, going beyond construction drawings to generate a digital representation of the functional properties of a facility. Other products in this category may be used for a range of CAD purposes beyond architectural design, but their rankings within this grid focus exclusively on their use as a tool in building design.

To qualify for inclusion in the Building Design and Building Information Modeling (BIM) category, a product must:

- Provide 2D or 3D computer-aided design tools specifically targeted for architectural design and construction 
- Include collaboration functionality that allows multiple team members to work on the same project model at the same time 
- Offer tools to optimize building performance with performance data and advanced analysis engines 

For more information about general-purpose CAD products, which include a broad range of 2D and 3D drafting and modeling tools, see our [General-Purpose CAD software](https://www.g2.com/categories/general-purpose-cad) category. For additional information about product and machine design tools, see our [Product and Machine Design software](https://www.g2.com/categories/product-and-machine-design) category, and for more information about civil engineering design products, see our [Civil Engineering Design software](https://www.g2.com/categories/civil-engineering-design) category.

Show More