ScaffPlan
Who Is the Company Behind ScaffPlan?
- Seller: ScaffPlan
- Year Founded: 2020
- HQ Location: Brisbane, AU
-
LinkedIn® Page: www.linkedin.com
18 employees on LinkedIn®
Total Products under this Category: 295
Last updated: November 02, 2026
Why You Can Trust G2's Software Rankings:
G2's software rankings are built on verified user reviews, rigorous moderation, and a consistent research methodology maintained by a team of analysts and data experts. Each product is measured using the same transparent criteria, with no paid placement or vendor influence. While reviews reflect real user experiences, which can be subjective, they offer valuable insight into how software performs in the hands of professionals. Together, these inputs power the G2 Score, a standardized way to compare tools within every category.
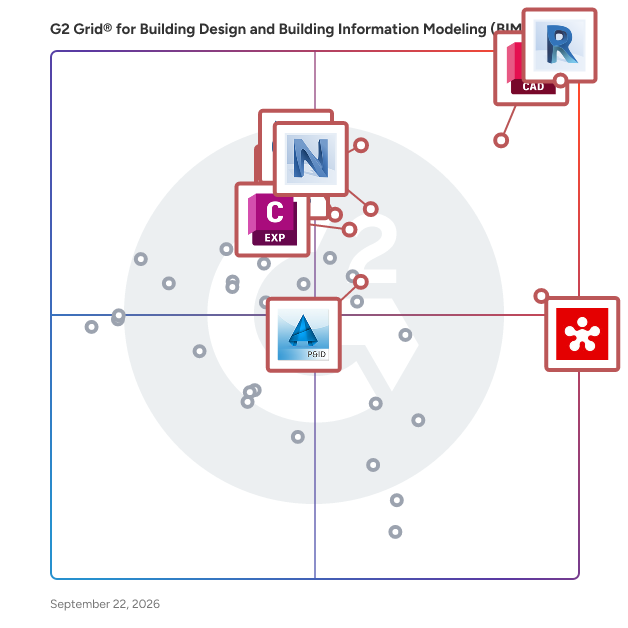
Highlighted products: Revit, AutoCAD, Revizto, SketchUp, Navisworks, Civil 3D, Trimble Connect, and AutoCAD Plant 3D.
Underlying data: [Grid® JSON](https://www.g2.com/categories/building-design-and-building-information-modeling-bim/grids.json?focus%5B%5D=revit&focus%5B%5D=autocad&focus%5B%5D=revizto&focus%5B%5D=sketchup&focus%5B%5D=navisworks&focus%5B%5D=civil-3d&focus%5B%5D=trimble-connect&focus%5B%5D=autocad-plant-3d)
SentryCad is CCTV design and quotation software that consolidates security system workflows into a single platform. The software supports the transition from site surveys through design, validation, pricing, and proposals to project closure. CCTV systems can be designed directly on satellite maps and floor plans with walls, measurements, and device placements. Site survey photographs link to specific devices for organizational purposes. Real manufacturer models can be selected, with technical specifications automatically integrated into designs and bills of materials. Engineering validation examines DORI specifications, PoE requirements, storage, and cable routing. Commercial tools facilitate supplier catalog imports, private pricing, and margin management while generating professional proposals with automated calculations. Offline survey capabilities and Denkera API integration support operations in areas with limited connectivity.
ShedBuilder AI is shed design software combining a 3D configurator with construction tools. Customers design sheds by selecting dimensions, roof styles, siding, and door placements with live 3D previews. The software generates photorealistic renderings, shop drawings with wall elevations, floor plans, and roof details like California corners. A materials calculator computes components with local pricing, and cut lists minimize waste. Quotes include labor, materials, and terms, accessible via secure links. Permit plan sets support submissions with cover sheets and site plans. An interactive floor plan editor syncs changes across the 3D model and materials list. Payment processing supports invoicing, and lead tracking consolidates submissions and quotes in a dashboard. The software is designed for on-site custom shed construction.
Connect G2 to Claude or ChatGPT for answers grounded in G2's trusted reviews, comparisons, and pricing from real user insights.
SheetAgent for Civil 3D is a sheet-production plugin for Autodesk Civil 3D that turns sheet production from a one-time event into a managed, living set. Civil engineering teams generate plan and profile sheets, key maps, legends, matchlines, and title blocks on their own firm standards, then keep all of it in sync as the design evolves. Sheets generate four ways: array tiles a closed boundary; path runs sheets along a polyline for exhibits and corridors; alignment-based sheets follow stationing; and free placement drops a sheet preview in model space on a click. Nothing is locked. Every element a civil engineer would touch stays editable: move, rotate, or reshape a tile and the layout follows; adjust viewports; redraw matchlines; and edit, reposition, or swap the title block and its fields, all without breaking the set. When an alignment moves, the set re-tiles against the new geometry while matchlines, viewport titles, and sheet numbers come along. Generated sheets stay in sync with Autodesk Sheet Set Manager, so sheet numbering and sheet lists stay current. A Health dashboard flags drift before a set ships, Company Standards live in an editable Excel file, and a Manager Portal shows usage and time saved from team telemetry. Everything runs locally; no drawing data leaves the workstation.
SierraSoft Land is a BIM software for land survey restitution and analysis. The BIM functions of SierraSoft Land allow you to produce, modify, share, and analyze topographic information models. Restitution and information modeling occur simultaneously with a strong optimization of activities and cost containment.
What is SIGNAX? SIGNAX is a comprehensive construction management platform designed to digitize and streamline the entire project lifecycle. We bridge the gap between complex data and the physical job site, providing a unified ecosystem where documents, schedules, and visual data come together. Our mission is to help companies transition to paperless construction by replacing disconnected spreadsheets and manual reporting with a centralized, transparent environment. Whether you are managing a single complex site or a portfolio of assets, SIGNAX adapts to your existing workflows rather than forcing you to change them. By focusing on usability and data accessibility, we ensure that seamless project collaboration happens naturally between the office and the field. Why SIGNAX Stands Out: • Total Deployment Flexibility: We understand that data security and sovereignty are paramount. SIGNAX offers full On-Premise deployment capabilities, giving you complete control over your infrastructure. Whether you prefer cloud convenience or the security of your own servers, the choice is yours. • Open Ecosystem & No API Limits: Your project data shouldn't be locked behind paywalls or usage caps. We provide no API limitations for all users, allowing you to effortlessly integrate SIGNAX with your existing ERPs, scheduling software, and financial tools. Global & Adaptable: With robust multilanguage support and a highly customizable interface, SIGNAX is built for international teams. We ensure every stakeholder can navigate the platform effectively, regardless of location or language barriers. Key Platform Benefits: • Streamlined Design-to-Build: Improve the efficiency of your design process management. SIGNAX ensures that the most up-to-date drawings and specifications are instantly available to site teams, reducing the risk of building from outdated information. • Visual Project Management: Move beyond static folders. Our platform allows you to link documentation directly, 2D/3D models and 360° photos, providing intuitive context for every RFI, issue, and inspection. • Digital Field Control: meaningful digitization means making life easier for site teams. From digital forms to automated progress tracking, we provide the tools necessary to monitor quality and schedule performance in real-time. The SIGNAX Promise: SIGNAX delivers the power of an enterprise solution with the agility of a modern tech stack. We provide the flexibility you need to manage construction your way—securely, efficiently, and without limits.
Smart Web Export turns 3D models into a web link and a QR code that anyone can open on a phone, tablet or computer, with no app and no account. Viewers can rotate and zoom the model, measure it on all three axes in two clicks, hide groups such as the roof or openings to look inside, display edges like a technical drawing, and place the model in their own space with augmented reality, at real scale or any scale (iPhone, iPad, Android with Chrome). Supported formats: SketchUp (direct export via the extension), IFC, STEP, OBJ, STL and GLB. A dashboard manages every link: expiry date, layer names, auto-rotation, thumbnail angle. Paid plans add white label, website embedding and view counts. Available in English, French, German, Spanish, Italian and Portuguese, with metric and imperial units. Built for architects, designers, joiners, manufacturers and engineering firms who need clients to understand a project before it exists.
smino was founded in 2016 by Sandor Balogh and Silvio Beer with the goal of providing the construction industry with a digital tool to tackle current and future challenges. The successful execution of a construction project and customer satisfaction are top priorities. The smino team maintains a close collaboration with clients and partners to collectively lead the construction industry into the future. Since 2022, Christoph Degendorfer has joined the founding team through the integration of bimspot. Currently, employees at 4 locations (Rapperswil, Zurich, Düsseldorf, and Vienna) are dedicated to enabling more than 8,000 companies from the construction industry across the entire DACH region.
Average Rating: 4.5/5.0
Total Reviews: 1
"User-friendly and multifunctional platform"
Rating: 4.5/5.0 stars
— Anna B.
Snaptrude is a web-based 3D modeling software (BIM) for Architects and Designers. Designers use Snaptrude to create better buildings faster with the help of data and automation. Unlike other design tools, Snaptrude allows for multiplayer collaboration enabling project teams to design together.
SolidBuilder is a floor plan design including 3D modeling, framing, complex roof generation and working drawings.
Speckle is a data infrastructure layer for AEC that enables automation, analytics, and AI by unifying fragmented BIM tools.
AI quotation and 3D modeling software for the construction industry.
