Best Architecture Software - Page 3

How Many Architecture Software Products Does G2 Track?

Total Products under this Category: 103

Category Stats (Sep 2026)

  • Average Rating: 4.4/5 (↓0.01 vs Aug 2026) The average rating of products in this category, based on all submitted ratings
  • Top Trending Product: Vibe3D (+0.69%) - Among all products in this category, Vibe3D recorded the largest rating increase compared to last month

Last updated: September 05, 2026

How Does G2 Rank Architecture Software Products?

Why You Can Trust G2's Software Rankings:

  • 30 Analysts and Data Experts
  • 5,700+ Authentic Reviews
  • 103+ Products
  • Unbiased Rankings

G2's software rankings are built on verified user reviews, rigorous moderation, and a consistent research methodology maintained by a team of analysts and data experts. Each product is measured using the same transparent criteria, with no paid placement or vendor influence. While reviews reflect real user experiences, which can be subjective, they offer valuable insight into how software performs in the hands of professionals. Together, these inputs power the G2 Score, a standardized way to compare tools within every category.

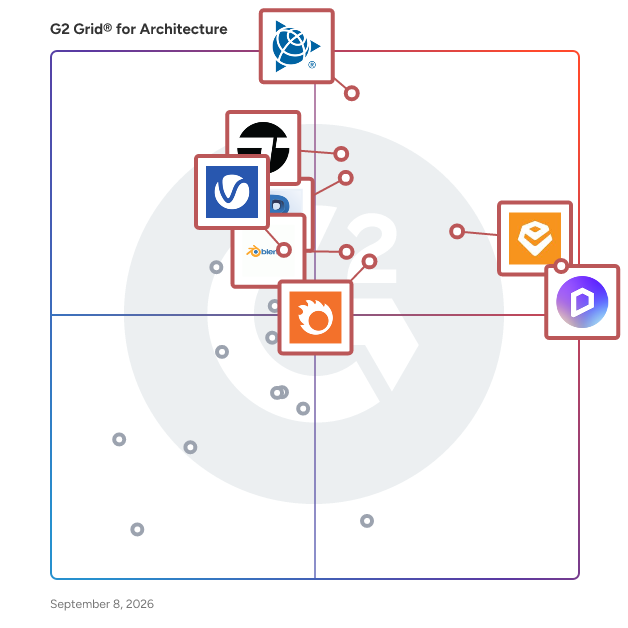
G2 Grid® for Architecture Software

G2 Grid® for Architecture Software plotting products by satisfaction and market presence

Highlighted products: D5 Render, SketchUp, Enscape, Twinmotion, Revit, Corona, Blender, and V-Ray.

Underlying data: [Grid® JSON](https://www.g2.com/categories/architecture/grids.json?focus%5B%5D=d5-render&focus%5B%5D=sketchup&focus%5B%5D=enscape&focus%5B%5D=twinmotion&focus%5B%5D=revit&focus%5B%5D=corona&focus%5B%5D=blender&focus%5B%5D=v-ray)

LarkXR

LarkXR, A Proprietary Decentralized Real Time Cloud Rendering Solution is revolutionizing the way immersive 3D XR experiences are hosted, rendered, and streamed. This breakthrough approach not only simplifies access to enriched XR environments but also broadens the horizons for content creators and developers with unparalleled ease and efficiency. Key Values: - Effortless User Experience. No Apps No Installation. Lifelike Interaction. Immersive Quality. - Developer Empowerment. Developer-Friendly. - Enterprise-Ready 3D XR Rendering Solutions. Key Features: 1. Multi-GPU Resource Pooling Utilization. 2. Ultra-Low Latency <30ms. Dynamic Bitrate. Efficient Decoding. 3. Zero-Code Deployment. Unlimited Cloud Infra Vendor Options. 4. Full-Stack Repository. Rich API / SDK for 2nd Development. Diverse Industry Scene. Rapid Integration. 5. Seamless Compatibility: All Terminals. All Engines (Unity / Unreal Unigine...etc). SR/VR/AR/MR 6. High Concurrency. 20K+ Sessions. 50M+ Mins of Stable Operation. 7. Zero Cost In Testing. Flexible Delivery Mode - By Subscription / Usage Basis, Even Per Minutes

Average Rating: 4.7/5.0

Total Reviews: 3

How Do G2 Users Rate LarkXR?

  • Quality of Support: 8.9/10 (Category avg: 8.5/10)
  • Ease of Use: 9.4/10 (Category avg: 8.6/10)

Who Is the Company Behind LarkXR?

  • Seller: Paraverse Technology
  • Year Founded: 2016
  • HQ Location: Hong Kong
  • Twitter: @PVT_Paraverse
    10,293 Twitter followers
  • LinkedIn® Page: www.linkedin.com
    15 employees on LinkedIn®

Who Uses This Product?

  • Company Size: 100% Medium

What Do G2 Reviewers Say About LarkXR?

AI-generated summary from verified user reviews

Pros
  • Users appreciate the design efficiency of LarkXR, enjoying optimized GPU usage and low-latency streaming for a smooth experience.
  • Users appreciate the efficient GPU utilization of LarkXR, enhancing performance while saving costs and delivering smooth experiences.
  • Users value the high-quality experience provided by LarkXR, benefiting from efficient GPU use and low latency.
  • Users value the cloud-based rendering at LarkXR, enhancing XR immersion without needing to download applications.
  • Users value the real-time rendering capabilities of LarkXR, enhancing XR immersion without requiring application downloads.
Cons
  • Users face compatibility issues with older devices, diminishing the appeal of LarkXR for varied users.
  • Users face poor rendering quality on older devices, leading to confusion and diminishing the platform's appeal.
  • Users find the slow performance of LarkXR frustrating, especially on older devices, impacting their overall experience.

What Are Recent G2 Reviews of LarkXR?

Punch! Software

Punch! Software is a home design software for Windows and Mac. It has easy to use tools for do-it-yourself landscape design, interior design, kitchen design, bathroom design and others.

Average Rating: 2.9/5.0

Total Reviews: 4

How Do G2 Users Rate Punch! Software?

  • Quality of Support: 4.4/10 (Category avg: 8.5/10)
  • Ease of Use: 6.7/10 (Category avg: 8.6/10)

Who Is the Company Behind Punch! Software?

  • Seller: Punch Software
  • HQ Location: United States
  • Twitter: @Punch_Software
    48 Twitter followers
  • LinkedIn® Page: www.linkedin.com
    4 employees on LinkedIn®

Who Uses This Product?

  • Company Size: 75% Small, 25% Large

What Are Recent G2 Reviews of Punch! Software?

What Are G2 Users Discussing About Punch! Software?

Rayon

Rayon is a collaborative space design software made for professionals working on floor plans every day. It is a web-based tool that supports various file formats, including DWG, DXF, PDF, and image files. It boasts a variety of use cases for the creative minds of the architectural industry including floor planning, mood boarding and the redlining of drawings. Rayon enables users to draw walls, add doors, annotate floor plans, and to store and reuse furniture blocks. Users can generate PDFs of finalised floor plans, calculate square footage, and create tables.

Average Rating: 4.5/5.0

Total Reviews: 2

How Do G2 Users Rate Rayon?

  • Quality of Support: 8.3/10 (Category avg: 8.5/10)
  • Ease of Use: 9.2/10 (Category avg: 8.6/10)

Who Is the Company Behind Rayon?

Who Uses This Product?

  • Company Size: 50% Large, 50% Medium

What Are Recent G2 Reviews of Rayon?

Space Designer 3D

Space Designer 3D is a browser-based floor plan and interior design tool used by over 6 million people worldwide since 2010. Draw accurate 2D floor plans, furnish rooms from a catalog of thousands of ready-to-use items, and step inside your project in real-time 3D, all from your web browser with nothing to install. Built for homeowners, interior designers, architects, real estate professionals, retailers, and educators, Space Designer 3D removes the learning curve of traditional CAD. Walls, doors, and windows snap into place with automatic measurements, multi-level plans let you design a full building, and a one-click photorealistic rendering turns any project into a presentation-ready image. Projects live in the cloud and can be shared, embedded on a website, or branded for client-facing work on the Business and Enterprise plans. Whether you are testing a renovation, presenting a layout to a client, or creating floor plans for property listings, Space Designer 3D takes you from idea to a shareable 3D design in minutes. Inside Space Designer 3D, you work in a simple 2D plan view and switch to an immersive 3D mode at any time. The furniture and fixtures library covers kitchens, bathrooms, bedrooms, living rooms, offices, and outdoor spaces, so you can decorate a full home or a single room down to the last detail. Every project generates an automatic inventory of the items you place, with names, dimensions, and quantities, which is handy for quotes and shopping lists. When your design is ready, export it as a PNG, JPG, PDF, or DXF file to share with clients, builders, or CAD software. You can start for free with the Starter plan and no credit card, then upgrade to Premium or Ultimate for HD rendering, larger projects, and advanced export options. Teams, retailers, and agencies use the Business and Enterprise plans to add their own product catalogs and present designs under their own brand.

Average Rating: 3.4/5.0

Total Reviews: 5

How Do G2 Users Rate Space Designer 3D?

  • Quality of Support: 7.8/10 (Category avg: 8.5/10)
  • Ease of Use: 7.9/10 (Category avg: 8.6/10)

Who Is the Company Behind Space Designer 3D?

  • Seller: Space Designer 3D
  • Year Founded: 2009
  • HQ Location: Aix-en-Provence, FR
  • LinkedIn® Page: www.linkedin.com
    27 employees on LinkedIn®
  • Ownership: Privately Held

Who Uses This Product?

  • Company Size: 60% Small, 40% Medium

What Do G2 Reviewers Say About Space Designer 3D?

AI-generated summary from verified user reviews

Pros
  • Users find that Space Designer 3D is very easy to use, allowing quick start with simple draft designs.
  • Users find Space Designer 3D to be easy to use for simple draft designs, making it accessible for non-designers.
  • Users find Space Designer 3D offers simple use, making it easy for non-designers to start drafting quickly.
Cons
  • Users find the learning curve steep, making Space Designer 3D less user-friendly at the beginning.
  • Users find the steep learning curve of Space Designer 3D challenging, requiring time to master the interface.

What Are Recent G2 Reviews of Space Designer 3D?

ArchRender

ArchRender is an AI-powered rendering platform built for architects and designers who need professional-quality visualizations without the complexity of traditional rendering software. What sets ArchRender apart is true 3D model support. While most AI rendering tools only accept 2D images or screenshots, ArchRender lets you also import models in OBJ, FBX, and GPL formats. Position the camera at any angle, adjust field of view and aspect ratio, then generate photorealistic renders.

Average Rating: 5.0/5.0

Total Reviews: 1

How Do G2 Users Rate ArchRender?

  • Quality of Support: 10.0/10 (Category avg: 8.5/10)
  • Ease of Use: 10.0/10 (Category avg: 8.6/10)

Who Is the Company Behind ArchRender?

Who Uses This Product?

  • Company Size: 100% Small

What Are Recent G2 Reviews of ArchRender?

Arcol

Arcol simplifies the earliest stages of projects for architects, developers and contractors. Arcol is a parametric modeling technology with that produces real-time data/metrics, supports real-time multiplayer collaboration and creates ready made client presentations for you.

Average Rating: 4.0/5.0

Total Reviews: 1

How Do G2 Users Rate Arcol?

  • Quality of Support: 5.0/10 (Category avg: 8.5/10)
  • Ease of Use: 8.3/10 (Category avg: 8.6/10)

Who Is the Company Behind Arcol?

  • Seller: Arcol
  • HQ Location: N/A
  • Twitter: @ArcolTech
    1,370 Twitter followers
  • LinkedIn® Page: www.linkedin.com
    8 employees on LinkedIn®

Who Uses This Product?

  • Company Size: 100% Small

What Do G2 Reviewers Say About Arcol?

AI-generated summary from verified user reviews

Pros
  • Users love the collaborative online 3D modeling aspect of Arcol, enhancing learning and teamwork while reducing PC load.
  • Users value the 3D visualization capabilities of Arcol, enhancing collaborative architectural modeling and streamlining workflows.
  • Users appreciate the easy setup and collaborative 3D model building features of Arcol that enhance learning and efficiency.
  • Users value the collaborative capabilities of Arcol, enabling efficient teamwork in 3D architectural design.
  • Users find ease of learning with Arcol, appreciating its simple setup and collaborative online 3D modeling features.
Cons
  • Users find Arcol has limited features for building designs, hoping for future enhancements to improve usability.

What Are Recent G2 Reviews of Arcol?

DreamFlat

"DreamFlat, based in the UAE, revolutionizes the concept of interior design with its Windows 10 software that is powered by Unreal Engine 5. This innovative platform facilitates the creation and presentation of interior designs through a centralized interface. Packed with a range of features, such as photorealistic graphics, 3D modelling, virtual reality, motion control, and the ability to import and export data, DreamFlat allows users to visualize and demonstrate their ideas with exceptional precision. We offer real-time rendering capabilities, with scenes taking from a few seconds to a few minutes to render. This innovative software allows anyone to design an interior that is at the level of a professional designer, bridging the gap between beginners and professionals. It is a user-friendly application with a simple and intuitive interface, so you don't need special skills to use it. You can create a layout with precise dimensions, develop a high-quality interior design concept, or generate presentation materials for your project with this software. In addition, the use of virtual reality (VR) further enhances the experience by providing a more immersive and interactive approach to interior design. At the same time, DreamFlat is a true ecosystem within the framework of a software product. It unites designers, developers, manufacturers of furniture and decorations, as well as various creatives (artists, decorators, and sculptors) to ensure the best possible experience for all users. DreamFlat offers a diverse range of features to suit a wide range of design projects and users. Create stunning interior designs for homes, offices, restaurants, or other spaces. Plan and visualize your renovation projects, such as room layouts, furniture placement, and lighting arrangements. With Enterprise subscription, developers and furniture and finishing companies can showcase their products and real estate projects in DreamFlat, making them visible to all users. The DreamFlat project consists of two main stages: creation of a room layout and creation of an interior design. For each stage, different functionality is used. However, they go sequentially after each other. First, using simple movements and a few clicks, a user circles the necessary room based on the uploaded image. Then, in design mode, furniture from a library of ready-made models is arranged, necessary materials are applied to walls, floors, and ceilings, light is adjusted, the view through windows is changed, and content is created in just a few clicks. The program library already includes thousands of models of furniture, decorations, appliances, and materials. Users do not need to create their own models in DreamFlat. However, they can always add necessary models and materials locally and use them in their projects. DreamFlat offers comprehensive functionality, high-quality graphics, and user-friendly interface that will benefit a wide range of users, from novices to professional rendering artists. From interior design to construction and furniture, DreamFlat is suitable for all types of users. Users can use DreamFlat for free, or they can choose from several paid plans that offer additional features. These plans are designed to meet the needs of professional rendering artists, who require more advanced features and functionality."

Average Rating: 5.0/5.0

Total Reviews: 1

How Do G2 Users Rate DreamFlat?

  • Quality of Support: 10.0/10 (Category avg: 8.5/10)
  • Ease of Use: 10.0/10 (Category avg: 8.6/10)

Who Is the Company Behind DreamFlat?

Who Uses This Product?

  • Company Size: 100% Small

What Are Recent G2 Reviews of DreamFlat?

Infurnia Architecture Design Software

Infurnia is the world’s most powerful cloud-native architecture software made for professional users. Infurnia provides a very easy to use & intuitive user interface for architects to design any kind of project. Infurnia covers all facets of creating a project. From architectural floor plans to 3D elevation design to rendering to BOQ generation. From modular furniture design to complete interior design. A powerful 3D kernel is included in the software to facilitate custom shapes & geometries. Unique Features - Collaboration - Infurnia has built-in tools that allow architects to easily share their work with their customers & collaborate with them in real-time. Architects can also collaborate with each other. Integration & Extension - Infurnia can easily be integrated with other customer systems like CRMs, workflow management tools, project management tools, etc through APIs. Centralized Management - Because of being cloud-based, Infurnia offers a centralized admin dashboard that can be used to manage catalogs, prices, user accounts, etc.

Average Rating: 4.0/5.0

Total Reviews: 1

How Do G2 Users Rate Infurnia Architecture Design Software?

  • Ease of Use: 6.7/10 (Category avg: 8.6/10)

Who Is the Company Behind Infurnia Architecture Design Software?

Who Uses This Product?

  • Company Size: 100% Small

What Are Recent G2 Reviews of Infurnia Architecture Design Software?

Matterbase

Matterbase helps interior designers and architects source and specify materials through a central browser-based platform. The software features a library of thousands of real materials, furniture, lighting, and hardware items with direct supplier connections. Users organize these items using Board, a tool for building 3D material boards with photorealistic samples and adjustable lighting. Those exact items populate into Schedule, creating real-time specification documents that replace manual spreadsheets. Matter AI, the assistant built into the platform, finds specifiable products from plain-language requests and generates photorealistic renderings. The platform keeps product data connected from the initial design phase through to final client presentations.

Average Rating: 4.0/5.0

Total Reviews: 1

How Do G2 Users Rate Matterbase?

  • Quality of Support: 8.3/10 (Category avg: 8.5/10)
  • Ease of Use: 8.3/10 (Category avg: 8.6/10)

Who Is the Company Behind Matterbase?

Who Uses This Product?

  • Company Size: 100% Small

What Are Recent G2 Reviews of Matterbase?

Rendervi

Rendervi is an AI creative studio for architects and visualization teams who want to bring AI into their practice. Enhance architectural renders, change materials, add context, or push model previews toward photorealism without losing design intent and many more in one app.

Average Rating: 4.0/5.0

Total Reviews: 1

Who Is the Company Behind Rendervi?

What Are Recent G2 Reviews of Rendervi?

Roomtodo

Roomtodo is a browser-based floor planning and interior design platform for creating, furnishing and visualizing residential and commercial spaces in 2D and 3D. It is designed for homeowners, interior designers, renovators, furniture businesses, real estate professionals and other users who need an accessible way to plan spaces without mastering complex CAD software. Users can create detailed floor plans from scratch, including rooms with angled walls and walls of uneven thickness, or upload an existing floor plan as a reference. Projects can be furnished with doors, windows, furniture, decorative objects and a wide selection of wall, floor and ceiling materials. Furniture dimensions, colors and finishes can be adjusted to test different layouts and design ideas. Roomtodo provides several ways to review and present a project. Users can switch between 2D and 3D views, explore the space from a first-person perspective, save screenshots, create realistic renders, generate 360-degree panoramas and share projects online. The platform also supports PDF floor-plan export, 3D project export and uploading custom 3D models in GLB format. Its catalogs cover both residential interiors and commercial spaces, making Roomtodo suitable for a broad range of planning and visualization tasks. Roomtodo runs entirely in a web browser and does not require software installation. It can be used for apartment and house planning, room remodeling, furniture arrangement, kitchen and bathroom layouts, home offices, garages, gyms, exhibition booths and other residential or commercial spaces. For businesses, Roomtodo can also be integrated into company websites and adapted for industries such as real estate, renovation, interior design, furniture and home decor. CORE FEATURES: - 2D floor planning Create floor plans with precise dimensions, angled walls and walls of different thicknesses. - Floor plan import Upload an existing blueprint or floor plan image and use it as a reference to recreate the layout. - Real-time 3D visualization Switch between floor-plan editing and interactive 3D visualization. - First-person view Walk through the planned space and inspect the design from inside. - Furniture library Add and arrange furniture and decorative objects. - Furniture customization Change dimensions, colors, materials and finishes. - Materials and finishes Apply different materials to walls, floors, ceilings and objects. - Doors, windows and structural elements Add doors, windows, arches, columns and other elements. - Realistic renders Create high-quality visualizations of interior projects. - 360-degree panoramas Create immersive panoramic views of designed spaces. - 2D PDF export Export floor plans to PDF. - 3D project export Export projects in 3D formats. - Custom 3D models Upload custom 3D models in GLB format. - Project sharing Share projects online, including view-only access. - Browser-based No installation is required.

Average Rating: 4.0/5.0

Total Reviews: 1

How Do G2 Users Rate Roomtodo?

  • Quality of Support: 8.3/10 (Category avg: 8.5/10)
  • Ease of Use: 8.3/10 (Category avg: 8.6/10)

Who Is the Company Behind Roomtodo?

Who Uses This Product?

  • Company Size: 100% Small

What Are Recent G2 Reviews of Roomtodo?

What Are G2 Users Discussing About Roomtodo?

Trimble Field Points

Trimble Field Points is designed for MEP contractors who need to create field layout points in SketchUp, Revit, or AutoCAD for direct integration with Trimble's robotic total stations.

Average Rating: 4.5/5.0

Total Reviews: 16

How Do G2 Users Rate Trimble Field Points?

  • Quality of Support: 8.6/10 (Category avg: 8.5/10)
  • Ease of Use: 7.9/10 (Category avg: 8.6/10)

Who Is the Company Behind Trimble Field Points?

  • Seller: Trimble
  • Year Founded: 1978
  • HQ Location: Sunnyvale, CA
  • Twitter: @TrimbleCorpNews
    12,061 Twitter followers
  • LinkedIn® Page: www.linkedin.com
    18,122 employees on LinkedIn®
  • Ownership: NASDAQ

Who Uses This Product?

  • Top Industries: Construction
  • Company Size: 44% Large, 44% Medium

What Are Recent G2 Reviews of Trimble Field Points?

What Are G2 Users Discussing About Trimble Field Points?

3D Visualization

Tangram 3DS, located in Kittery, Maine, an hour north of Boston, and Columbus, Ohio, is an internationally recognized computer graphics and 3d visualization and animation company specializing in providing its clients with customized multimedia solutions for their design visualization, presentation, and marketing needs. The company’s services include 3D modeling, VR, visualizations, animations, video editing, and photomontages for multimedia presentations in architecture, interior design, engineering, yacht and boat design, industrial and product, and furniture and millwork design. Tangram 3DS works with clients of all sizes, design markets, and regions.

Who Is the Company Behind 3D Visualization?

AI Render

Redesign your room with AI. Get a budget and a shopping list Take a photo of your room. AI creates a new design in seconds. See exactly what it will cost, paint, furniture, and more. Then buy every item in the design, all real and in stock.

Who Is the Company Behind AI Render?

Neya Kumaresan
NK
Researched and written by Neya Kumaresan
Updated October 3, 2024