Best Urban Planning and Design Software - Page 3

How Many Urban Planning and Design Software Products Does G2 Track?

Total Products under this Category: 42

Category Stats (Sep 2026)

  • Average Rating: 4.41/5 The average rating of products in this category, based on all submitted ratings

Last updated: September 08, 2026

How Does G2 Rank Urban Planning and Design Software Products?

Why You Can Trust G2's Software Rankings:

  • 30 Analysts and Data Experts
  • 3,000+ Authentic Reviews
  • 42+ Products
  • Unbiased Rankings

G2's software rankings are built on verified user reviews, rigorous moderation, and a consistent research methodology maintained by a team of analysts and data experts. Each product is measured using the same transparent criteria, with no paid placement or vendor influence. While reviews reflect real user experiences, which can be subjective, they offer valuable insight into how software performs in the hands of professionals. Together, these inputs power the G2 Score, a standardized way to compare tools within every category.

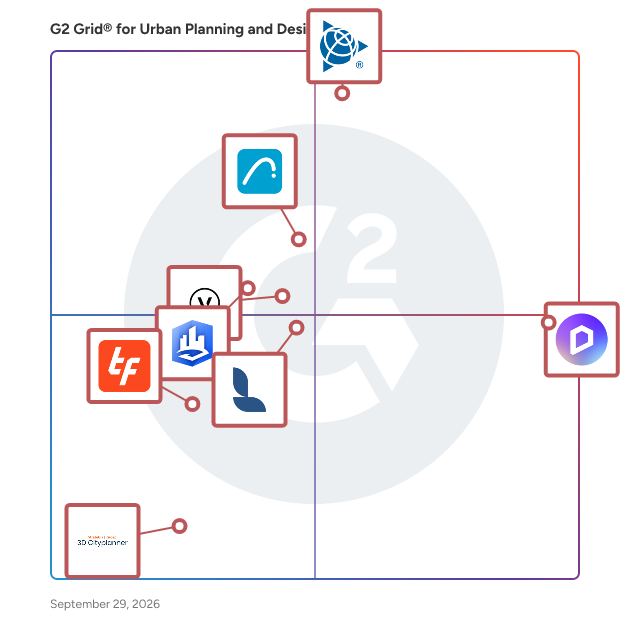
G2 Grid® for Urban Planning and Design Software

G2 Grid® for Urban Planning and Design Software plotting products by satisfaction and market presence

Highlighted products: SketchUp, D5 Render, Archicad, Vectorworks Landmark, ArcGIS CityEngine, Lumion Pro, TestFit, and 3D Cityplanner.

Underlying data: [Grid® JSON](https://www.g2.com/categories/urban-planning-and-design/grids.json?focus%5B%5D=sketchup&focus%5B%5D=d5-render&focus%5B%5D=archicad&focus%5B%5D=vectorworks-landmark&focus%5B%5D=arcgis-cityengine&focus%5B%5D=lumion-pro&focus%5B%5D=testfit&focus%5B%5D=3d-cityplanner)

Ratio.City

Smarter Planning, Faster Decisions Ratio.City is a powerful, map-based platform that accelerates real estate and urban planning decisions. Designed for developers, planners, and municipalities, our intuitive tools simplify complex site analysis, zoning research, and feasibility studies—saving weeks of manual work. With curated, high-quality data layers and dynamic visualizations, Ratio.City helps you identify development opportunities, understand policy constraints, and collaborate more efficiently. Whether you're planning a multi-family residential project or evaluating new housing policy impacts, Ratio.City turns data into actionable insights. From concept to application, Ratio.City de-risks your decisions and empowers faster, more confident planning. Key Features: - Locate Tool – Quickly identify sites with development potential across major cities - Feasibility Analysis – Run high-level development scenarios including zoning and built form constraints - Interactive Mapping – Visualize planning layers, land use policies, and infrastructure data - 3D Massing Generator – Instantly create and compare building massing studies - Reports – Generate ready-to-share summaries for internal or municipal use - Collaboration Tools – Share interactive maps and findings with teams or external partners - Custom Layers & Uploads – Add your own data to layer over city-wide datasets 🌐 Available in Multiple Markets – Currently supporting major Canadian cities, with expansion ongoing...

Average Rating: 4.0/5.0

Total Reviews: 1

How Do G2 Users Rate Ratio.City?

  • Quality of Support: 10.0/10 (Category avg: 8.4/10)

Who Is the Company Behind Ratio.City?

Who Uses This Product?

  • Company Size: 100% Medium

What Do G2 Reviewers Say About Ratio.City?

AI-generated summary from verified user reviews

Pros
  • Users enjoy the user-friendly interface and appreciate the efficient, simple model of Ratio.City.

What Are Recent G2 Reviews of Ratio.City?

Simplex 3D

Simplex 3D is a groundbreaking 3D visualization platform that empowers real estate professionals to plan, analyze, and present projects with unmatched accuracy and context. Using patented aerial photography technology, the platform transforms massive data into a highly accurate, real-life 3D model—seamlessly integrated with powerful tools and enriched data layers. With a unified workspace for visualizing, analyzing, and optimizing urban projects, Simplex 3D reveals hidden opportunities, reduces risk, and helps teams work smarter.

Who Is the Company Behind Simplex 3D?

SimWalk-360

SimWalk is a leading pedestrian simulation software for transport, aviation, urban planning and architecture.

Average Rating: 5.0/5.0

Total Reviews: 1

Who Is the Company Behind SimWalk-360?

  • Seller: SimWalk
  • HQ Location: N/A
  • Twitter: @SimWalkSoftware
    223 Twitter followers
  • LinkedIn® Page: www.linkedin.com
    1 employees on LinkedIn®

Who Uses This Product?

  • Company Size: 100% Small

What Are Recent G2 Reviews of SimWalk-360?

SimWalk PRO

SimWalk PRO integrates the CAD software SimDraw for easier adaptation of simulation plans. In addition, SimWalk Event Handler allows creating highly dynamic simulations with integrated run-time events.

Who Is the Company Behind SimWalk PRO?

  • Seller: SimWalk
  • HQ Location: N/A
  • Twitter: @SimWalkSoftware
    223 Twitter followers
  • LinkedIn® Page: www.linkedin.com
    1 employees on LinkedIn®

Snaptrude

Snaptrude is a web-based 3D modeling software (BIM) for Architects and Designers. Designers use Snaptrude to create better buildings faster with the help of data and automation. Unlike other design tools, Snaptrude allows for multiplayer collaboration enabling project teams to design together.

Who Is the Company Behind Snaptrude?

  • Seller: Snaptrude
  • Year Founded: 2017
  • HQ Location: New York, New York, United States
  • LinkedIn® Page: www.linkedin.com
    79 employees on LinkedIn®

Urban Network Analysis Toolbox for ArcGIS

The City Form Lab has released a state-of-the-art toolbox for urban network analysis. As the first of its kind, the Centrality Tools this ArcGIS toolbox can be used to compute five types of graph analysis measures on spatial networks: Reach; Gravity; Betweenness; Closeness; and Straightness. Redundancy Redundancy Tools additionally calculate the Redundancy Index, Redundant Paths, and the Wayfinding Index.

Average Rating: 4.5/5.0

Total Reviews: 1

How Do G2 Users Rate Urban Network Analysis Toolbox for ArcGIS?

  • Quality of Support: 6.7/10 (Category avg: 8.4/10)
  • Sequence: 6.7/10 (Category avg: 7.8/10)
  • 3D Modeling: 6.7/10 (Category avg: 8.4/10)
  • 2D Modeling: 8.3/10 (Category avg: 8.1/10)

Who Is the Company Behind Urban Network Analysis Toolbox for ArcGIS?

Who Uses This Product?

  • Company Size: 100% Small

What Are Recent G2 Reviews of Urban Network Analysis Toolbox for ArcGIS?

What Are G2 Users Discussing About Urban Network Analysis Toolbox for ArcGIS?

UrbanSim

UrbanSim Inc. helps urban development stakeholders make smarter decisions, faster. Our state-of-the-art urban simulation, 3D visualization, and shared open data empowers users to explore, gain insights into, and develop and evaluate alternative plans to improve their communities. UrbanSim’s platform incorporates the interactions between land use, transportation, the economy, and the environment to build better cities. Over 81.8 million people live in areas covered by regional plans informed by UrbanSim. We span 5 continents. There are over 4,500 academic citations for UrbanSim. Let’s make cities more accessible, affordable, and resilient together.

Who Is the Company Behind UrbanSim?

  • Seller: UrbanSim
  • Year Founded: 2016
  • HQ Location: Berkeley, US
  • LinkedIn® Page: www.linkedin.com
    8 employees on LinkedIn®

Vivacity

At VivaCity, our vision is to make cities smarter, safer and more sustainable. Our AI sensors and ‘Smart Junctions’ signal control gather detailed and anonymous data 24/7 on transport modes, traffic flow and travel patterns, supporting strategic decisions to help optimise the transport network and improve urban infrastructure.

Who Is the Company Behind Vivacity?

  • Seller: Vivacity
  • Year Founded: 2015
  • HQ Location: London, GB
  • LinkedIn® Page: www.linkedin.com
    102 employees on LinkedIn®

VU.CITY

VU.CITY is a game-changing collaborative platform that combines digital twins of our cities with tools and data to support its users in creating, refining, and sharing the journey of city transformation to create the best possible city for all. Our smart cities currently support built environment professionals, with future growth plans to help all industries that impact our cities by creating holistic space to test, visualize, and understand impacts in seconds to discover how we can get more from what we already have and reduce risk. Used across the world by both the public and private sector, VU.CITY provides a shared visual perspective to understand the character of a city, facilitating a city-wide constructive narrative and inclusion with change. The VU.CITY Platform covers the whole of London and the centres of 26 major UK and international cities. Through use of 3D technology, design and planning functionality and game engine technology, VU.CITY helps city changers make better design and planning decisions, faster.

Who Is the Company Behind VU.CITY?

  • Seller: VU.CITY
  • Year Founded: 2015
  • HQ Location: London, GB
  • LinkedIn® Page: www.linkedin.com
    45 employees on LinkedIn®

Who Uses This Product?

  • Company Size: 100% Medium

What Do G2 Reviewers Say About VU.CITY?

AI-generated summary from verified user reviews

Pros
  • Users value the 3D visualization capabilities of VU.CITY, enhancing city planning and model comparisons significantly.
  • Users appreciate the efficiency of VU.CITY in organizing and comparing city planning models effectively.
Daniel Rivera
DR
Researched and written by Daniel Rivera
Updated October 3, 2024