# Best Building Design and Building Information Modeling (BIM) Software - Page 4

## How Many Building Design and Building Information Modeling (BIM) Software Products Does G2 Track?

**Total Products under this Category:** 146

### Category Stats (Aug 2026)

- **Average Rating:** 4.26/5 (↑0.01 vs Jul 2026) The average rating of products in this category, based on all submitted ratings
- **Top Trending Product:** Smartbuild PF (+1.33%) - Among all products in this category, Smartbuild PF recorded the largest rating increase compared to last month

_Last updated: August 01, 2026_

## How Does G2 Rank Building Design and Building Information Modeling (BIM) Software Products?

**Why You Can Trust G2's Software Rankings:**

- 30 Analysts and Data Experts
- 6,700+ Authentic Reviews
- 146+ Products
- Unbiased Rankings

G2's software rankings are built on verified user reviews, rigorous moderation, and a consistent research methodology maintained by a team of analysts and data experts. Each product is measured using the same transparent criteria, with no paid placement or vendor influence. While reviews reflect real user experiences, which can be subjective, they offer valuable insight into how software performs in the hands of professionals. Together, these inputs power the G2 Score, a standardized way to compare tools within every category.

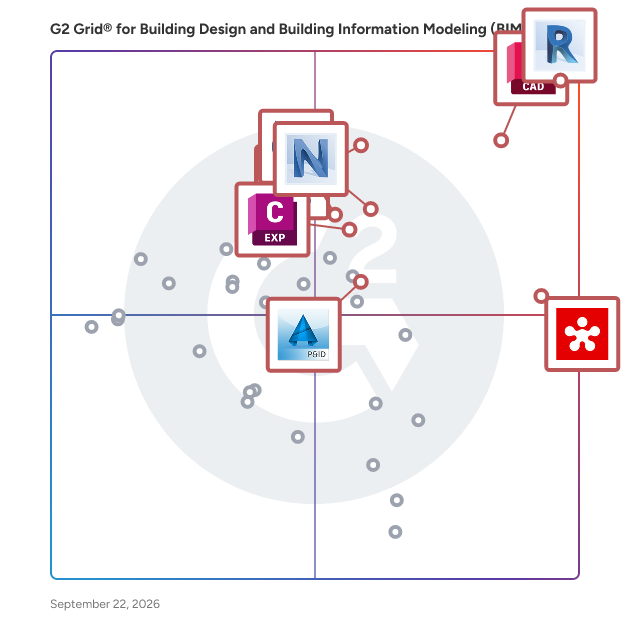
## G2 Grid® for Building Design and Building Information Modeling (BIM) Software
 ![G2 Grid® for Building Design and Building Information Modeling (BIM) Software plotting products by satisfaction and market presence](https://www.g2.com/categories/building-design-and-building-information-modeling-bim/grids.png?focus%5B%5D=1797&focus%5B%5D=2987&focus%5B%5D=53053&focus%5B%5D=1798&focus%5B%5D=51961&focus%5B%5D=7488&focus%5B%5D=13437&focus%5B%5D=58954)

Highlighted products: AutoCAD, Revit, Revizto, SketchUp, Navisworks, Trimble Connect, Edificius, and SolidWorks Electrical 3D.

Underlying data: [Grid® JSON](https://www.g2.com/categories/building-design-and-building-information-modeling-bim/grids.json?focus%5B%5D=autocad&focus%5B%5D=revit&focus%5B%5D=revizto&focus%5B%5D=sketchup&focus%5B%5D=navisworks&focus%5B%5D=trimble-connect&focus%5B%5D=edificius&focus%5B%5D=solidworks-electrical-3d)

**Sponsored**

### cmBuilder.io

cmBuilder democratizes 4D construction site logistics with fast & easy cloud-based workflows, powerful sequencing simulation capabilities, and unparalleled real-time collaboration.

[Visit website](https://www.g2.com/external_clickthroughs/record?secure%5Bad_program%5D=ppc&secure%5Bad_slot%5D=category_product_list_llm&secure%5Bcategory_id%5D=292&secure%5Bchosen_at%5D=2026-08-02T22%3A19%3A59Z&secure%5Bdisplayable_resource_id%5D=292&secure%5Bdisplayable_resource_type%5D=Category&secure%5Bmedium%5D=sponsored&secure%5Bplacement_reason%5D=page_category&secure%5Bplacement_resource_ids%5D%5B%5D=292&secure%5Bprioritized%5D=false&secure%5Bproduct_id%5D=1324845&secure%5Bresource_id%5D=292&secure%5Bresource_type%5D=Category&secure%5Bsource_type%5D=category_page&secure%5Bsource_url%5D=https%3A%2F%2Fwww.g2.com%2Fcategories%2Fbuilding-design-and-building-information-modeling-bim%3Fpage%3D4&secure%5Btoken%5D=0eb10ba7754158c6eb0191e6d27405d7aea6f95f7553fa4b5602e77dec85852b&secure%5Burl%5D=https%3A%2F%2Fwww.cmbuilder.io%2Fconstruction-site-simulation%3Futm_campaign%3DG2_ppc%26utm_source%3Dg2%26utm_medium%3Dreview-site&secure%5Burl_type%5D=custom_url)

### [BEXEL Manager](https://www.g2.com/products/bexel-manager/reviews)

BEXEL Manager is a premium BIM solution providing the most comprehensive set of features for advanced 3D visualization, model data management, clash detection, automated QTO, cost management, smart scheduling, and progress monitoring. BEXEL Manager is an openBIM software that supports IFC file format certified by buildingSMART International. With extensive data analysis and reporting tools, BEXEL Manager empowers all project stakeholders to make informed data-driven decisions based on real-time data. BEXEL Manager serves all stakeholders involved in construction projects, fostering seamless communication and coordination. Whether you're an owner, general contractor, subcontractor, designer, construction manager, project manager, architect, or engineer, BEXEL connects every construction team member. By bringing together diverse roles and expertise, BEXEL ensures a unified approach to project management, enhancing efficiency and transparency across all project phases. 3D/4D/5D BIM software solution Visualization Model data management Clash detection Quantity takeoff 4D/5D Scheduling and planning 4D/5D Schedule optimization 4D/5D Construction simulation Cost estimation Cost optimization Progress monitoring Reporting Schedule impact analyses IFC file format support BCF file format support IDS file format support Power BI integration Custom integration with ERP and other systems and databases

**Average Rating:** 4.3/5.0

**Total Reviews:** 3

#### How Do G2 Users Rate BEXEL Manager?

- **Quality of Support:** 7.5/10 (Category avg: 8.3/10)
- **Sequence Steps:** 6.7/10 (Category avg: 7.8/10)
- **Editing:** 8.3/10 (Category avg: 7.9/10)

#### Who Is the Company Behind BEXEL Manager?

- **Seller:** [Bexel Consulting](https://www.g2.com/sellers/bexel-consulting)
- **Year Founded:** 2005
- **HQ Location:** International, OO
- **LinkedIn® Page:** [www.linkedin.com](https://www.g2.com/external_clickthroughs/record?secure%5Bsource_type%5D=product_profile&secure%5Btoken%5D=d58683301d4d8e6e7b01140aa4d8f4613d8bb33c9d4543fbc814d0b75ced5bb5&secure%5Burl%5D=https%3A%2F%2Fwww.linkedin.com%2Fcompany%2Fbexel-manager%2F&secure%5Burl_type%5D=linkedin_company_website)  
45 employees on LinkedIn®

#### Who Uses This Product?

- **Company Size:** 50% Large, 50% Medium

#### What Are Recent G2 Reviews of BEXEL Manager?

**["Bexel Manager for BIM implementation"](https://www.g2.com/survey_responses/bexel-manager-review-5419678)**

**Rating:** 4.5/5.0 stars

_— Rushikesh K._

[Read full review](https://www.g2.com/survey_responses/bexel-manager-review-5419678)

**["Review for Bexel Manager"](https://www.g2.com/survey_responses/bexel-manager-review-9133354)**

**Rating:** 5.0/5.0 stars

_— Maulik P._

[Read full review](https://www.g2.com/survey_responses/bexel-manager-review-9133354)

#### What Are G2 Users Discussing About BEXEL Manager?

- [What is BEXEL Manager used for?](https://www.g2.com/discussions/what-is-bexel-manager-used-for)

### [Facets Electrical](https://www.g2.com/products/facets-electrical/reviews)

Octave Facets Electrical (formerly Smart Electrical) is a task-specific, rules-driven solution for designing and maintaining safe, reliable power distribution systems across the full plant lifecycle. Built for both engineering companies and plant owners, it covers everything from initial load identification through to plant startup — helping teams deliver complex electrical projects with greater speed, accuracy and confidence. Unlike traditional CAD or spreadsheet-based tools, Facets Electrical is data-centric by design. It maintains a single source of truth for all electrical data, including load lists, cables and equipment, ensuring accuracy and consistency across every discipline and project stage. A built-in rules engine validates designs against engineering standards and safety requirements as teams work, reducing errors before they become costly issues. Automation is central to how Facets Electrical speeds up delivery. Routine tasks like cable sizing, diagram creation and batch processes are handled automatically, freeing engineering teams to focus on higher-value work and reducing overall project hours. Integrated change tracking and audit trails provide full visibility into every revision, supporting compliance and making handover and reporting straightforward. For teams working across multiple locations, global work-sharing tools enable seamless collaboration without compromising data integrity. Facets Electrical also integrates with Octave's broader engineering ecosystem, including Forte 3D (formerly Smart 3D) for cable routing and Facets Instrumentation (formerly Smart Instrumentation) for I/O interfaces, creating a connected workflow from schematic design through to 3D modeling and operations.

**Average Rating:** 4.3/5.0

**Total Reviews:** 3

#### How Do G2 Users Rate Facets Electrical?

- **Quality of Support:** 8.3/10 (Category avg: 8.3/10)

#### Who Is the Company Behind Facets Electrical?

- **Seller:** [Octave](https://www.g2.com/sellers/octave-9e5a428c-f303-4735-9417-dff1ef5736d4)
- **HQ Location:** Madison, US
- **LinkedIn® Page:** [www.linkedin.com](https://www.g2.com/external_clickthroughs/record?secure%5Bsource_type%5D=product_profile&secure%5Btoken%5D=430404c61b1403ac110b9bef1eccdb226c2d152f09d020a4c9da5926e5df6ee5&secure%5Burl%5D=https%3A%2F%2Fwww.linkedin.com%2Fcompany%2Foctaveintelligence%2F&secure%5Burl_type%5D=linkedin_company_website)  
3,001 employees on LinkedIn®

#### Who Uses This Product?

- **Company Size:** 100% Large

#### What Are Recent G2 Reviews of Facets Electrical?

**["Powerful electrical design software for the industry"](https://www.g2.com/survey_responses/facets-electrical-review-7886827)**

**Rating:** 4.5/5.0 stars

_— Marco P._

[Read full review](https://www.g2.com/survey_responses/facets-electrical-review-7886827)

**["Automates Design Workflows and Boosts Efficiency"](https://www.g2.com/survey_responses/facets-electrical-review-12984962)**

**Rating:** 5.0/5.0 stars

_— Igor K._

[Read full review](https://www.g2.com/survey_responses/facets-electrical-review-12984962)

### [Arc+ BIM](https://www.g2.com/products/arc-bim/reviews)

Pioneer of 3D modelling since the 90s, ARC + is the ideal tool with which to build your BIM projects.

**Average Rating:** 3.3/5.0

**Total Reviews:** 2

#### How Do G2 Users Rate Arc+ BIM?

- **Quality of Support:** 6.7/10 (Category avg: 8.3/10)
- **Sequence Steps:** 3.3/10 (Category avg: 7.8/10)
- **Editing:** 8.3/10 (Category avg: 7.9/10)
- **AI Text Summarization:** 8.3/10 (Category avg: 7.0/10)

#### Who Is the Company Behind Arc+ BIM?

- **Seller:** [Space Tech International](https://www.g2.com/sellers/space-tech-international)
- **Year Founded:** 2004
- **HQ Location:** Ta Xbiex, MT
- **LinkedIn® Page:** [www.linkedin.com](https://www.g2.com/external_clickthroughs/record?secure%5Bsource_type%5D=product_profile&secure%5Btoken%5D=d4cf197be8aa0418b986fa8eb5ecc13b6af8a8ca9651452428c5a81f68e50fd9&secure%5Burl%5D=https%3A%2F%2Fwww.linkedin.com%2Fcompany%2Fspace-tech-international%2F&secure%5Burl_type%5D=linkedin_company_website)  
6 employees on LinkedIn®

#### Who Uses This Product?

- **Company Size:** 100% Small

#### What Are Recent G2 Reviews of Arc+ BIM?

**["Complete Arch interior and BIM at a single platform"](https://www.g2.com/survey_responses/arc-bim-review-8479046)**

**Rating:** 4.0/5.0 stars

_— Mahesh A._

[Read full review](https://www.g2.com/survey_responses/arc-bim-review-8479046)

#### What Are G2 Users Discussing About Arc+ BIM?

- [What is Arc+ BIM used for?](https://www.g2.com/discussions/what-is-arc-bim-used-for)

### [Easy Blue Print](https://www.g2.com/products/easy-blue-print/reviews)

Easy Blue Print is a software program used to quickly create floor plans for office and home layouts with precise measurements.

**Average Rating:** 3.0/5.0

**Total Reviews:** 2

#### How Do G2 Users Rate Easy Blue Print?

- **Quality of Support:** 4.2/10 (Category avg: 8.3/10)

#### Who Is the Company Behind Easy Blue Print?

- **Seller:** [EZblueprint.com](https://www.g2.com/sellers/ezblueprint-com)
- **HQ Location:** N/A
- **LinkedIn® Page:** [www.linkedin.com](https://www.g2.com/external_clickthroughs/record?secure%5Bsource_type%5D=product_profile&secure%5Btoken%5D=7886df2ed926834e5eb248c77dcfa8e5c815d3ab1f0fe3132ced0dba45868834&secure%5Burl%5D=https%3A%2F%2Fwww.linkedin.com%2Fcompany%2FNo-Linkedin-Presence-Added-Intentionally-By-DataOps&secure%5Burl_type%5D=linkedin_company_website)  
1 employees on LinkedIn®

#### Who Uses This Product?

- **Company Size:** 67% Large, 33% Small

#### What Are Recent G2 Reviews of Easy Blue Print?

**["Possibly the best quality / price mapping application."](https://www.g2.com/survey_responses/easy-blue-print-review-1712362)**

**Rating:** 4.5/5.0 stars

_— Verified User in Printing_

[Read full review](https://www.g2.com/survey_responses/easy-blue-print-review-1712362)

**["Easy Blue Print for floor plan"](https://www.g2.com/survey_responses/easy-blue-print-review-4284277)**

**Rating:** 4.5/5.0 stars

_— Deependra P._

[Read full review](https://www.g2.com/survey_responses/easy-blue-print-review-4284277)

### [Esteem](https://www.g2.com/products/esteem/reviews)

Esteem Innovation is a leading Building Intelligence Modeling software-house involved in the research, development and marketing of the architectural and structural software products for the building and construction industry. Esteem integrated total solution software has been chosen as the key productivity tools in many structural consulting engineering firms locally. Esteem products have been in the market since 1994. From the beginning, it is designed and developed from the perspective of the practicing engineer. It is a software “developed by Engineer for the Engineer “.

**Average Rating:** 4.3/5.0

**Total Reviews:** 2

#### How Do G2 Users Rate Esteem?

- **Quality of Support:** 8.3/10 (Category avg: 8.3/10)
- **Sequence Steps:** 6.7/10 (Category avg: 7.8/10)
- **Editing:** 7.5/10 (Category avg: 7.9/10)

#### Who Is the Company Behind Esteem?

- **Seller:** [Esteem Innovation](https://www.g2.com/sellers/esteem-innovation)
- **HQ Location:** N/A
- **LinkedIn® Page:** [www.linkedin.com](https://www.g2.com/external_clickthroughs/record?secure%5Bsource_type%5D=product_profile&secure%5Btoken%5D=7886df2ed926834e5eb248c77dcfa8e5c815d3ab1f0fe3132ced0dba45868834&secure%5Burl%5D=https%3A%2F%2Fwww.linkedin.com%2Fcompany%2FNo-Linkedin-Presence-Added-Intentionally-By-DataOps&secure%5Burl_type%5D=linkedin_company_website)  
1 employees on LinkedIn®

#### Who Uses This Product?

- **Company Size:** 100% Small

#### What Are Recent G2 Reviews of Esteem?

**["software including all intellectual and property rights"](https://www.g2.com/survey_responses/esteem-review-9877801)**

**Rating:** 5.0/5.0 stars

_— Teja Sree T._

[Read full review](https://www.g2.com/survey_responses/esteem-review-9877801)

### [IDEA StatiCa](https://www.g2.com/products/idea-statica/reviews)

IDEA StatiCa is an engineering software dedicated to structural design and code-check of joints, cross-sections, beams, and other details in structures. We develop it for structural engineers, fabricators, detailers, and all others who perform or use structural analysis. IDEA StatiCa enables engineers to work faster, evaluate requirements of the national code thoroughly, and use the optimal amount of material. For us, creating software is a way to contribute to making every new construction around the world safer and cheaper. IDEA StatiCa can help you to design steel joints and connections as well as concrete details and structures of any topology and loaded in all directions. It keeps the whole analysis-design-check process in minutes.

**Average Rating:** 5.0/5.0

**Total Reviews:** 2

#### How Do G2 Users Rate IDEA StatiCa?

- **Quality of Support:** 9.2/10 (Category avg: 8.3/10)
- **Sequence Steps:** 10.0/10 (Category avg: 7.8/10)
- **Editing:** 10.0/10 (Category avg: 7.9/10)

#### Who Is the Company Behind IDEA StatiCa?

- **Seller:** [IDEA StatiCa](https://www.g2.com/sellers/idea-statica)
- **Year Founded:** 2009
- **HQ Location:** Brno-střed, CZ
- **Twitter:** @u\_scope  
735 Twitter followers
- **LinkedIn® Page:** [www.linkedin.com](https://www.g2.com/external_clickthroughs/record?secure%5Bsource_type%5D=product_profile&secure%5Btoken%5D=f7cbcdc3dafbeb75bd22b6efcf38c04d3bbb553f9902f29553960ad79d42065b&secure%5Burl%5D=https%3A%2F%2Fwww.linkedin.com%2Fcompany%2Fidea-rs%2F%3ForiginalSubdomain%3Dcz&secure%5Burl_type%5D=linkedin_company_website)  
115 employees on LinkedIn®

#### Who Uses This Product?

- **Company Size:** 50% Medium, 50% Small

#### What Are Recent G2 Reviews of IDEA StatiCa?

**["Use for the connection design of the steel structure"](https://www.g2.com/survey_responses/idea-statica-review-6915859)**

**Rating:** 5.0/5.0 stars

_— Sohaib M._

[Read full review](https://www.g2.com/survey_responses/idea-statica-review-6915859)

**["Best connection design software for nontypical joints"](https://www.g2.com/survey_responses/idea-statica-review-6915539)**

**Rating:** 5.0/5.0 stars

_— Jason M._

[Read full review](https://www.g2.com/survey_responses/idea-statica-review-6915539)

### [PiAxis](https://www.g2.com/products/piaxis/reviews)

PiAxis is a cloud-based architectural detailing and project management platform built for Revit users in architecture, engineering, and construction firms. It helps teams organize, search, verify, and reuse architectural details across projects and Revit versions, reducing repetitive work and improving consistency in construction documentation. PiAxis centralizes a firm’s existing Revit project data into an intelligent detail library, allowing users to quickly find relevant details without manually searching through multiple files or recreating work that already exists. By preserving and structuring past project knowledge, PiAxis helps firms maintain standards and avoid detail fragmentation as teams grow. The platform also includes an AI-powered assistant that learns from a firm’s own detail library and can generate new Revit details when needed. These details align with internal standards and workflows, helping teams save time while maintaining accuracy and quality. PiAxis works directly inside Revit through a dedicated plugin, ensuring a seamless experience without disrupting existing processes. PiAxis is designed for architects, civil engineers, structural engineers, and MEP teams who want to streamline detailing workflows, improve collaboration, and reduce the time and cost associated with construction documentation. By combining intelligent search, structured libraries, and AI-assisted detailing, PiAxis enables firms to work more efficiently while retaining control over their design and documentation standards.

**Average Rating:** 4.5/5.0

**Total Reviews:** 2

#### Who Is the Company Behind PiAxis?

- **Seller:** [PiAxis](https://www.g2.com/sellers/piaxis)
- **HQ Location:** New York, US
- **LinkedIn® Page:** [www.linkedin.com](https://www.g2.com/external_clickthroughs/record?secure%5Bsource_type%5D=product_profile&secure%5Btoken%5D=3ca674ca72077cf7eef698ab5e30a9c61e3322bb3927d46ad4ce7a057db07ddc&secure%5Burl%5D=https%3A%2F%2Fwww.linkedin.com%2Fcompany%2Fpiaxis%2F&secure%5Burl_type%5D=linkedin_company_website)  
2 employees on LinkedIn®

#### Who Uses This Product?

- **Company Size:** 50% Medium, 50% Small

#### What Are Recent G2 Reviews of PiAxis?

**["Effortless Revit Document Management & AI Annotation"](https://www.g2.com/survey_responses/piaxis-review-12936673)**

**Rating:** 4.5/5.0 stars

_— Niteesh G._

[Read full review](https://www.g2.com/survey_responses/piaxis-review-12936673)

**["Effortless Architectural Detailing with PiAxis"](https://www.g2.com/survey_responses/piaxis-review-12942105)**

**Rating:** 4.5/5.0 stars

_— Verified User_

[Read full review](https://www.g2.com/survey_responses/piaxis-review-12942105)

### [Spirit](https://www.g2.com/products/spirit/reviews)

High performance architectural CAD

**Average Rating:** 3.0/5.0

**Total Reviews:** 2

#### How Do G2 Users Rate Spirit?

- **Quality of Support:** 8.3/10 (Category avg: 8.3/10)
- **Sequence Steps:** 8.3/10 (Category avg: 7.8/10)
- **Editing:** 8.3/10 (Category avg: 7.9/10)
- **AI Text Summarization:** 6.7/10 (Category avg: 7.0/10)

#### Who Is the Company Behind Spirit?

- **Seller:** [SofTech Group](https://www.g2.com/sellers/softech-group)
- **Year Founded:** 2016
- **HQ Location:** Lowell, US
- **Twitter:** @softtechDE  
106 Twitter followers
- **LinkedIn® Page:** [www.linkedin.com](https://www.g2.com/external_clickthroughs/record?secure%5Bsource_type%5D=product_profile&secure%5Btoken%5D=8878e027176ef76f5e38e26f9b589e3ed4ba29c3f749f34ecd2a7a0472e3fbd3&secure%5Burl%5D=https%3A%2F%2Fwww.linkedin.com%2Fcompany%2Fsoftech-group-inc.%2F&secure%5Burl_type%5D=linkedin_company_website)  
8 employees on LinkedIn®

#### Who Uses This Product?

- **Company Size:** 100% Small

### [Trimble FieldLink](https://www.g2.com/products/trimble-fieldlink/reviews)

Trimble Field Link is the definitive construction layout solution, increases productivity and accuracy in the field, reduces rework, and provides easy-to-use, task-based workflows.

**Average Rating:** 4.3/5.0

**Total Reviews:** 2

#### How Do G2 Users Rate Trimble FieldLink?

- **Quality of Support:** 10.0/10 (Category avg: 8.3/10)
- **Sequence Steps:** 3.3/10 (Category avg: 7.8/10)
- **Editing:** 1.7/10 (Category avg: 7.9/10)
- **AI Text Summarization:** 1.7/10 (Category avg: 7.0/10)

#### Who Is the Company Behind Trimble FieldLink?

- **Seller:** [Trimble](https://www.g2.com/sellers/trimble)
- **Year Founded:** 1978
- **HQ Location:** Sunnyvale, CA
- **Twitter:** @TrimbleCorpNews  
12,061 Twitter followers
- **LinkedIn® Page:** [www.linkedin.com](https://www.g2.com/external_clickthroughs/record?secure%5Bsource_type%5D=product_profile&secure%5Btoken%5D=bb32e89443162260d956fc36255bfda228b84df2773f8f019666beaa8a3818b4&secure%5Burl%5D=https%3A%2F%2Fwww.linkedin.com%2Fcompany%2F5160%2F&secure%5Burl_type%5D=linkedin_company_website)  
10,997 employees on LinkedIn®
- **Ownership:** NASDAQ

#### Who Uses This Product?

- **Company Size:** 100% Medium

#### What Are Recent G2 Reviews of Trimble FieldLink?

**["Trimble FieldLink is a bit quirky but it does the job."](https://www.g2.com/survey_responses/trimble-fieldlink-review-9463227)**

**Rating:** 4.0/5.0 stars

_— Joel P._

[Read full review](https://www.g2.com/survey_responses/trimble-fieldlink-review-9463227)

**["Great product that will continue to be used"](https://www.g2.com/survey_responses/trimble-fieldlink-review-5307741)**

**Rating:** 4.5/5.0 stars

_— Verified User in Mechanical or Industrial Engineering_

[Read full review](https://www.g2.com/survey_responses/trimble-fieldlink-review-5307741)

#### What Are G2 Users Discussing About Trimble FieldLink?

- [What is Trimble Field Link used for?](https://www.g2.com/discussions/what-is-trimble-field-link-used-for)

### [Trimble Field Link Office](https://www.g2.com/products/trimble-field-link-office/reviews)

Trimble Field Link Office is a tool to prepare and check layout data for the field, improving accuracy and productivity.

**Average Rating:** 3.3/5.0

**Total Reviews:** 2

#### How Do G2 Users Rate Trimble Field Link Office?

- **Quality of Support:** 7.5/10 (Category avg: 8.3/10)
- **Sequence Steps:** 6.7/10 (Category avg: 7.8/10)
- **Editing:** 7.5/10 (Category avg: 7.9/10)
- **AI Text Summarization:** 9.2/10 (Category avg: 7.0/10)

#### Who Is the Company Behind Trimble Field Link Office?

- **Seller:** [Trimble](https://www.g2.com/sellers/trimble)
- **Year Founded:** 1978
- **HQ Location:** Sunnyvale, CA
- **Twitter:** @TrimbleCorpNews  
12,061 Twitter followers
- **LinkedIn® Page:** [www.linkedin.com](https://www.g2.com/external_clickthroughs/record?secure%5Bsource_type%5D=product_profile&secure%5Btoken%5D=bb32e89443162260d956fc36255bfda228b84df2773f8f019666beaa8a3818b4&secure%5Burl%5D=https%3A%2F%2Fwww.linkedin.com%2Fcompany%2F5160%2F&secure%5Burl_type%5D=linkedin_company_website)  
10,997 employees on LinkedIn®
- **Ownership:** NASDAQ

#### Who Uses This Product?

- **Company Size:** 100% Small

#### What Do G2 Reviewers Say About Trimble Field Link Office?

_AI-generated summary from verified user reviews_

##### Pros

- Users appreciate the **realistic drawing representation** in Trimble Field Link Office, enhancing user interaction and understanding.
- Users value the **realistic rendering** of Trimble Field Link Office, enhancing their understanding of project outcomes.

#### What Are Recent G2 Reviews of Trimble Field Link Office?

**["Straightforward and user-friendly tool designed"](https://www.g2.com/survey_responses/trimble-field-link-office-review-8769266)**

**Rating:** 4.0/5.0 stars

_— Gopal C._

[Read full review](https://www.g2.com/survey_responses/trimble-field-link-office-review-8769266)

### [Vertex BD](https://www.g2.com/products/vertex-bd/reviews)

Vertex BD is a professional BIM software for wood and cold-formed steel framing that automates your design and manufacturing processes. Vertex BD software executes many of the repetitive, time-consuming tasks that slow down your work. It automates the process of generating accurate architectural drawings sets, panel fabrication drawings, structural layouts, cut lists, material reports and manufacturing data, all from the BIM model.

**Average Rating:** 2.5/5.0

**Total Reviews:** 2

#### How Do G2 Users Rate Vertex BD?

- **Quality of Support:** 10.0/10 (Category avg: 8.3/10)
- **Sequence Steps:** 10.0/10 (Category avg: 7.8/10)
- **Editing:** 10.0/10 (Category avg: 7.9/10)

#### Who Is the Company Behind Vertex BD?

- **Seller:** [Vertex Systems Group](https://www.g2.com/sellers/vertex-systems-group)
- **Year Founded:** 1977
- **HQ Location:** Tampere, FI
- **LinkedIn® Page:** [www.linkedin.com](https://www.g2.com/external_clickthroughs/record?secure%5Bsource_type%5D=product_profile&secure%5Btoken%5D=2cc9af57e21da3a8cdd482b8cba90b50b21ab780f77582550c8a6ea80a87ea04&secure%5Burl%5D=https%3A%2F%2Fwww.linkedin.com%2Fcompany%2Fvertex-systems-oy%2F&secure%5Burl_type%5D=linkedin_company_website)  
102 employees on LinkedIn®

#### Who Uses This Product?

- **Company Size:** 100% Small

#### What Are Recent G2 Reviews of Vertex BD?

**["Best Software for Light Gauge steel"](https://www.g2.com/survey_responses/vertex-bd-review-4525991)**

**Rating:** 5.0/5.0 stars

_— ARUMUGAPANDI B._

[Read full review](https://www.g2.com/survey_responses/vertex-bd-review-4525991)

#### What Are G2 Users Discussing About Vertex BD?

- [What is Vertex BD used for?](https://www.g2.com/discussions/what-is-vertex-bd-used-for)

### [WIZZCAD](https://www.g2.com/products/wizzcad/reviews)

WIZZCAD accompagne les acteurs de la construction dans leur transformation digitale afin de les aider à construire des projets de qualité, en toute sécurité, dans le respect des délais et du budget. La solution SaaS BIM-Native WIZZCAD permet de digitaliser les processus métier tout au long du cycle de vie des bâtiments, des travaux publics et infrastructures industrielles à travers une plate-forme collaborative unique afin de gérer la conception, la réalisation et l’exploitation de projets de construction en 2D ou 3D.

**Average Rating:** 2.8/5.0

**Total Reviews:** 2

#### How Do G2 Users Rate WIZZCAD?

- **Quality of Support:** 6.7/10 (Category avg: 8.3/10)
- **AI Text Summarization:** 10.0/10 (Category avg: 7.0/10)

#### Who Is the Company Behind WIZZCAD?

- **Seller:** [WIZZCAD](https://www.g2.com/sellers/wizzcad)
- **Year Founded:** 2013
- **HQ Location:** Paris, FR
- **LinkedIn® Page:** [www.linkedin.com](https://www.g2.com/external_clickthroughs/record?secure%5Bsource_type%5D=product_profile&secure%5Btoken%5D=626fe3f1368dcc3bf124589d6b2f55b62a6b1e5e78cc30bcf63816426c26164a&secure%5Burl%5D=https%3A%2F%2Fwww.linkedin.com%2Fcompany%2Fwizzcad&secure%5Burl_type%5D=linkedin_company_website)  
21 employees on LinkedIn®

#### Who Uses This Product?

- **Company Size:** 100% Medium

### [3D Repo](https://www.g2.com/products/3d-repo/reviews)

3D Repo’s SafetiBase allows users to identify and mark up issues and potential hazards with the model before construction, making construction safer

**Average Rating:** 5.0/5.0

**Total Reviews:** 1

#### How Do G2 Users Rate 3D Repo?

- **Quality of Support:** 8.3/10 (Category avg: 8.3/10)
- **Sequence Steps:** 10.0/10 (Category avg: 7.8/10)
- **Editing:** 10.0/10 (Category avg: 7.9/10)
- **AI Text Summarization:** 10.0/10 (Category avg: 7.0/10)

#### Who Is the Company Behind 3D Repo?

- **Seller:** [3D Repo](https://www.g2.com/sellers/3d-repo)
- **Year Founded:** 2014
- **HQ Location:** London, GB
- **LinkedIn® Page:** [www.linkedin.com](https://www.g2.com/external_clickthroughs/record?secure%5Bsource_type%5D=product_profile&secure%5Btoken%5D=be663a6b1e4f3bf30611181b3d546b5e0bfdc83e598ef4c2581fa2640bacc366&secure%5Burl%5D=https%3A%2F%2Fwww.linkedin.com%2Fcompany%2F3d-repo%2F&secure%5Burl_type%5D=linkedin_company_website)  
12 employees on LinkedIn®

#### Who Uses This Product?

- **Company Size:** 200% Small

#### What Are Recent G2 Reviews of 3D Repo?

**["Great BIM platform"](https://www.g2.com/survey_responses/3d-repo-review-9499129)**

**Rating:** 5.0/5.0 stars

_— Ruihui Y._

[Read full review](https://www.g2.com/survey_responses/3d-repo-review-9499129)

### [ArCADia BIM](https://www.g2.com/products/arcadiasoft-arcadia-bim/reviews)

Intended for architects and all who shape and create building forms. ArCADia-ARCHITECTURE contains specialized architectural functions and options to accelerate the creation of documentation, including: automatic cross-sections, automatic dimensioning or lists creation. Thanks to the BIM technology used, the designer creating the architectural design automatically receives a digital model of the building. Because to that, the design process can be controlled on the interactive 3D preview at all times. arcadiabimsystem.com

**Average Rating:** 4.5/5.0

**Total Reviews:** 1

#### How Do G2 Users Rate ArCADia BIM?

- **Quality of Support:** 3.3/10 (Category avg: 8.3/10)
- **Sequence Steps:** 6.7/10 (Category avg: 7.8/10)
- **Editing:** 5.0/10 (Category avg: 7.9/10)

#### Who Is the Company Behind ArCADia BIM?

- **Seller:** [ArCADiasoft](https://www.g2.com/sellers/arcadiasoft)
- **HQ Location:** N/A
- **LinkedIn® Page:** [www.linkedin.com](https://www.g2.com/external_clickthroughs/record?secure%5Bsource_type%5D=product_profile&secure%5Btoken%5D=7886df2ed926834e5eb248c77dcfa8e5c815d3ab1f0fe3132ced0dba45868834&secure%5Burl%5D=https%3A%2F%2Fwww.linkedin.com%2Fcompany%2FNo-Linkedin-Presence-Added-Intentionally-By-DataOps&secure%5Burl_type%5D=linkedin_company_website)  
1 employees on LinkedIn®

#### Who Uses This Product?

- **Company Size:** 100% Large

#### What Are Recent G2 Reviews of ArCADia BIM?

**["Professional tool for the digital documentation of the architecture and construction project."](https://www.g2.com/survey_responses/arcadia-bim-review-3787658)**

**Rating:** 4.5/5.0 stars

_— Angela B._

[Read full review](https://www.g2.com/survey_responses/arcadia-bim-review-3787658)

#### What Are G2 Users Discussing About ArCADia BIM?

- [What is ArCADia Architecture used for?](https://www.g2.com/discussions/what-is-arcadia-architecture-used-for)

### [ArCADia BIM](https://www.g2.com/products/arcadia-bim/reviews)

ArCADia BIM 12 ArCADia BIM is software that utilizes many solutions that considerably accelerate the design process for the construction industry. By using objects such as doors or windows and multilayer walls, the user can very quickly create CAD drawings, without losing anything from the full compatibility of their project with the DWG format. This is the first Polish software that allows the designer to work in accordance with BIM technology in the construction industry. The ArCADia programs bring to an end Autodesk's monopoly in the CAD market, ending unjustified overpricing and proving that a program with high quality and functionality can be available at an extremely competitive price. ArCADia BIM Software features : • Object-oriented architectural design support BIM technology. • Architectural elements that are ready-made: windows, doors, multilayer walls, stairs, columns, bases, chimneys. • Ability to compare and merge documents. • Entering floors automatically, as well as additional support for the design of Teriva ceilings. • The drawing of flat and spatial technical documentation and its saving to the native DWG format that is characteristic of most CAD applications. • Working on layered drawings with options to use blocks, external references, raster backdrops and groups. • By using Cartesian and polar coordinates, characteristic points and tracking it allows for precise drawing • Working on a real-world model with options of printing at any scale on a specified paper sheet. • Lists generation. • IFC format support. The option allowing the exchange of design data between programs. • Floating window for input of data at cursor. • Creating a 3D CAD project from ArCADia’s objects ( pipes, cables, walls, etc.) • New ancillary options located in a special group and simply reachable from the toolbar on the left. • New options for area, length and perimeter measuring. • The program screen is separated into tabs in which drawings are displayed sequentially. • Working on layers. • Explorer of the Project manager. • Properties panel that is docked. • Tool palettes display. • Toolbar dedicated for Express tools. • Lisp programming language interpreter. • Option for loading overlays of SDS and IRX. • Basic tools for 2D and 3D drawing creation. • Capacity to open ACIS solids and fully edit them (Spatial Technology Inc. format). ACIS solids import and export in SAT format. Only available in ArCADia PLUS. • Opportunity to fully modify and edit all drawn element properties. • Symbol library entry and definition, blocks, simple and complex texts (SHX and TrueType fonts). • Extra editor for multiline text. • New word editor functions: text fitting, columns, scaling, auto numbering, borders rotation and entering text along the arc, etc. • Element assigned dimensioning: angular and linear, option of define your own styles. • Automatic measurement of field and distance, coordinate setting. • New choices for construction lines. • An extensive selection of hatch patterns. New hatch definition as well as a window for gradient fill. • 3D objects (primitives) New types - Facet Modeler (ODA surface modeler) with basic editing functionality. • Ability to create photorealistic renderings and visualizations. • Shading in real time and drawing in hidden line mode. • Possibility to open ACIS solids (without the option to create and fully edit). • DWF, DGN and DAE formats support. • Export of STL files. • Ortho drawing functions, polar tracking, auxiliary grid. • Snap point extended recognition (ESNAP), e.g. - end points, center and line intersections. • Modification of ribbons (tabs and panels), the top menu, toolbars, keyboard shortcuts and the command status bar. • Printing parameter setting for precise printing. Option of creating a viewport that is non-rectangular in the paper space

**Average Rating:** 2.5/5.0

**Total Reviews:** 1

#### How Do G2 Users Rate ArCADia BIM?

- **Quality of Support:** 6.7/10 (Category avg: 8.3/10)
- **Sequence Steps:** 6.7/10 (Category avg: 7.8/10)

#### Who Is the Company Behind ArCADia BIM?

- **Seller:** [ArCADiasoft](https://www.g2.com/sellers/arcadiasoft)
- **HQ Location:** N/A
- **LinkedIn® Page:** [www.linkedin.com](https://www.g2.com/external_clickthroughs/record?secure%5Bsource_type%5D=product_profile&secure%5Btoken%5D=7886df2ed926834e5eb248c77dcfa8e5c815d3ab1f0fe3132ced0dba45868834&secure%5Burl%5D=https%3A%2F%2Fwww.linkedin.com%2Fcompany%2FNo-Linkedin-Presence-Added-Intentionally-By-DataOps&secure%5Burl_type%5D=linkedin_company_website)  
1 employees on LinkedIn®

#### Who Uses This Product?

- **Company Size:** 100% Small

- [&lsaquo; Prev‹ Prev](/categories/building-design-and-building-information-modeling-bim?order=g2_score&page=3#product-list)
- [1](/categories/building-design-and-building-information-modeling-bim?order=g2_score#product-list)
- [2](/categories/building-design-and-building-information-modeling-bim?order=g2_score&page=2#product-list)
- [3](/categories/building-design-and-building-information-modeling-bim?order=g2_score&page=3#product-list)
- 4
- [5](/categories/building-design-and-building-information-modeling-bim?order=g2_score&page=5#product-list)
- [6](/categories/building-design-and-building-information-modeling-bim?order=g2_score&page=6#product-list)
- [7](/categories/building-design-and-building-information-modeling-bim?order=g2_score&page=7#product-list)
- [8](/categories/building-design-and-building-information-modeling-bim?order=g2_score&page=8#product-list)
- [9](/categories/building-design-and-building-information-modeling-bim?order=g2_score&page=9#product-list)
- [10](/categories/building-design-and-building-information-modeling-bim?order=g2_score&page=10#product-list)
- [Next &rsaquo;Next ›](/categories/building-design-and-building-information-modeling-bim?order=g2_score&page=5#product-list)

Spotlight Categories

[Compensation Management Software](https://www.g2.com/categories/compensation-management)

[A/B Testing Tools](https://www.g2.com/categories/a-b-testing-tools)

[CRM Software](https://www.g2.com/categories/crm)

[Sales Training and Onboarding Software](https://www.g2.com/categories/sales-training-and-onboarding)

[Contract Lifecycle Management (CLM) Software](https://www.g2.com/categories/contract-lifecycle-management-clm)

Similar Categories

- [3D Parts Catalog](/categories/3d-parts-catalog)
- [CAD Data Exchange](/categories/cad-data-exchange)
- [CAD Libraries](/categories/cad-libraries)
- [CAD Viewers](/categories/cad-viewers)
- [Civil Engineering Design](/categories/civil-engineering-design)

- [General-Purpose CAD](/categories/general-purpose-cad)
- [Mechanical Computer-aided Design (MCAD)](/categories/mechanical-computer-aided-design-mcad)
- [MEP](/categories/mep)
- [Other CAD](/categories/other-cad)
- [PCB Design](/categories/pcb-design)

- [Sketching](/categories/sketching)
- [Solar Design](/categories/solar-design)
- [Systems Engineering And MBSE](/categories/systems-engineering-and-mbse)

[Browse Building Design and Building Information Modeling (BIM) Themes](/categories/building-design-and-building-information-modeling-bim/themes)

 ![Daniel Rivera](/assets/transparent-ad5be28fbcd25b7b08d2cebe1d957125437fb5407d75ee717965ad22c8808791.gif "Daniel Rivera")
DR

Researched and written by [Daniel Rivera](https://research.g2.com/insights/author/daniel-rivera)

Updated October 3, 2024

Building design and building information modeling (BIM) software includes computer-aided design (CAD software) products used commonly within the architecture and construction industries. Many of these products offer tools and libraries specifically targeted toward architectural design and construction, including mechanical, electrical, and plumbing (MEP) and building information modeling (BIM). BIM software offers a model-based process for designing and managing buildings and infrastructures, going beyond construction drawings to generate a digital representation of the functional properties of a facility. Other products in this category may be used for a range of CAD purposes beyond architectural design, but their rankings within this grid focus exclusively on their use as a tool in building design.

To qualify for inclusion in the Building Design and Building Information Modeling (BIM) category, a product must:

- Provide 2D or 3D computer-aided design tools specifically targeted for architectural design and construction 
- Include collaboration functionality that allows multiple team members to work on the same project model at the same time 
- Offer tools to optimize building performance with performance data and advanced analysis engines 

For more information about general-purpose CAD products, which include a broad range of 2D and 3D drafting and modeling tools, see our [General-Purpose CAD software](https://www.g2.com/categories/general-purpose-cad) category. For additional information about product and machine design tools, see our [Product and Machine Design software](https://www.g2.com/categories/product-and-machine-design) category, and for more information about civil engineering design products, see our [Civil Engineering Design software](https://www.g2.com/categories/civil-engineering-design) category.

Show More

* * *

## How Do You Choose the Right Building Design and Building Information Modeling (BIM) Software?

### What You Should Know About BIM Software

### What is Building Information Modeling (BIM) Software?

Before building information modeling (BIM) software became common, designing buildings and other structures was dependent on 2D drawings. Various departments would have to pass these drawings back and forth between each other. A BIM tool allows users to generate and manage digital representations of the characteristics and functions of building structures. In addition, BIM software provides information such as spatial relationships, light analysis, and geographic information. This process can also break down the actual building parts to piece together how they fit into one structure. These elements can include walls, columns, windows, doors, stairs, and more.

This data can be extracted, networked to, or exchanged to facilitate decision making regarding the specific building or structure the user is designing. For example, a user can manipulate this information to understand these elements’ behavior before building construction begins.

The attributes within these elements can perform actions as specific as automatically selecting and ordering new materials, along with providing cost estimates. The data within BIM tools helps extract various views from a model of a building, and these images are always consistent.

With BIM software, users can increase productivity and efficiency in creating 2D and 3D drawings and models, easily alter designs, improve accuracy, precision, and control in drafting and design, and detect and avoid conflicts to reduce rework. The software also helps to enable communication and collaboration between designers and with clients.

**What Does BIM Stand For?**

BIM stands for building information modeling,the process of creating and managing information and data for a built environment. Since it can take years to build a structure, it takes lots of data and information to make it become a reality. BIM helps users manage all of the design and construction information and collaborate with stakeholders in order to finish the project more efficiently. **&nbsp;**

### What are the Common Features of Building Information Modeling (BIM) Software?

BIM technology offers several features to support the design and building of large structures. Most tools support a multidiscipline design process for a number of different types of structures. Not all products will contain the same feature sets, but the following are common examples across many BIM solutions:

**Collaboration** : Projects that require BIM solutions have many different moving parts with multiple stakeholders, so frequent communication is a must. Every BIM tool should have a feature that enables collaborative workflows among teams.. Collaboration features may include functionality such as real-time notifications and cross-platform communications.

**Visualize:** Since BIM tools give users the ability to design their structure in 3D, a BIM platform will likely have the ability to visualize outside elements such as how sunlight will hit a building or how energy efficient the building is, and detect any potential clashes in the system or structure. This knowledge ensures the structure created runs at peak performance.

**Sequence steps** : Each phase of the construction project is planned out with models and even submodels. BIM software enables users to sequence out these steps with the specific materials and crews needed for every individual phase of the process. Some BIM tools even allow users to animate the steps of the building process.

**Document storage or data management** : When it comes to the design and construction of a building or large structure, different teams will contribute various documents to the project. This might include drawings, customer requirements, phasing plans, and more. BIM solutions should be able to store all this information within the platform and allow multiple users to access it.

**Cloud rendering** : Cloud rendering helps produce realistic 3D visualizations of a building without integrating any special rendering hardware.

**Mechanical, electrical, and plumbing (MEP) fabrication detailing**: A number of BIM products offer MEP fabrication detailing—the ability to create an intricate model of whichever MEP system needs to be integrated into the building. Users can specify the fabrication configuration and load services needed, and should be able to create the model.

**Import or export 2D sheets** : As 3D designing is becoming the standard, it may become increasingly difficult to design in 2D. However, some BIM solutions offer the option to import or export 2D sheets into the platform, so that users can design as needed and potentially update these 2D designs to 3D.

### What are the Benefits of Building Information Modeling (BIM) Software?

BIM solutions have completely changed the way buildings are designed. The introduction of software into this process gives users a number of benefits that manual design cannot offer.

**Design quickly:** Before BIM software, the building design process involved a lot of manual drawings. These solutions enable designers to draft up a BIM model far quicker than by hand. Digital models also include more information than what is in a drawing set. Ultimately, by facilitating a quicker design process, BIM software saves firms money and labor.

**Design anywhere:** The majority of BIM solutions are cloud based, which means that users have access to a project's details from any device. Multiple project members can sign on from any location as well.

**Avoid clashes** : BIM software can detect clashing elements, such as electrical conduits or ductwork that run into a beam. Repairing the damage from clashes can be very costly. BIM tools have the ability to identify potential issues before they happen.

**Capture reality** : One of the foremost advantages of this software is BIM’s ability to accurately capture reality. BIM solutions can integrate with tools that offer mapping and provide precise images of the earth. Users then have the option to include aerial imagery and digital elevation with the models of their buildings. They can even include laser scans of existing site infrastructure.

**Reduce building design errors** : As BIM software takes away manual design, it also takes away a significant amount of human error. These tools help identify problems early on in the design and building processes.

**Improve collaboration across the organization** : Sharing digital information modeling for buildings is far easier than passing drawing sets back and forth between colleagues. The cloud-based model of many BIM solutions also means that colleagues working on different parts of the design and building process can access BIM models anywhere, at any time. As many colleagues as needed can review and mark up the model before the building is erected.

**Simulate and visualize elements of a building** : BIM software has visualization capabilities to assess how certain elements can impact a building, such as sunlight during different seasons or the structure’s energy performance. These solutions apply rules based on physics to provide guidance for engineers and other team members involved in building the structure.

**Sequence the steps of the building process** : Constructing a building is an incredibly detailed process. Each part of this progression is a sequence of steps, materials, and building crews. BIM technology can animate this entire process, facilitate all of these steps, and deliver a path to the end result.

**Give a perfect presentation of a building:** It’s important clients get a preview of the building being designed. BIM software enables communication of the project scope, steps, and outcome. And as BIM can render images in 3D, businesses can give clients the most realistic view of the building possible.

### Who Uses Building Information Modeling (BIM) Software?

BIM is geared toward those designing buildings. However, many distinct roles contribute to the design and construction of these buildings, from planning internal systems to the outside structure of the building. BIM software can benefit those in a variety of career fields.

**Infrastructure** : BIM isn’t just for constructing buildings. It can be used to create large structures, such as bridges and ports. BIM can be used in these instances the same way it is for constructing buildings, namely integrating the plan, design, build, and phases of a project. BIM in infrastructure projects can ensure that any large structure is resilient to external circumstances, such as weather, before being constructed.

**BIM construction** : BIM software is commonly used in the construction industry. These solutions facilitate collaboration within any team involved in the process and the ability to gather aerial views of the building structure. Laying the groundwork digitally, BIM in the construction industry ultimately gives a more productive worksite.

**MEP** : BIM software offers a suite of tools to help those in the MEP industry design and estimate mechanical, electrical, and plumbing systems quickly and accurately. These platforms reduce risk and waste, driving better MEP fabrication. BIM solutions also assist in the installation process to ensure these systems fit seamlessly with the rest of the structure they are a part of.

**Plant design** : BIM solutions allow users to design intelligent structures and create piping and instrumentation diagrams that will support factory operations. Whether the plant being designed specializes in water treatment, food and beverage, or oil and gas, a BIM tool should have the functionality to create designs in any of these disciplines.

**Structural engineering** : Another common use for BIM software is by structural engineers. Users in this field utilize BIM tools to improve the structure of buildings to ensure they are as strong and resilient as possible. Structural engineers can streamline workflows to connect design to detailing, minimize errors, and improve the quality of the building structure before it is constructed.

**Architecture** : BIM solutions allow architects to bring their most creative ideas to life by providing support throughout their whole design process. BIM solutions provide tools that maintain model fidelity at every stage of the architectural design process. This means that insight can be gained early on in this process to meet clients’ requirements to deliver the project they need.

#### Software Related to Building Information Modeling (BIM) Software

A few vertical industry software solutions revolving around functions such as building, design, and installation should work in conjunction with BIM technology. While some individual products may not integrate with one another, the end goal of these software categories is very similar.

[Construction management software](https://www.g2.com/categories/construction-management): This software allows users to oversee offsite construction crews and follow along with their progress. Along with managing the project, other features may include punch lists, time tracking, expense management, and more. Some construction management tools may already offer BIM capabilities. But for those solutions that don’t offer those functionalities, BIM should be able to fill in the gaps.

[Architecture software](https://www.g2.com/categories/architecture): These tools assist architects in visualizing, creating, and viewing building design documents. Architecture software can also help schedule, plan, and execute construction drawings for a project, with the collection of 2D design tools this type of software typically offers. BIM solutions can enhance the offerings of this software due to its 3D modeling capabilities and integrations. Some architecture software solutions may offer these 3D functionalities, but for those that don’t, BIM visualization provides the ability to generate more complex designs.

### Challenges with Building Information Modeling (BIM) Software

BIM software solutions can come with their own set of challenges. Some of the most common issues and challenges buyers may run into are:

**Incompatibility with construction partners:** BIM is not the universal standard in the construction industry yet, and a number of other tools can be used to create building models. There is a possibility that contractors may not utilize BIM software to create buildings and therefore won’t be able to use the models.

**Lack of expertise** : BIM is a relatively new technology that is developing quickly. So, there are a limited number of BIM software experts. Implementing a BIM solution on a project might require investment in additional training and support.

**Legal ramifications** : It is currently unclear where the ownership of BIM data falls. Whether it needs to be protected through copyright laws is also yet to be determined. When someone other than the original creator of a model contributes to the work, licensing issues may come up. As there are many people involved in the design and construction of a building or large structure, this can potentially cause issues.

**Cost** : Moving to BIM software is not a cheap task. Not only do buyers have to pay for the tool itself, but they will likely need to invest in training or consulting. It will likely pay off in the long run, but the upfront cost may be a hit to the firm initially, especially if the business is small.

### Which Companies Should Buy Building Information Modeling (BIM) Software?

Building information modeling software mainly serves the industries of architecture, engineering and construction. These are the industries that most commonly work on building the physical environment and as such, must collaborate with lots of data to go from conception to construction. While these are the most common fields that utilize BIM, below we will explore the types of companies within these fields that should pursue BIM software:

**Large and mid-market architecture, engineering and construction (AEC) businesses:**&nbsp; The most common adopters of BIM software are large and mid-market AEC businesses. These are generally businesses with 1000+ employees that have multiple teams involved in the planning, design and execution of constructing buildings. These companies generally have the budget to purchase plenty of licenses for their workers, and this allows them to have multiple collaborators involved in one project.

### How to Buy Building Information Modeling (BIM) Software

#### Requirements Gathering (RFI/RFP) for Building Information Modeling (BIM) Software

Requirements gathering for BIM software is critical to ensure that the business is implementing a product that meets all of their needs. To do so, businesses must evaluate their critical needs. For example, some businesses may view strong rendering features as a necessity, while other businesses may be more focused on collaboration features.&nbsp;

#### Compare Building Information Modeling (BIM) Software Products

**Create a long list**

Long lists are created by eliminating software options that do not provide critical functionality. To make a long list for BIM software, a buyer should look at the following functionalities and price and deem which products provide the necessary functionality:

- Collaboration and work sharing capabilities
- File interoperability&nbsp;
- Rendering features
- Document storage
- Strong general computer-aided design (CAD) capabilities
- Drawing tools
- Project and task management
- Collision detection
- Sequence steps&nbsp;
- MEP fabrication detailing

**Create a short list**

Once a buyer has narrowed down their list from the following functionality above, it’s then important to get even more specific requirements. Below are some of the even more critical features to take into consideration:

**File interoperability:** Having files that support a wide range of exchange formats might be something that is critical to project collaboration and sharing. File interoperability gives customers the freedom to switch from one product to another while keeping the data intact after the transfer. An example might be if a team regularly exchanges data with plant design solutions or transfers data to production. If a company is working with multiple file types then this will be important to consider.

**Specific CAD capabilities:** If a company works in the fields of MEP, then it’s important to choose a BIM product that allows for MEP fabrication detailing, HVAC design, electrical design, etc. Likewise, for companies in the construction or structural engineering sector, it will be important to find a BIM product that offers specific features that cater to a particular industry.

**Conduct demos**

Demos are one of the most important stages in the buying journey. This allows a buyer to sit through an actual product demo and see if the product matches all of the requirements. To make sure the demo runs smoothly, users must ensure that the vendor has all of the requirements beforehand so they can showcase their features properly. Some of the use cases that a business should ask the vendor to showcase are:

**Workflows:** The most critical feature to showcase is workflow functionality. How does the solution offer better workflow management for BIM projects? Can users share projects easily? Are there simple functions for content management? This is critical as this is the core requirement for purchasing BIM software.

**Ease of file sharing:** During a demo, it’s important to get the seller to showcase file sharing capabilities. Vendors may claim they have simple file sharing that can translate files over from one software to another, but having them showcase these abilities and the overall ease of file transfer will ensure that these are strong capabilities.

#### Selection of Building Information Modeling (BIM) Software

**Choose a selection team**

BIM software is going to most often be used by project designers as well as managers who oversee these teams of project designers. Job roles that should be included in the selection process are project designer, BIM manager, model manager, content creation specialist, discipline BIM coordinators, and other project specific roles.

**Negotiation**

When negotiating during the purchasing stage, it is advisable to always start small in terms of licenses and functionality. Licenses will always be the biggest cost within any purchase, and oftentimes, companies purchase additional licenses or features in a product that they don’t necessarily need. During this negotiation, vendors will try to convince buyers that they can offer discounts on more functionality or licenses if they buy in bulk, but most businesses don’t need this. If businesses end up needing a few more licenses down the road, they can always add as need be.&nbsp;

In addition to this, the selection team should always strive to have implementation and ongoing support fees included in the cost. BIM software is not easy to learn. Before purchasing, buyers must ensure that the vendor offers regular training or even online training options to help new users onboard quickly. This way, if any ongoing support is needed, businesses can always contact their customer success or support representative.

**Final decision**

After the negotiation stage is conducted, the final decision requires buy-in from everyone on the selection team. It’s important to ensure that all requirements are met and the final decision is supported by all stakeholders.

### What Does Building Information Modeling (BIM) Software Cost?

There are a variety of factors that will play into both the upfront and ongoing cost of BIM software. For upfront costs, a business needs to pay for setup, any custom integrations, and training. Additionally, there is the consideration of what level of functionality or which tier the buyer would like to purchase. Some BIM software will charge more based on the number of features purchased.

The ongoing cost is the subscription cost to actually use the software. Many BIM software options are usually run on a subscription model which means users need to pay a monthly or yearly rate to use the software. The subscription model is generally set up as a per-user model and will ultimately be the biggest cost. As stated previously, to limit the upfront cost, it’s important to pay for a limited number of licenses right away as buyers still need to figure out if the software will ultimately be the best choice for their company. In terms of hard numbers, there is BIM software for as little as $80 per user on a monthly basis, whereas some go up to $350 per user per month.

#### Return on Investment (ROI)&nbsp;

Below is the breakdown of the estimated time to ROI according to the BIM product review data on G2 as of May 4, 2021:

- 32% of buyers see an ROI in 6 months or less
- 30% of buyers see an ROI in 7-12 months
- 9 % of buyers see an ROI in 13-24 months
- 8% of buyers see an ROI from 24-36 months
- 4% of buyers see an ROI in 48+ months&nbsp;
- 12% of buyers haven’t realized a full payback yet

### Building Information Modeling (BIM) Software Trends

**AR, VR, and BIM:** AR and VR has already begun to seep into the installation field, and for good reason. VR gives users the ability to study extensive 3D models in a whole new way. As AR merges the real world with a virtual environment, users can test to see how a piece fits into the whole of a building, and anticipate clashes early. These capabilities are already huge advantages to BIM users, as they allow users to see their designs from a fresh perspective. They will become more of an asset as AR and VR continues to develop rapidly.

**Internet of things (IoT) and BIM:** Intelligent objects are becoming increasingly more common in homes—so much so that it is expected that IoT will completely change the way that installers and modelers work. BIM tools can house data on IoT applications within the structure being built and make sure it is entirely up to date. This means that designing the building can be done with ready-to-deliver products that come straight to the building site.

**4D, 5D, and 6D BIM:** While many BIM users have been transitioning to 3D platforms, 4D, 5D, and 6D are already on their way. 4D BIM models provide a visualization of the construction schedule. 5D and 6D BIM add costs and materials to existing 3D BIM models. These new versions of BIM will also add details such as aesthetics, thermal properties, and acoustics to maximize a user’s ROI.

**3D printing and BIM:** 3D printing has been making big moves in the construction industry, showing great potential for creating incredibly accurate building elements quickly with minimal waste. BIM and 3D printing are a perfect match as prototypes can be made with BIM software and then passed along to a construction crew.