DesignerFlow
Who Is the Company Behind DesignerFlow?
- Seller: Designer Flow
- HQ Location: N/A
-
LinkedIn® Page: www.linkedin.com
1 employees on LinkedIn®
Total Products under this Category: 295
Last updated: November 02, 2026
Why You Can Trust G2's Software Rankings:
G2's software rankings are built on verified user reviews, rigorous moderation, and a consistent research methodology maintained by a team of analysts and data experts. Each product is measured using the same transparent criteria, with no paid placement or vendor influence. While reviews reflect real user experiences, which can be subjective, they offer valuable insight into how software performs in the hands of professionals. Together, these inputs power the G2 Score, a standardized way to compare tools within every category.
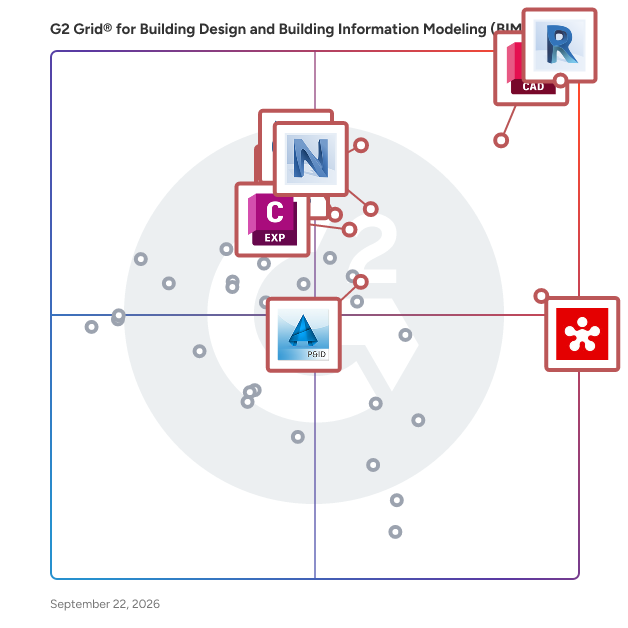
Highlighted products: Revit, AutoCAD, Revizto, SketchUp, Navisworks, Civil 3D, Trimble Connect, and AutoCAD Plant 3D.
Underlying data: [Grid® JSON](https://www.g2.com/categories/building-design-and-building-information-modeling-bim/grids.json?focus%5B%5D=revit&focus%5B%5D=autocad&focus%5B%5D=revizto&focus%5B%5D=sketchup&focus%5B%5D=navisworks&focus%5B%5D=civil-3d&focus%5B%5D=trimble-connect&focus%5B%5D=autocad-plant-3d)
Connect G2 to Claude or ChatGPT for answers grounded in G2's trusted reviews, comparisons, and pricing from real user insights.
Digital Blue Foam (DBF is a Singapore-based Software-as-a-Service (SaaS platform revolutionizing the building design industry by integrating artificial intelligence (AI, geospatial data, and generative design into a unified, web-based tool. Designed for architects, planners, developers, and educators, DBF streamlines the design process, enhancing efficiency and promoting sustainable building practices. Key Features and Functionality: - AI-Powered Design Tools: DBF offers real-time simulations, including Daylight Autonomy Score, Solar Radiation Simulation, Instant Shadow Study, Wind Score, and Sun Path Animation, enabling designers to validate and optimize designs instantly. - Geospatial Data Integration: The platform incorporates comprehensive geospatial data, such as environmental services and 3D datasets, providing designers with critical contextual information for informed decision-making. - Neighborhood Scoring System: DBF's proprietary system automates spatial metrics based on geo-location, supporting the "15-minute city" planning strategy by ensuring essential amenities are within a 15-minute walk for residents. - Seamless BIM Compatibility: The platform synchronizes with various Building Information Modeling (BIM software, including Archicad, Revit, Rhino3D, and SketchUp, facilitating smooth integration into existing workflows. Primary Value and User Solutions: DBF addresses the inefficiencies of traditional building design methods by offering a comprehensive, AI-driven platform that accelerates project timelines and enhances design quality. By integrating sustainability validation tools and geospatial data, DBF empowers users to create environmentally responsible and economically feasible buildings that comply with urban regulations. This holistic approach not only improves design efficiency but also contributes to the development of greener, more sustainable cities.
DominoCAD is professional full-featured 2D and 3D CAD software with native DWG support, familiar AutoCAD-compatible workflows and perpetual licensing. It provides professional drafting and modelling, customization through LISP, VBA, .NET and IRX, plus BIM and interoperability with DGN, STEP, IGES and PDF formats for architects, engineers, surveyors, manufacturers, consultants and public organisations.
Cadlogic are specialist developers of CAD Design Software. More than 30 years of experience is clearly visible in the quality and functionality of our off the shelf and bespoke design systems. Draft it Architectural is a powerful, low cost, architecture design software for building planning. Used by architects, building designers, estate agents and professionals around the world. The software features many time saving drafting tools for creating features such as doors, openings, windows, walls and roofs.
Dravit is a browser-based BIM and architectural design application for creating 2D floor plans, 3D building models, drawing sheets, and regional cost estimates. Users model buildings, interiors, and site elements in a shared 2D and 3D workspace. Drawing sheets include dimensions, scales, and title blocks, with PDF and DXF export. IFC import and export support model exchange, while estimates can be exported to PDF and XLSX. Dravit is designed for individual designers and small teams. It offers Free, Pro, and Team plans, with an interface and documentation available in English, German, French, Spanish, and Russian.
Ekotrope RATER is a cloud-based HERS rating software that delivers energy ratings faster and easier
ELITECAD Architecture is a powerful, intuitive 3D CAD software specifically designed to meet the complex needs of architects, planners, and construction professionals. Featuring advanced Building Information Modeling (BIM) capabilities, ELITECAD simplifies the entire design process from initial concept to detailed construction documentation. With its state-of-the-art visualization engine, ELITECAD Architecture delivers stunning real-time renderings, virtual walkthroughs, and interactive presentations, enabling architects and clients to vividly experience projects before construction begins. Its user-friendly interface, comprehensive library of parametric objects, and seamless interoperability with industry-standard formats like IFC, DWG, and DXF streamline collaboration and ensure compatibility across multiple platforms. Focused on efficiency and accuracy, ELITECAD Architecture includes intelligent automation features, precise quantity calculations, and sustainability assessments through integrated EPD mappings. Additionally, users have the flexibility to customize workflows, adapt the software to specific project requirements, and harness robust cloud-based licensing solutions. Perfectly suited for small to large-scale architectural projects, ELITECAD Architecture empowers professionals to deliver superior quality designs faster, with greater precision, creativity, and ease.
Enginero is a 360° construction design management platform that empowers your team with better coordination workflows, streamlines communication & improves collaboration among various teams & stakeholders.
If you are looking for an easy to use but powerful 3D software to renovate or design your entire home, Personal Architect is for you!
This robust, easy-to-use Building Information Modeling (BIM) software helps you improve design productivity, deliver innovative 3Ddesign ideas to clients, and create enhanced construction documentation quickly and accurately.
ETS stands for Engineering Tool Software; a manufacturer independent configuration software tool to design, configure and diagnose intelligent home and building automation installations based on KNX. Key advantages of KNX technology: International Standard – KNX is a globally recognized building automation standard. Open Standard – Ensures compatibility between thousands of KNX-certified products from multiple manufacturers. Simplicity – Provides a unified platform for efficient system design, configuration, and maintenance. Innovation – Enables advanced automation solutions for lighting, HVAC, energy management, and security. IoT Ready – Supports connected, intelligent, and future-ready building environments. Key Features and Functionality: Complete Project Engineering – Design, configure, and manage KNX installations from a single professional platform. Multi-Manufacturer Integration – Combine devices from different KNX manufacturers within one system. Advanced Configuration Tools – Parameterize devices, assign group addresses, and optimize system performance. Commissioning & Diagnostics – Test installations, identify issues, and ensure reliable operation. Scalable Solutions – Suitable for residential projects, commercial buildings, and complex automation systems. Flexible Licensing Options – Available in different editions to meet the needs of installers, integrators, and professionals. ETS6 delivers a powerful, engineering environment that enables reliable, scalable, and future-ready automation solutions. ETS is a software, which runs on Windows© platform based computers. **Compatible with Windows 10 and 11. **The product can either be licensed via cloud or dongle
