# Best Building Design and Building Information Modeling (BIM) Software - Page 10

## How Many Building Design and Building Information Modeling (BIM) Software Products Does G2 Track?

**Total Products under this Category:** 146

### Category Stats (Aug 2026)

- **Average Rating:** 4.26/5 (↑0.01 vs Jul 2026) The average rating of products in this category, based on all submitted ratings
- **Top Trending Product:** Smartbuild PF (+1.33%) - Among all products in this category, Smartbuild PF recorded the largest rating increase compared to last month

_Last updated: August 01, 2026_

## How Does G2 Rank Building Design and Building Information Modeling (BIM) Software Products?

**Why You Can Trust G2's Software Rankings:**

- 30 Analysts and Data Experts
- 6,700+ Authentic Reviews
- 146+ Products
- Unbiased Rankings

G2's software rankings are built on verified user reviews, rigorous moderation, and a consistent research methodology maintained by a team of analysts and data experts. Each product is measured using the same transparent criteria, with no paid placement or vendor influence. While reviews reflect real user experiences, which can be subjective, they offer valuable insight into how software performs in the hands of professionals. Together, these inputs power the G2 Score, a standardized way to compare tools within every category.
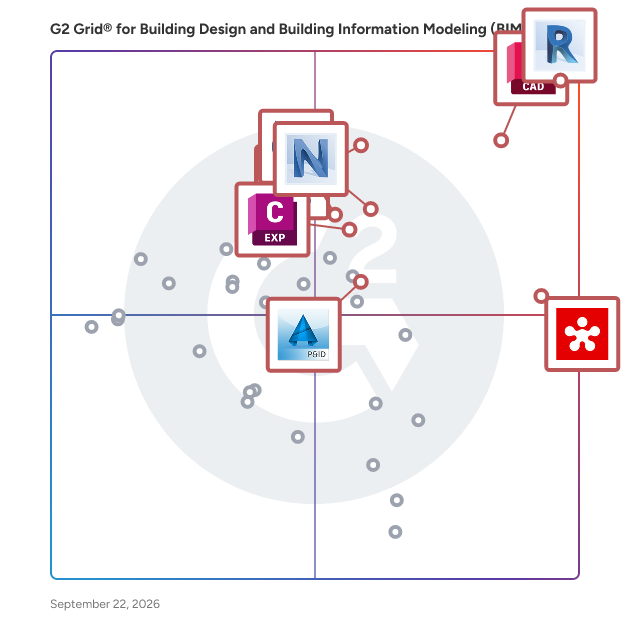
## G2 Grid® for Building Design and Building Information Modeling (BIM) Software
 ![G2 Grid® for Building Design and Building Information Modeling (BIM) Software plotting products by satisfaction and market presence](https://www.g2.com/categories/building-design-and-building-information-modeling-bim/grids.png?focus%5B%5D=1797&focus%5B%5D=2987&focus%5B%5D=1798&focus%5B%5D=53053&focus%5B%5D=51961&focus%5B%5D=7488&focus%5B%5D=13437&focus%5B%5D=58954)

Highlighted products: AutoCAD, Revit, SketchUp, Revizto, Navisworks, Trimble Connect, Edificius, and SolidWorks Electrical 3D.

Underlying data: [Grid® JSON](https://www.g2.com/categories/building-design-and-building-information-modeling-bim/grids.json?focus%5B%5D=autocad&focus%5B%5D=revit&focus%5B%5D=sketchup&focus%5B%5D=revizto&focus%5B%5D=navisworks&focus%5B%5D=trimble-connect&focus%5B%5D=edificius&focus%5B%5D=solidworks-electrical-3d)

**Sponsored**

### cmBuilder.io

cmBuilder democratizes 4D construction site logistics with fast & easy cloud-based workflows, powerful sequencing simulation capabilities, and unparalleled real-time collaboration.

[Visit website](https://www.g2.com/external_clickthroughs/record?secure%5Bad_program%5D=ppc&secure%5Bad_slot%5D=category_product_list_llm&secure%5Bcategory_id%5D=292&secure%5Bchosen_at%5D=2026-08-04T15%3A09%3A00Z&secure%5Bdisplayable_resource_id%5D=292&secure%5Bdisplayable_resource_type%5D=Category&secure%5Bmedium%5D=sponsored&secure%5Bplacement_reason%5D=page_category&secure%5Bplacement_resource_ids%5D%5B%5D=292&secure%5Bprioritized%5D=false&secure%5Bproduct_id%5D=1324845&secure%5Bresource_id%5D=292&secure%5Bresource_type%5D=Category&secure%5Bsource_type%5D=category_page&secure%5Bsource_url%5D=https%3A%2F%2Fwww.g2.com%2Fcategories%2Fbuilding-design-and-building-information-modeling-bim%3Fpage%3D10&secure%5Btoken%5D=0ed4239ef944840dc79dadcbf3e59b8d5d4121203791daee0b0bfdc94a53729c&secure%5Burl%5D=https%3A%2F%2Fwww.cmbuilder.io%2Fconstruction-site-simulation%3Futm_campaign%3DG2_ppc%26utm_source%3Dg2%26utm_medium%3Dreview-site&secure%5Burl_type%5D=custom_url)

### [Sierrasoft Land](https://www.g2.com/products/sierrasoft-land/reviews)

SierraSoft Land is a BIM software for land survey restitution and analysis. The BIM functions of SierraSoft Land allow you to produce, modify, share, and analyze topographic information models. Restitution and information modeling occur simultaneously with a strong optimization of activities and cost containment.

#### Who Is the Company Behind Sierrasoft Land?

- **Seller:** [SierraSoft](https://www.g2.com/sellers/sierrasoft)
- **Year Founded:** 1998
- **HQ Location:** Pordenone, IT
- **Twitter:** @SierraSoft  
312 Twitter followers
- **LinkedIn® Page:** [www.linkedin.com](https://www.g2.com/external_clickthroughs/record?secure%5Bsource_type%5D=product_profile&secure%5Btoken%5D=cb2040993a39c16382287c1cef3c680df5fee1fc940a8172a8feb27764475c28&secure%5Burl%5D=https%3A%2F%2Fwww.linkedin.com%2Fcompany%2Fsierrasoft&secure%5Burl_type%5D=linkedin_company_website)  
8 employees on LinkedIn®

### [SIGNAX](https://www.g2.com/products/signax/reviews)

What is SIGNAX? SIGNAX is a comprehensive construction management platform designed to digitize and streamline the entire project lifecycle. We bridge the gap between complex data and the physical job site, providing a unified ecosystem where documents, schedules, and visual data come together. Our mission is to help companies transition to paperless construction by replacing disconnected spreadsheets and manual reporting with a centralized, transparent environment. Whether you are managing a single complex site or a portfolio of assets, SIGNAX adapts to your existing workflows rather than forcing you to change them. By focusing on usability and data accessibility, we ensure that seamless project collaboration happens naturally between the office and the field. Why SIGNAX Stands Out: • Total Deployment Flexibility: We understand that data security and sovereignty are paramount. SIGNAX offers full On-Premise deployment capabilities, giving you complete control over your infrastructure. Whether you prefer cloud convenience or the security of your own servers, the choice is yours. • Open Ecosystem & No API Limits: Your project data shouldn't be locked behind paywalls or usage caps. We provide no API limitations for all users, allowing you to effortlessly integrate SIGNAX with your existing ERPs, scheduling software, and financial tools. Global & Adaptable: With robust multilanguage support and a highly customizable interface, SIGNAX is built for international teams. We ensure every stakeholder can navigate the platform effectively, regardless of location or language barriers. Key Platform Benefits: • Streamlined Design-to-Build: Improve the efficiency of your design process management. SIGNAX ensures that the most up-to-date drawings and specifications are instantly available to site teams, reducing the risk of building from outdated information. • Visual Project Management: Move beyond static folders. Our platform allows you to link documentation directly, 2D/3D models and 360° photos, providing intuitive context for every RFI, issue, and inspection. • Digital Field Control: meaningful digitization means making life easier for site teams. From digital forms to automated progress tracking, we provide the tools necessary to monitor quality and schedule performance in real-time. The SIGNAX Promise: SIGNAX delivers the power of an enterprise solution with the agility of a modern tech stack. We provide the flexibility you need to manage construction your way—securely, efficiently, and without limits.

#### Who Is the Company Behind SIGNAX?

- **Seller:** [SIGNAX](https://www.g2.com/sellers/signax)
- **Year Founded:** 2019
- **HQ Location:** Dubai, AE
- **LinkedIn® Page:** [www.linkedin.com](https://www.g2.com/external_clickthroughs/record?secure%5Bsource_type%5D=product_profile&secure%5Btoken%5D=f369af5254ce35d2a176b44cc176798fb4becc8a580c615bb515de2c0597efee&secure%5Burl%5D=https%3A%2F%2Fwww.linkedin.com%2Fcompany%2Fsignax-llc%2F&secure%5Burl_type%5D=linkedin_company_website)  
9 employees on LinkedIn®

### [SolidBuilder Design Center](https://www.g2.com/products/solidbuilder-design-center/reviews)

SolidBuilder is a floor plan design including 3D modeling, framing, complex roof generation and working drawings.

#### Who Is the Company Behind SolidBuilder Design Center?

- **Seller:** [Digital Canal](https://www.g2.com/sellers/digital-canal)
- **HQ Location:** N/A
- **LinkedIn® Page:** [www.linkedin.com](https://www.g2.com/external_clickthroughs/record?secure%5Bsource_type%5D=product_profile&secure%5Btoken%5D=aa0522a6813bbc0352ba18732b27bda0b543624a9977141e5e6d23601226c1af&secure%5Burl%5D=https%3A%2F%2Fwww.linkedin.com%2Fcompany%2Fdigitalcanal%2F&secure%5Burl_type%5D=linkedin_company_website)  
1 employees on LinkedIn®

### [Speckle](https://www.g2.com/products/speckle/reviews)

Speckle is a data infrastructure layer for AEC that enables automation, analytics, and AI by unifying fragmented BIM tools.

#### Who Is the Company Behind Speckle?

- **Seller:** [AEC Systems](https://www.g2.com/sellers/aec-systems)
- **Year Founded:** 2019
- **HQ Location:** London, GB
- **LinkedIn® Page:** [www.linkedin.com](https://www.g2.com/external_clickthroughs/record?secure%5Bsource_type%5D=product_profile&secure%5Btoken%5D=efc100bbe8f1056c43b431616950f8986070313255b3935bf083b2bfb6548834&secure%5Burl%5D=https%3A%2F%2Fwww.linkedin.com%2Fcompany%2Fspecklesystems%2F&secure%5Burl_type%5D=linkedin_company_website)  
30 employees on LinkedIn®

### [Spotable](https://www.g2.com/products/spotable/reviews)

AI quotation and 3D modeling software for the construction industry.

#### Who Is the Company Behind Spotable?

- **Seller:** [Spotable](https://www.g2.com/sellers/spotable)
- **Year Founded:** 2024
- **HQ Location:** Ghent, BE
- **LinkedIn® Page:** [www.linkedin.com](https://www.g2.com/external_clickthroughs/record?secure%5Bsource_type%5D=product_profile&secure%5Btoken%5D=38a8bd85bc9a7c9be9dc1b8236902ea22fb19e8188029ad1074e71d872a2ecdf&secure%5Burl%5D=https%3A%2F%2Fwww.linkedin.com%2Fcompany%2Fspotablecom%2F&secure%5Burl_type%5D=linkedin_company_website)  
19 employees on LinkedIn®

### [SteelFrame Studio](https://www.g2.com/products/steelframe-studio/reviews)

SteelFrame Studio is a desktop CAD application for designing cold-formed steel framing buildings, engineered specifically for Latin American construction standards. Users lay out walls, slabs, floors, roofs, and stairs parametrically; the software automatically generates studs, plates, headers, and connections using real Barbieri profile catalogs. Structural analysis is built in: wind loads per CIRSOC 102 (13 Argentine cities), dead and live loads per CIRSOC 101, seismic per CIRSOC 103, snow per CIRSOC 104, and thermal compliance per IRAM 11601/11605. Every member is verified against LRFD combinations with clear pass/fail reporting. The integrated Bill of Materials uses live supplier prices (Barbieri, Hiperplaca, PuntoSeco, Gili y Cia) and a bin-packing optimizer that reduces steel waste by suggesting profile lengths that minimize offcuts. Cutting diagrams, floor plans, and BOMs export to PDF, DXF, CSV, and IFC for BIM handoff. Works offline (no cloud dependency), one-time purchase (USD 100, no subscription), available on Microsoft Store and Mac App Store. Localized for Argentina, Chile (Metalcon + NCh), Uruguay, and Paraguay.

#### Who Is the Company Behind SteelFrame Studio?

- **Seller:** [SteelFrame Studio](https://www.g2.com/sellers/steelframe-studio)
- **Year Founded:** 2026
- **HQ Location:** Cinco Saltos, AR
- **LinkedIn® Page:** [www.linkedin.com](https://www.g2.com/external_clickthroughs/record?secure%5Bsource_type%5D=product_profile&secure%5Btoken%5D=334555296cc2d53231f171391e5fd34fd89f8042c5058d77829854c33c6f7990&secure%5Burl%5D=https%3A%2F%2Fwww.linkedin.com%2Fcompany%2Fsteelframe-studio%2F&secure%5Burl_type%5D=linkedin_company_website)  
1 employees on LinkedIn®

### [Strucsoft Wood](https://www.g2.com/products/strucsoft-wood/reviews)

Strucsoft Wood is a wood framing plugin for Autodesk Revit®, built for architects, engineers, homebuilders, and offsite manufacturers who need to design, coordinate, and fabricate wood-framed structures accurately and efficiently, without leaving their Revit environment. Used across a wide spectrum of project types, Strucsoft Wood is equally suited for single-family and modular homes and large-scale multi-family structures. Users benefit from a template-based workflow that eliminates repetitive manual modeling: define framing configurations once, apply them project-wide, and move from architectural model to detailed structural framing in a fraction of the usual time. Walls, floors, ceilings, rafters, and trusses are all handled within the same environment. The software automatically detects openings, MEP penetrations, and structural intersections, applying the correct framing conditions around each, resolving coordination issues at the modeling stage before they become costly field problems. Strucsoft Wood's MultiLayer capabilities further accommodate complex wall assemblies containing sheathing, furring, clapboard, and structural layers simultaneously, supporting green building and energy efficiency standards across North America, Europe, and Scandinavia. For modular and prefab construction teams, the dedicated Modular workflow, including Quick Create, the Template Map, and the Modular Gather Sheets command, automates framing and shop drawing generation across all repeating Revit groups in one operation. Drawings are model-linked and update when the design changes, eliminating the maintenance burden of manually produced documentation. Strucsoft Wood also includes built-in engineering capabilities, with integrations for Forte by Weyerhaeuser, Sizer by WoodWorks, and BC Calc, allowing teams to size and analyze floor systems and beams based on Revit loads, construction conditions, and IBC or NBCC codes, directly within the same workflow. When the model is ready for production, export your models into Strucsoft's ONYX application, which connects to leading automated wood saws and panelizing machines from Weinmann, Randek and others - turning the Revit model into a direct manufacturing input. Shop drawings, bills of materials, and cut lists are generated within Revit, ready for the shop floor. Suitable for projects from entry-level homes to complex prefabricated multi-family structures, Strucsoft Wood is the tool of choice for timber construction teams that need their BIM model to connect directly to design, coordination, and fabrication.

#### Who Is the Company Behind Strucsoft Wood?

- **Seller:** [GRAITEC](https://www.g2.com/sellers/graitec)
- **Year Founded:** 1986
- **HQ Location:** Paris, Île-de-France, France
- **Twitter:** @GRAITEC\_group  
1,255 Twitter followers
- **LinkedIn® Page:** [www.linkedin.com](https://www.g2.com/external_clickthroughs/record?secure%5Bsource_type%5D=product_profile&secure%5Btoken%5D=06993f6f865000be8902b722bd716b4d13632a5257e1d8fa7a500d2900a71e13&secure%5Burl%5D=https%3A%2F%2Fwww.linkedin.com%2Fcompany%2Fgraitec%2F&secure%5Burl_type%5D=linkedin_company_website)  
377 employees on LinkedIn®

### [VisionREZ](https://www.g2.com/products/visionrez/reviews)

The VisionREZ base product provides architectural features and functionality to aid in the design of residential structures. VisionREZ architectural features make residential designers more efficient by automating many of the tools and processes they most frequently use.

#### Who Is the Company Behind VisionREZ?

- **Seller:** [Ameri-CAD](https://www.g2.com/sellers/ameri-cad)
- **Year Founded:** 1966
- **HQ Location:** Glenview, US
- **LinkedIn® Page:** [www.linkedin.com](https://www.g2.com/external_clickthroughs/record?secure%5Bsource_type%5D=product_profile&secure%5Btoken%5D=b925de2810865e56f58e1d6fb75882dceebee10c92a2ef7e84a559d59aba8c96&secure%5Burl%5D=https%3A%2F%2Fwww.linkedin.com%2Fcompany%2Falpineitw%2F&secure%5Burl_type%5D=linkedin_company_website)  
212 employees on LinkedIn®

### [vPlan AR](https://www.g2.com/products/vplan-ar/reviews)

vPlan AR is a LiDAR-powered floor planning platform that lets contractors, restoration teams, and property professionals scan spaces with an iPhone, generate accurate floor plans, edit them in-browser, and export to PDF, DXF, and 3D formats.

#### Who Is the Company Behind vPlan AR?

- **Seller:** [ValidPixel](https://www.g2.com/sellers/validpixel-1b7c9185-ec71-498d-8bcc-010960a28187)
- **HQ Location:** N/A
- **LinkedIn® Page:** [linkedin.com](https://www.g2.com/external_clickthroughs/record?secure%5Bsource_type%5D=product_profile&secure%5Btoken%5D=0779db989a5ef98efe14abe7b01ec45292bda53fa62dd1f33579c9628f66103f&secure%5Burl%5D=https%3A%2F%2Flinkedin.com%2Fcompany%2Fvplanar%2F&secure%5Burl_type%5D=linkedin_company_website)  
1 employees on LinkedIn®

### [xeokit SDK](https://www.g2.com/products/xeokit-sdk/reviews)

xeokit SDK is an open-source 3D graphics software development kit (SDK) designed specifically for Building Information Modeling (BIM) and Architecture, Engineering, and Construction (AEC) applications. It provides a high-performance WebGL-based engine capable of rendering complex, large-scale 3D models with double-precision accuracy, including support for models using global coordinate systems. The SDK supports a wide range of 3D content formats and workflows relevant to AECO and FM (Facility Management) professionals. By leveraging 3D Tiles and the highly optimized XKT format, xeokit enables real-time visualization and interaction with industry-standard file types such as IFC (Industry Foundation Classes), BCF (BIM Collaboration Format), and point clouds. It is suitable for both BIM and GIS integration scenarios, making it a flexible choice for developers building digital twin solutions, web-based model viewers, or coordination tools. xeokit is currently used by industry leaders to power advanced 3D visualization features in enterprise and commercial applications. Its modular architecture and open-source licensing make it ideal for teams that require customization, long-term maintainability, and full control over their technology stack. \_\_\_\_\_\_\_\_\_\_\_\_\_\_\_\_\_\_\_\_\_\_\_\_\_\_\_\_\_\_\_\_\_\_\_\_\_\_\_\_ Key Features and Benefits: • Pure WebGL Engine: No dependencies on external plugins or proprietary technologies. • Double-Precision Rendering: Supports precise visualization of georeferenced models at global scale. • Highly Efficient File Format (XKT): Reduces memory consumption and speeds up model loading. • Support for Industry Formats: Visualize IFC, BCF, point clouds, and other BIM/GIS standards. • Open-Source Licensing: Full access to source code, ideal for teams requiring extensibility. • Cross-Platform Compatibility: Works seamlessly on all major browsers, including mobile devices. • Comprehensive Documentation: Includes API references, examples, and developer tutorials to accelerate onboarding. \_\_\_\_\_\_\_\_\_\_\_\_\_\_\_\_\_\_\_\_\_\_\_\_\_\_\_\_\_\_\_\_\_\_\_\_\_\_\_\_ xeokit SDK helps development teams reduce time-to-market by offering production-ready, research-backed components, enabling them to focus on delivering value to end-users rather than reinventing core 3D graphics infrastructure.

#### Who Is the Company Behind xeokit SDK?

- **Seller:** [Creoox AG](https://www.g2.com/sellers/creoox-ag)
- **Year Founded:** 2016
- **HQ Location:** Triesen, LI
- **LinkedIn® Page:** [www.linkedin.com](https://www.g2.com/external_clickthroughs/record?secure%5Bsource_type%5D=product_profile&secure%5Btoken%5D=a2eb7ca218402003a65f64d86ccc4d6a3366cc5b5516c79d64ff57d621acdf7e&secure%5Burl%5D=https%3A%2F%2Fwww.linkedin.com%2Fcompany%2Fcreoox&secure%5Burl_type%5D=linkedin_company_website)  
13 employees on LinkedIn®

### [Yepsketch](https://www.g2.com/products/yepsketch/reviews)

We are 160+ talented individuals, experienced in all aspects of 3D BIM and Visualisation.

#### Who Is the Company Behind Yepsketch?

- **Seller:** [Yepsketch](https://www.g2.com/sellers/yepsketch)
- **Year Founded:** 2011
- **HQ Location:** Dural, AU
- **LinkedIn® Page:** [www.linkedin.com](https://www.g2.com/external_clickthroughs/record?secure%5Bsource_type%5D=product_profile&secure%5Btoken%5D=7172d983ec66ee2ba198bde736efbeae242b2de73671546418569ac8de8bfc13&secure%5Burl%5D=https%3A%2F%2Fwww.linkedin.com%2Fcompany%2Fyepsketch&secure%5Burl_type%5D=linkedin_company_website)  
7 employees on LinkedIn®

- [&lsaquo; Prev‹ Prev](/categories/building-design-and-building-information-modeling-bim?order=g2_score&page=9#product-list)
- [1](/categories/building-design-and-building-information-modeling-bim?order=g2_score#product-list)
- [2](/categories/building-design-and-building-information-modeling-bim?order=g2_score&page=2#product-list)
- …
- [6](/categories/building-design-and-building-information-modeling-bim?order=g2_score&page=6#product-list)
- [7](/categories/building-design-and-building-information-modeling-bim?order=g2_score&page=7#product-list)
- [8](/categories/building-design-and-building-information-modeling-bim?order=g2_score&page=8#product-list)
- [9](/categories/building-design-and-building-information-modeling-bim?order=g2_score&page=9#product-list)
- 10
- Next &rsaquo;Next ›

Spotlight Categories

[Payroll Software](https://www.g2.com/categories/payroll)

[Board Management Software](https://www.g2.com/categories/board-management)

[Managed Detection and Response (MDR) Software](https://www.g2.com/categories/managed-detection-and-response-mdr)

[Outbound Call Tracking Software](https://www.g2.com/categories/outbound-call-tracking)

[SAP Store Software](https://www.g2.com/categories/sap-store)

Similar Categories

- [3D Parts Catalog](/categories/3d-parts-catalog)
- [CAD Data Exchange](/categories/cad-data-exchange)
- [CAD Libraries](/categories/cad-libraries)
- [CAD Viewers](/categories/cad-viewers)
- [Civil Engineering Design](/categories/civil-engineering-design)

- [General-Purpose CAD](/categories/general-purpose-cad)
- [Mechanical Computer-aided Design (MCAD)](/categories/mechanical-computer-aided-design-mcad)
- [MEP](/categories/mep)
- [Other CAD](/categories/other-cad)
- [PCB Design](/categories/pcb-design)

- [Sketching](/categories/sketching)
- [Solar Design](/categories/solar-design)
- [Systems Engineering And MBSE](/categories/systems-engineering-and-mbse)

[Browse Building Design and Building Information Modeling (BIM) Themes](/categories/building-design-and-building-information-modeling-bim/themes)

 ![Daniel Rivera](/assets/transparent-ad5be28fbcd25b7b08d2cebe1d957125437fb5407d75ee717965ad22c8808791.gif "Daniel Rivera")
DR

Researched and written by [Daniel Rivera](https://research.g2.com/insights/author/daniel-rivera)

Updated October 3, 2024

Building design and building information modeling (BIM) software includes computer-aided design (CAD software) products used commonly within the architecture and construction industries. Many of these products offer tools and libraries specifically targeted toward architectural design and construction, including mechanical, electrical, and plumbing (MEP) and building information modeling (BIM). BIM software offers a model-based process for designing and managing buildings and infrastructures, going beyond construction drawings to generate a digital representation of the functional properties of a facility. Other products in this category may be used for a range of CAD purposes beyond architectural design, but their rankings within this grid focus exclusively on their use as a tool in building design.

To qualify for inclusion in the Building Design and Building Information Modeling (BIM) category, a product must:

- Provide 2D or 3D computer-aided design tools specifically targeted for architectural design and construction 
- Include collaboration functionality that allows multiple team members to work on the same project model at the same time 
- Offer tools to optimize building performance with performance data and advanced analysis engines 

For more information about general-purpose CAD products, which include a broad range of 2D and 3D drafting and modeling tools, see our [General-Purpose CAD software](https://www.g2.com/categories/general-purpose-cad) category. For additional information about product and machine design tools, see our [Product and Machine Design software](https://www.g2.com/categories/product-and-machine-design) category, and for more information about civil engineering design products, see our [Civil Engineering Design software](https://www.g2.com/categories/civil-engineering-design) category.

Show More