Best Architecture Software - Page 7

How Many Architecture Software Products Does G2 Track?

Total Products under this Category: 103

Category Stats (Sep 2026)

  • Average Rating: 4.4/5 (↓0.01 vs Aug 2026) The average rating of products in this category, based on all submitted ratings
  • Top Trending Product: Vibe3D (+0.69%) - Among all products in this category, Vibe3D recorded the largest rating increase compared to last month

Last updated: September 05, 2026

How Does G2 Rank Architecture Software Products?

Why You Can Trust G2's Software Rankings:

  • 30 Analysts and Data Experts
  • 5,700+ Authentic Reviews
  • 103+ Products
  • Unbiased Rankings

G2's software rankings are built on verified user reviews, rigorous moderation, and a consistent research methodology maintained by a team of analysts and data experts. Each product is measured using the same transparent criteria, with no paid placement or vendor influence. While reviews reflect real user experiences, which can be subjective, they offer valuable insight into how software performs in the hands of professionals. Together, these inputs power the G2 Score, a standardized way to compare tools within every category.

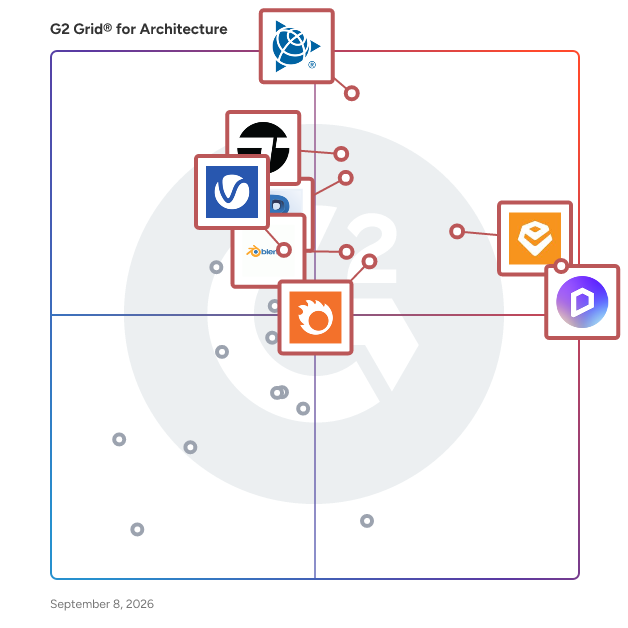
G2 Grid® for Architecture Software

G2 Grid® for Architecture Software plotting products by satisfaction and market presence

Highlighted products: D5 Render, SketchUp, Enscape, Twinmotion, Revit, Corona, Blender, and V-Ray.

Underlying data: [Grid® JSON](https://www.g2.com/categories/architecture/grids.json?focus%5B%5D=d5-render&focus%5B%5D=sketchup&focus%5B%5D=enscape&focus%5B%5D=twinmotion&focus%5B%5D=revit&focus%5B%5D=corona&focus%5B%5D=blender&focus%5B%5D=v-ray)

Velocity AOI

Velocity AOI is an AI powered architectural visualization tool built for architects, designers, and real estate professionals. It transforms building screenshots and 3D views into high quality, photo realistic renders while preserving original geometry. Users can explore facade concepts, experiment with materials, enhance environmental realism, and generate presentation ready visuals in minutes. Designed as a design copilot, Velocity accelerates concept development without compromising structural accuracy.

Who Is the Company Behind Velocity AOI?

Veras

AI rendering, built into your design tool. Turn your 3D models, drawings, and sketches into images and video with a prompt - built for AEC. Sketch to image Upload a sketch or image, add a prompt, and Veras turns it into a stunning visualization. Or use presets for instant stylized renders. 3D model to image Use Veras to instantly transform your models into stunning visuals with simple text prompts and AI-powered presets. Image to video Turn any image into a dynamic video with Veras using a prompt or preset to instantly bring your visuals to life. 2D to 3D model (coming soon) Convert images into editable Revit 3D models using AI-powered depth and geometry reconstruction.

Who Is the Company Behind Veras?

  • Seller: Chaos Software
  • Year Founded: 1997
  • HQ Location: Karlsruhe, Germany
  • Twitter: @ChaosGroup
    30,407 Twitter followers
  • LinkedIn® Page: www.linkedin.com
    917 employees on LinkedIn®

Virtual Architect Kitchens & Baths 8.0

This innovation in home design software delivers the powerful tools and inspiration you need to transform your living space, plus expert help to get the job done right. With Virtual Architect Kitchens & Baths 2.0, you can plan room additions and other home improvement projects with ease, make your home energy efficient with new lighting and appliances, breathe new life into an outdated kitchen, bathroom or bedroom and so much more. You can even design your dream home, complete with landscaping or a deck, from scratch. No design experience necessary with our wizard-driven interface, all you have to do is point and click!

Who Is the Company Behind Virtual Architect Kitchens & Baths 8.0?

  • Seller: Claranova
  • Year Founded: 1984
  • HQ Location: Courbevoie, Île-de-
  • Twitter: @Avanquest_Soft
    746 Twitter followers
  • LinkedIn® Page: www.linkedin.com
    14 employees on LinkedIn®
  • Ownership: CLA.PA

Visual Impression

Produce 3D presentations as part of your normal office design and specification process with 2020 Visual Impression. Fully integrated with 2020 Cap, 2020 Giza and 2020 Worksheet you can create 3D visualizations using actual office furniture fabrics and finishes from the widest selection of manufacturer catalogs available. Move, pan and zoom within scenes for an exceptionally real feel. With our office furniture rendering software, show your clients exactly what they are buying!

Who Is the Company Behind Visual Impression?

  • Seller: Cyncly
  • HQ Location: N/A
  • Twitter: @CynclyCo
    151 Twitter followers
  • LinkedIn® Page: www.linkedin.com
    3,593 employees on LinkedIn®

VizCloud

VizCloud is an AI-powered architectural rendering platform that transforms drawings, photos, and design files into high-quality 3D renderings in seconds. Built for speed, simplicity, and scalability, VizCloud allows users to upload 2D CAD elevations, floor plans, sketches, construction photos, or screenshots from tools like SketchUp and Revit, and instantly generate realistic exterior and interior renderings using artificial intelligence. By combining advanced AI with a simple text prompt workflow, VizCloud removes the need for complex 3D modeling, rendering software, or long production timelines. As a modern AI house rendering tool, VizCloud is designed for architects, designers, builders, real estate professionals, and homeowners who need fast, affordable visualization. Users can describe materials, lighting, landscaping, and overall style in natural language, and the platform will generate polished, presentation-ready visuals that reflect their vision. This makes it ideal for real estate marketing, architectural design, client presentations, pre-construction planning, and early-stage concept exploration. VizCloud supports a wide range of input types, making it highly flexible across different workflows. Whether starting from a simple line drawing, a CAD elevation, a 3D model screenshot, or even a real-world construction photo, users can quickly convert their inputs into compelling 3D visuals. This ability to bridge the gap between 2D and 3D allows professionals to communicate ideas more effectively and helps clients better understand the final outcome of a project. In addition to AI architectural rendering, VizCloud includes a suite of powerful tools such as AI virtual staging, image editing, and style transfer. Users can transform empty or outdated interiors into fully furnished spaces, enhance and modify existing renderings, or explore multiple design directions with ease. The platform also enables iterative workflows, allowing users to refine images, adjust prompts, and make changes without starting from scratch—saving both time and cost. Compared to traditional architectural rendering services, which often require hours or days of manual work, VizCloud delivers results in seconds at a fraction of the cost. This makes it a highly scalable solution for both individual users and teams producing large volumes of visual content. By streamlining the visualization process and removing technical barriers, VizCloud empowers users to create high-quality 3D renderings faster, more efficiently, and more affordably than ever before.

Who Is the Company Behind VizCloud?
vizera.ai

Vizera.ai is a Swiss-made AI platform for architectural and interior design visualization. It transforms sketches, 3D models, CAD plans, and reference photos into high-quality, photorealistic visuals within minutes. Built specifically for architects and designers, Vizera.ai supports concept development, façade studies, interior design, material variations, mood boards, and presentation-ready imagery—delivering consistent, professional results with modern AI technology. Free trial available.

Who Is the Company Behind vizera.ai?

  • Seller: vizera.ai
  • Year Founded: 2023
  • HQ Location: Zurich, CH
  • LinkedIn® Page: linkedin.com
    1 employees on LinkedIn®

VSDECO

Transform your room with a click! Take a picture and explore different styles instantly. With our AI-powered rendering, visualize your space like never before. From photos, sketches, to drawings, witness them evolve into stunning photorealistic renders. Explore a variety of interior design styles and bring your vision to life effortlessly.

Who Is the Company Behind VSDECO?

yanus.ai

YANUS.AI is a SaaS (Software-as-a-Service) solution that provides a web app-based platform for architectural visualization. It offers seamless plugin integrations with leading architectural software solutions such as Revit, ArchiCAD, Rhino, and SketchUp. This integration allows architects to visualize their models directly from their preferred programs, optimizing the workflow and further enhancing efficiency. The web app offers a range of powerful features, including: ▌ Photorealistic visualizations ▌ Extensive material catalog ▌ creative upscale to any high-end resolution ▌ Style presets ▌ Full control over building components ▌ Style transfer ▌ Custom AI training With YANUS.AI, architects can enhance their productivity, reduce costs, and achieve superior visualization quality for their projects.

Who Is the Company Behind yanus.ai?

  • Seller: yanus.ai
  • Year Founded: 2024
  • HQ Location: Cologne, DE
  • LinkedIn® Page: www.linkedin.com
    2 employees on LinkedIn®

Zlendo Realty

Zlendo Realty is a cloud-based, AI-powered 3D visualization platform for real estate professionals and individuals. It transforms 2D floor plans into intelligent 3D models with immersive 360° walkthroughs and ultra-realistic 8K renders. With Vastu compliance, localized cost estimation, and AI-generated images and videos, Zlendo Realty helps turn ideas into reality—making planning, presentations, and decision-making faster, clearer, and more confident.

Who Is the Company Behind Zlendo Realty?

  • Seller: Zlendo
  • Year Founded: 2020
  • HQ Location: Madurai, IN
  • LinkedIn® Page: www.linkedin.com
    60 employees on LinkedIn®

ZyoraAi

ZyoraAI is an AI-powered interior design and architectural visualization platform that enables businesses to generate realistic room redesigns from existing photos in minutes. Built for interior designers, architecture firms, real estate agencies, property developers, and home improvement businesses, the platform helps accelerate design ideation, client presentations, and renovation planning. Users can upload room images, select from multiple interior design styles, and generate high-quality visual concepts without requiring advanced 3D modeling skills. ZyoraAI supports residential and commercial spaces, making it suitable for design consultations, virtual staging, renovation proposals, and marketing presentations. As a cloud-based SaaS platform, ZyoraAI works directly in the browser with no software installation required, enabling teams to create and share design concepts quickly and efficiently.

Who Is the Company Behind ZyoraAi?

Neya Kumaresan
NK
Researched and written by Neya Kumaresan
Updated October 3, 2024