Impact
Who Is the Company Behind Impact?
- Seller: Arden Software
- Year Founded: 1988
- HQ Location: Stockport, GB
-
LinkedIn® Page: www.linkedin.com
51 employees on LinkedIn®
Total Products under this Category: 151
Last updated: October 26, 2026
Why You Can Trust G2's Software Rankings:
G2's software rankings are built on verified user reviews, rigorous moderation, and a consistent research methodology maintained by a team of analysts and data experts. Each product is measured using the same transparent criteria, with no paid placement or vendor influence. While reviews reflect real user experiences, which can be subjective, they offer valuable insight into how software performs in the hands of professionals. Together, these inputs power the G2 Score, a standardized way to compare tools within every category.
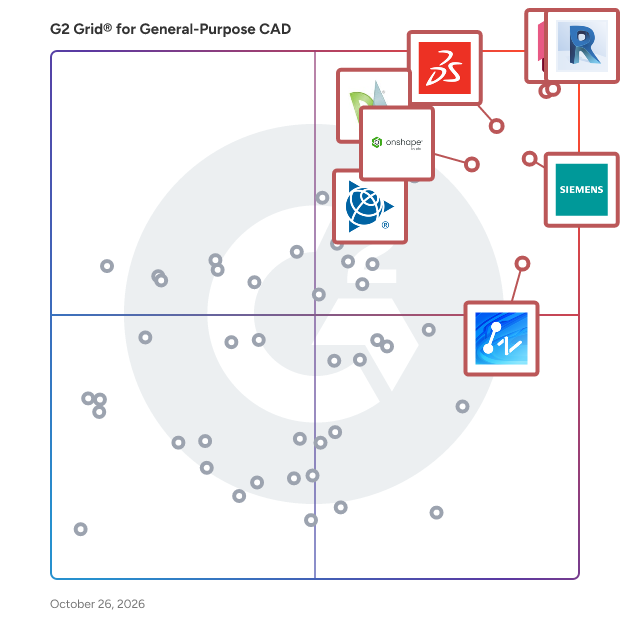
Highlighted products: Revit, AutoCAD, Designcenter Solid Edge, SOLIDWORKS, Onshape, SketchUp, ZWCAD, and DraftSight.
Underlying data: [Grid® JSON](https://www.g2.com/categories/general-purpose-cad/grids.json?focus%5B%5D=revit&focus%5B%5D=autocad&focus%5B%5D=designcenter-solid-edge&focus%5B%5D=solidworks&focus%5B%5D=onshape&focus%5B%5D=sketchup&focus%5B%5D=zwcad&focus%5B%5D=draftsight)
ISSHO 3D is a web-based configuration software as a service for industrial products. It enables a made-to-order production, by allowing the manufacturer and its commercial network or consumers to customize its products, while generating imediate 3D and AR views and automatic price quotes, technical drawings, bill of materials, production orders and CNC-machines programs. ISSHO 3D helps you to seamlessly manage the commercial and production processes, and works with every design or product that can be configurable. Would you like a demo?
Connect G2 to Claude or ChatGPT for answers grounded in G2's trusted reviews, comparisons, and pricing from real user insights.
AutoCAD-based software product for a wide range of engineering applications.
All digital controllers made by PI are accompanied by an extensive software package. It includes the user software which is installed on a host PC connected to the controller.
Nasjicad is a free 2D CAD program that opens, edits and saves DWG and DXF files in any web browser and on Windows, macOS and Linux desktops. Engineers, architects and drafters get AutoCAD-style commands, layers, blocks and printing, plus free PDF-to-DWG, image-to-DWG and DWG viewer tools and 3,000+ free CAD blocks. An optional AI agent drafts geometry from a written description. English and Arabic interface. Free and paid plans.
nXtRender is an AutoCAD rendering solution that enables creation of photorealistic renderings of 3D models. The program features a straightforward step-by-step process, including opening the model, setting the view, and pressing the render button. It integrates with AutoCAD and provides an extensive materials library with presets for textures such as plastic, glass, and water. The solution includes lighting tools with drag-and-drop functionality and HDRi support for realistic lighting effects. After rendering, users can adjust lighting settings without needing to re-render the entire project. nXtRender allows creation of animations and 360-degree panoramas to showcase designs. The built-in image editor offers post-processing capabilities including contrast adjustment, material channel editing, and depth blur effects. Drawing on established technology, nXtRender transforms 3D concepts into detailed imagery.
OpalAi creates floor plans & 3D visuals for real estate & construction, providing detailed, accurate visuals for your projects.
OwlCAD is parametric CAD for 3D printing that runs in a web browser, with nothing to install. It sits between beginner tools people outgrow and professional CAD. The editor covers parametric solid modelling with booleans on the Manifold kernel, sketches with constraints, extrude, revolve, sweep, loft, fillets, chamfers, patterns and assemblies. Thirty-two generators produce gears, threads, fasteners and enclosures, and it runs OpenSCAD scripts. Clearance presets and checks for overhangs, thin walls and watertightness prepare parts for printing. Teams and schools get team workspaces, classroom management and school licensing with a pooled credit budget. Student accounts are pseudonymous, AI is teacher-only, and a signable district data agreement is available. Projects are private by default and every plan, free included, carries commercial rights. Imports STL, 3MF, OBJ, STEP and OpenSCAD. Exports STL, 3MF, OBJ, GLB, STEP, DXF and SVG. A hosted MCP server lets AI agents build parts.
Physna is a geometric search engine designed to increase efficiency with CAD design and manufacturing.
Plancio AI is an architectural design platform powered by AI, enabling users to create conceptual floor plans through conversational chat in a web browser. By describing rooms, dimensions, and layouts in plain language, users can generate synchronized floor plans, elevations, sections, and 3D views. Accessible on desktop and mobile without installation, the platform is user-friendly for those without CAD or architectural training. Designs can be refined via ongoing chat with the AI, while drawing tools allow users to sketch perimeters, create walls, place furniture, and set section lines. Measurement features calculate room areas, floor area, and distances, while object snap ensures precise drawing. Export options include PDF, DXF, GLB, and video tours, with share links for read-only project viewing. Operating on a credit-based subscription model, users receive monthly allowances for AI design and edits.
ProgeCAD is professional 2D and 3D CAD software designed for architects, engineers, designers, and drafting professionals. It provides tools for creating, editing, viewing, and managing CAD drawings while supporting DWG-based workflows. ProgeCAD is suitable for a wide range of design and technical drafting applications across architecture, engineering, construction, and manufacturing.
Rayon is a collaborative space design software made for professionals working on floor plans every day. It is a web-based tool that supports various file formats, including DWG, DXF, PDF, and image files. It boasts a variety of use cases for the creative minds of the architectural industry including floor planning, mood boarding and the redlining of drawings. Rayon enables users to draw walls, add doors, annotate floor plans, and to store and reuse furniture blocks. Users can generate PDFs of finalised floor plans, calculate square footage, and create tables.
Average Rating: 4.5/5.0
Total Reviews: 2
Rating: 5.0/5.0 stars
— Rajat G.
"All In One Architectural Design Software"
Rating: 4.0/5.0 stars
— Jainam J.
